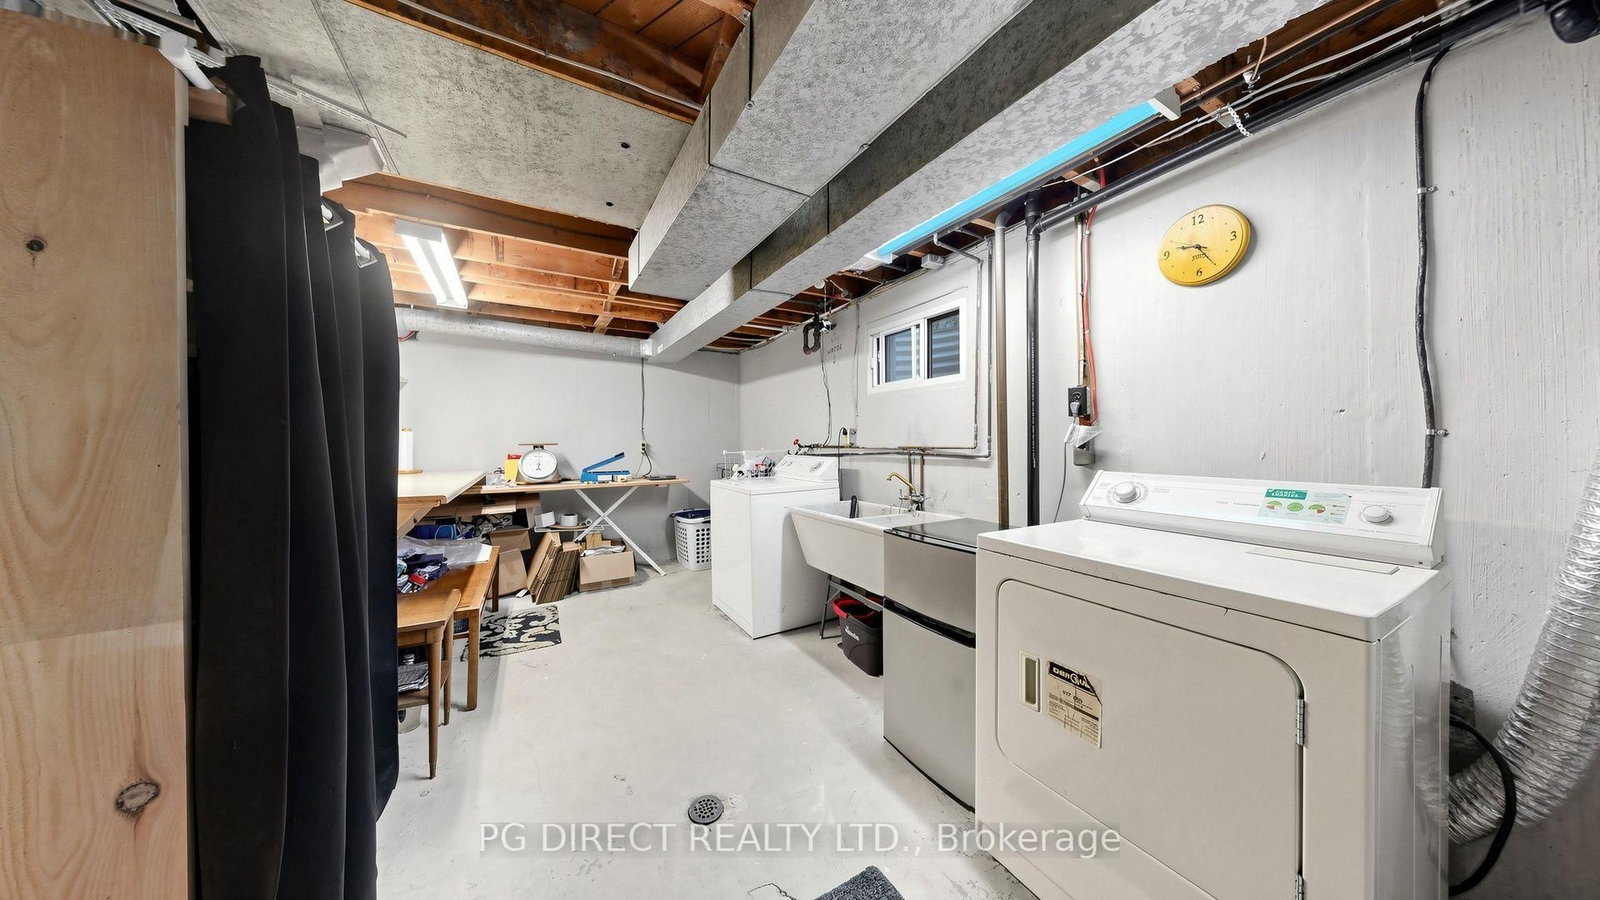
MLS #: E13862928Type: Detached, Backsplit 4Approx. SQFT: 1100-1500Basement: Crawl Space, Part Fin
33
145 x 115 ft lot
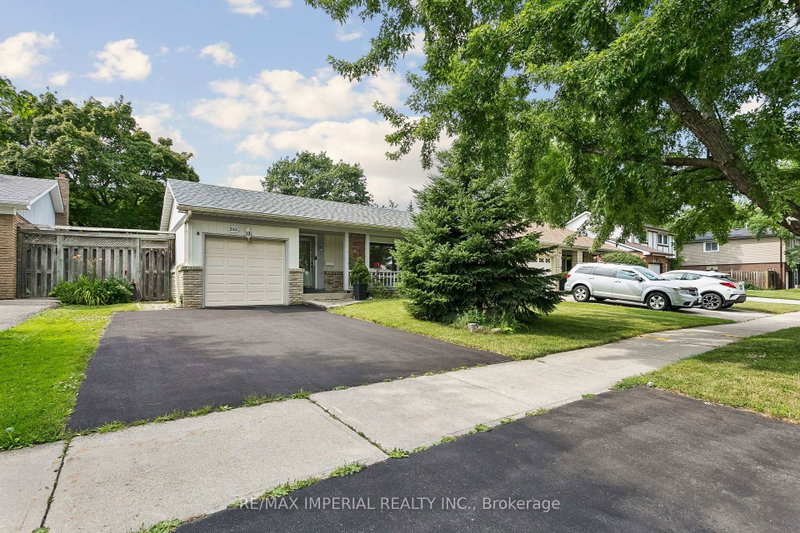
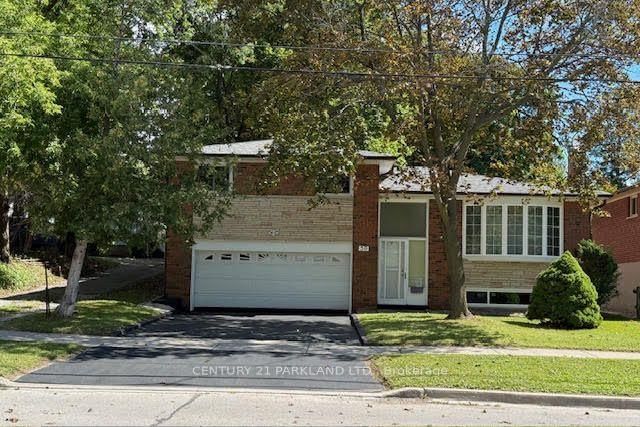
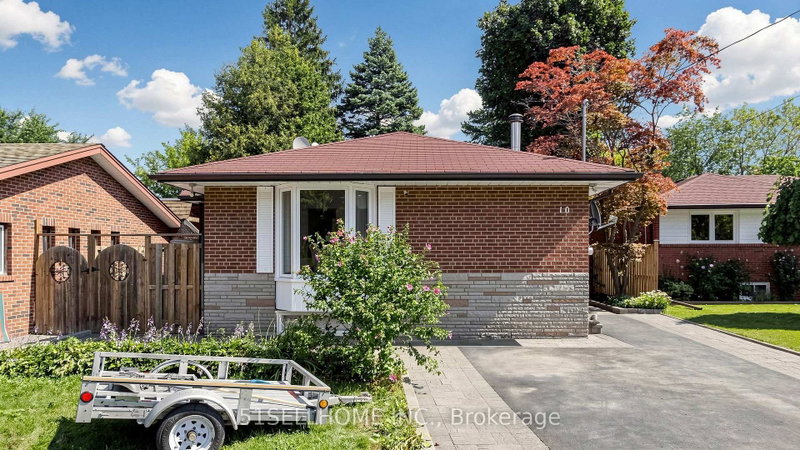
Visit REALTOR website for additional information: Much larger than it appears! Welcome to this charming, bright back split nestled on a quiet, tree-lined street in the highly desirable Guildwood Village community. This spacious home features an inviting open-concept living and dining room, complete with a cozy gas fireplace and an elegant bay window. Step down into the sunken family room, which boasts brand-new vinyl flooring and a seamless walk-out toa private patio and back garden.With a separate side entrance, a classic hardwood foot print throughout, a durable lifetime tiled roof, and a massive crawl space for extra storage, this property offers incredible layout potential.It also presents a proven income opportunity, consistently designated as a top-performing short-term rental guest favorite. Enjoy un matched neighborhood lifestyle value with an easy walk to the Guildwood GOTrain, TTC transit, top-rated schools, local boutique shops, the historic Guild Inn park, scenic trails, and the shores of Lake Ontario!
Listing Brokerage: Pg Direct Realty Ltd. - Disclaimer: The information contained in this listing has not been verified by Pg Direct Realty Ltd. and should be verified by the buyer.





 Share
Share




 3
3 3
3 1
1 45 x 115 ft lot