By

CALL
TOUR PROPERTY
×

741 Ritson Road S in Oshawa for sale

Asking price
$469,990
Estimate (Oct 01)
$477,241
MLS #:
E13848138
Type:
Detached, 1 1/2 Storey
Approx. SQFT:
700-1100
Basement:
Apartment
4+1 4+1
Durham
PROPERTY HISTORY
SIGN IN REQUIRED
List Date List Price Last Status Sold Date Sold Price Days On Market
0000-00-00 $00000 Ter N/A N/A N/A
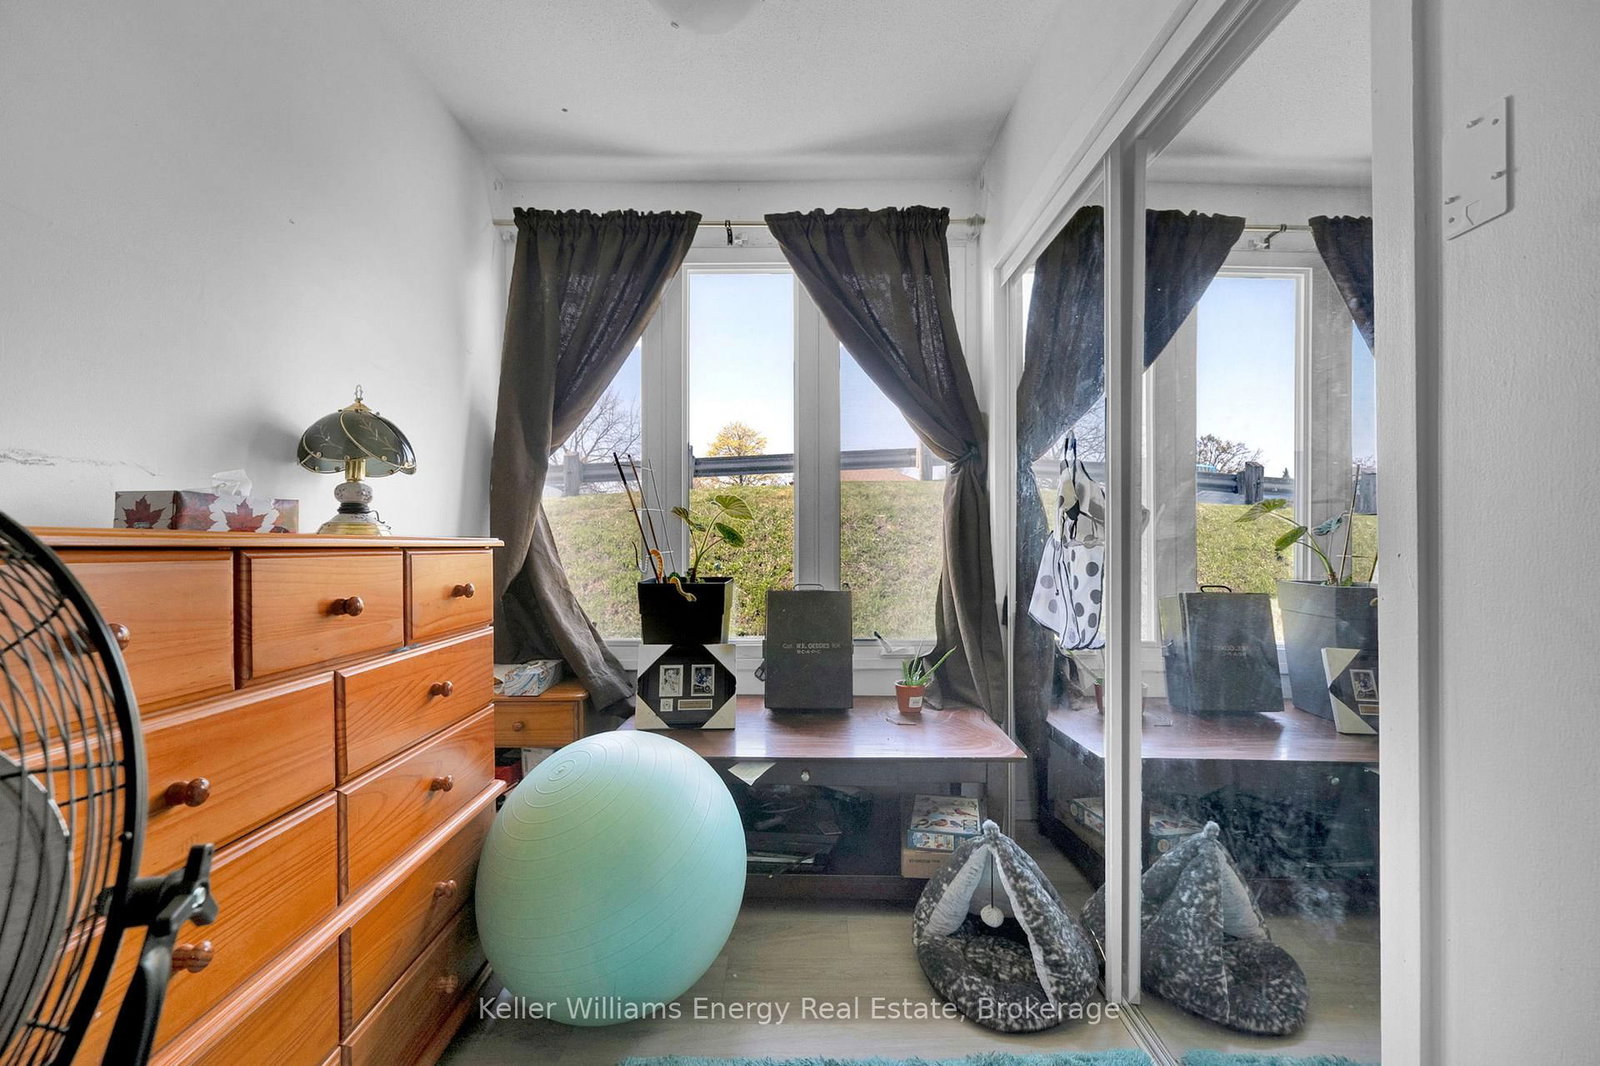
*****Legal Duplex ***** The main level features a bright living room, a functional den/4th bedroom, and a combined kitchen and dining area. The primary bedroom and a full four-piece bathroom complete this level, while the upper floor offers two additional well-sized bedrooms, ensuring plenty of privacy for everyone.The lower level houses a fully self-contained one-bedroom basement apartment with kitchen, a comfortable living area, and a private four-piece bathroom. Both units benefit from shared laundry area, maximizing convenience without sacrificing living space.

WHAT'S YOUR HOME WORTH?

Click here to get an instant estimate and track its value over time.

  • Date Listed: Wednesday, September 30, 2026
  • Listing Brokerage: Keller Williams Energy Real Estate - Disclaimer: The information contained in this listing has not been verified by Keller Williams Energy Real Estate and should be verified by the buyer.

  • City: Oshawa

    More 4 bedrooms homes for sale in Oshawa

  • Neighbourhood: Lakeview
  • Major Intersection: Ritson Rd. S. & Bloor St. E.
  • Full Address: 741 Ritson Road S, Oshawa, L1H 5L2, Canada, ON, Canada
  • Living Room: Laminate, Large Window
  • Kitchen: Tile Floor, Window
  • Living Room: Tile Floor, Window
  • Kitchen: hardwood floor, Large Window, Combined W/Dining
  • Amenities:
  • Taxes: $3,201.40 (2025)
Living18 x 10 ft180 sq ft
Kitchen11 x 10 ft110 sq ft
Living24 x 9 ft216 sq ft
Den9 x 8 ft72 sq ft
Primary18 x 8 ft144 sq ft
Br10 x 9 ft90 sq ft
Dining10 x 9 ft90 sq ft
Kitchen10 x 12 ft120 sq ft
Br10 x 9 ft90 sq ft
Br10 x 9 ft90 sq ft

Recently sold comparables in Lakeview

Similar homes for sale

WHAT'S YOUR HOME WORTH?

Click here to get an instant estimate and track its value over time.