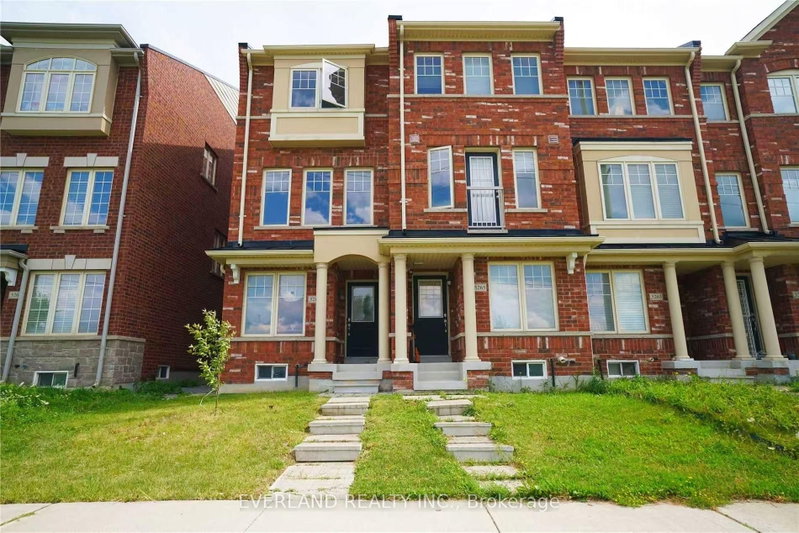
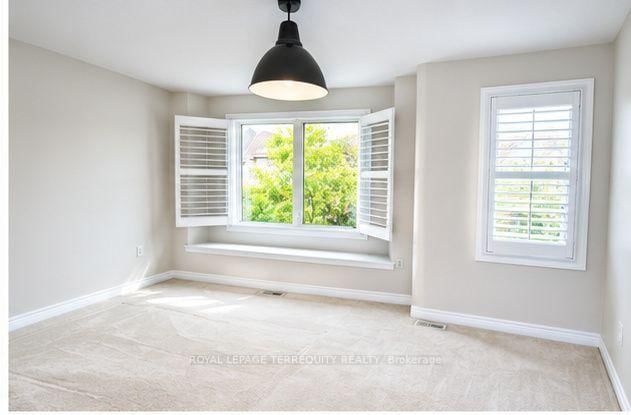
Welcome to this spacious and beautifully designed upper-level unit of a 3-storey townhome in a convenient Scarborough location. This unit offers 3 bedrooms and 2 full bathrooms on the upper level, including a spacious primary bedroom with a 4-piece ensuite and walk-in closet. The two additional bedrooms each feature a closet and window.The main living level offers a bright open-concept living and dining area, a modern kitchen with breakfast bar, quartz countertops, backsplash and stainless steel appliances, plus a beautiful chandelier. A generously sized family room is located beside the kitchen and opens onto a large private terrace, with approximately 50% of the terrace covered by a gazebo-an excellent outdoor space for relaxing, dining or entertaining. A convenient powder room is also located on this level.This unit has its own separate entrance and offers a comfortable and functional layout for a family. One parking space is included. Tenant is responsible for 70% of utilities.Excellent Scarborough location close to Walmart, Cineplex, Home Depot, grocery stores,restaurants, gas stations and numerous everyday amenities. Easy access to Highway 401 and minutes to Scarborough Town Centre, with convenient access to public transit and major transportation routes. The Townhouse is steps from "Ellesmere Station"
Listing Brokerage: Royal Lepage Terrequity Realty - Disclaimer: The information contained in this listing has not been verified by Royal Lepage Terrequity Realty and should be verified by the buyer.





 Share
Share




 3
3 3
3 1
1 Toronto