By

CALL
TOUR PROPERTY
×

15 Farmstead Drive in Clarington for sale

Asking price
$500,000
Estimate (Sep 29)
$531,689
MLS #:
E13839900
Type:
Att/Row/Twnhouse, 2-Storey
Approx. SQFT:
1100-1500
Basement:
Finished
3 3
1 Durham
PROPERTY HISTORY
SIGN IN REQUIRED
List Date List Price Last Status Sold Date Sold Price Days On Market
0000-00-00 $00000 Ter N/A N/A N/A
0000-00-00 $00000 Sld Mar 25, 2024 $741,300
0000-00-00 $00000 Sld May 21, 2021 $696,500
0000-00-00 $00000 Sld Sep 16, 2015 $295,000
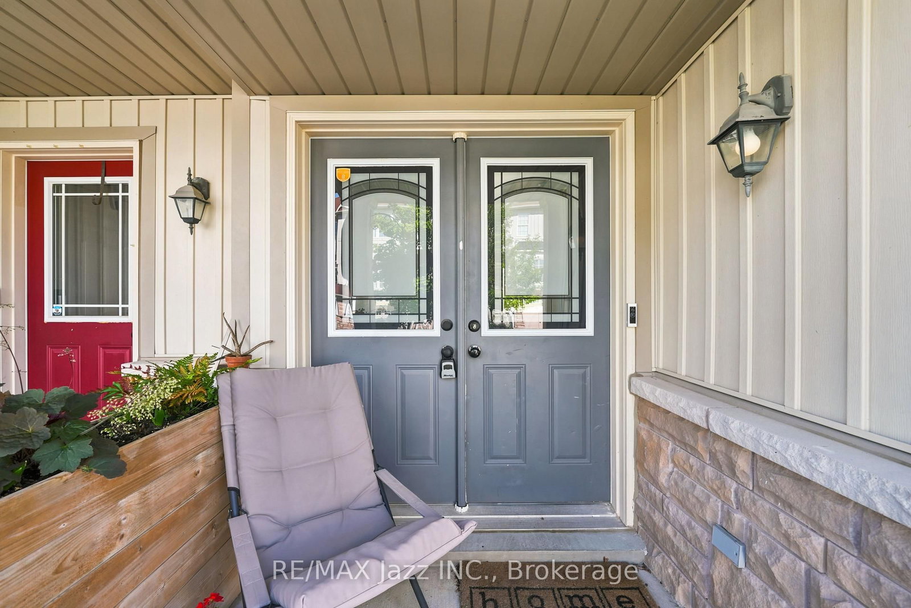
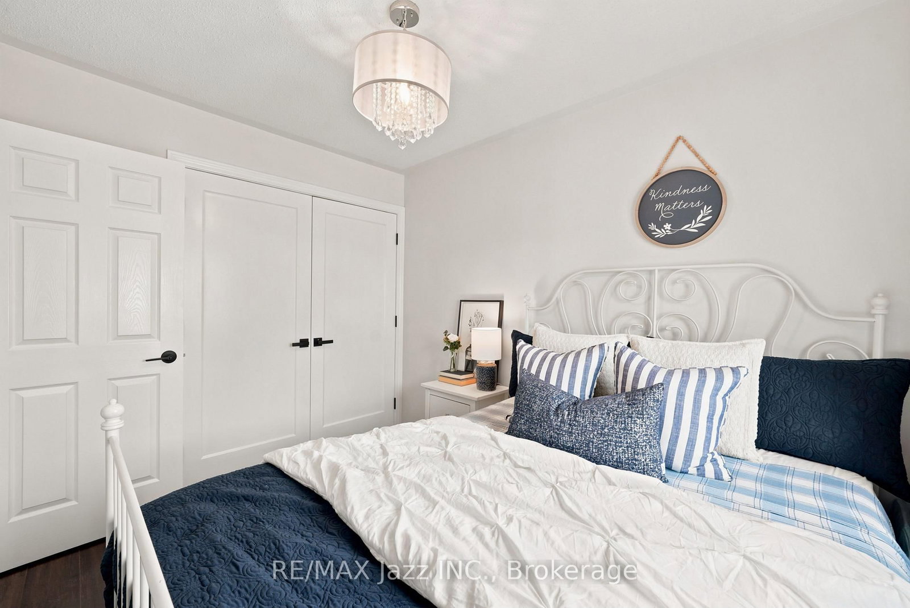
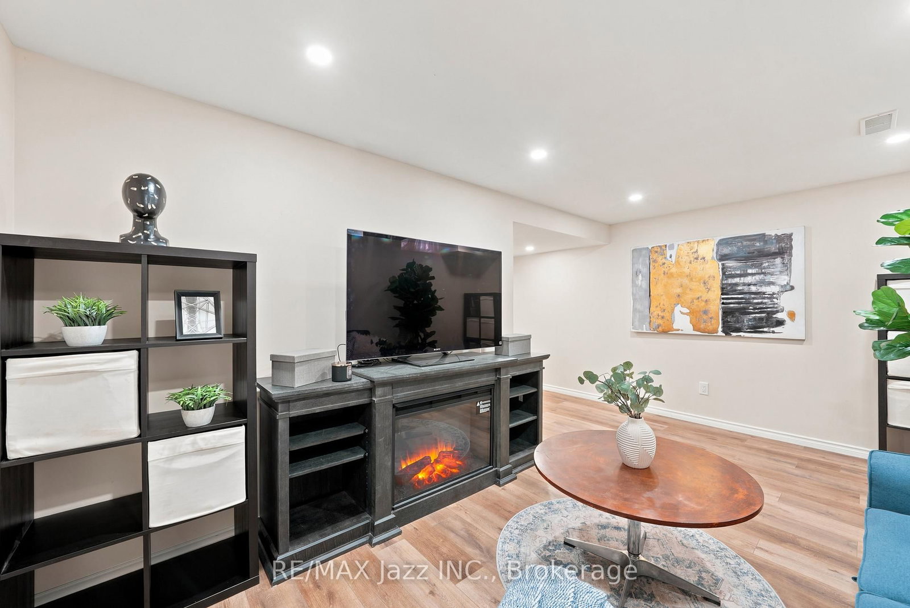
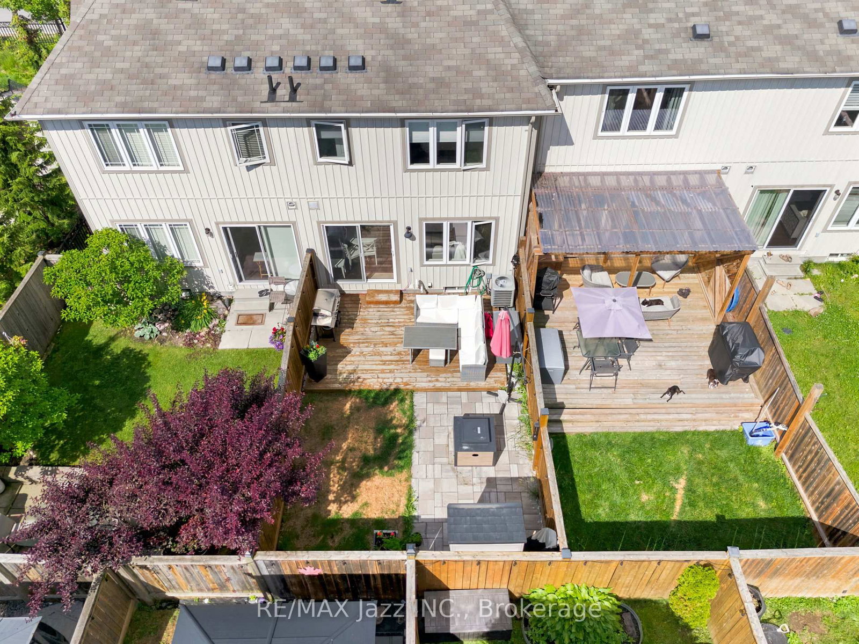
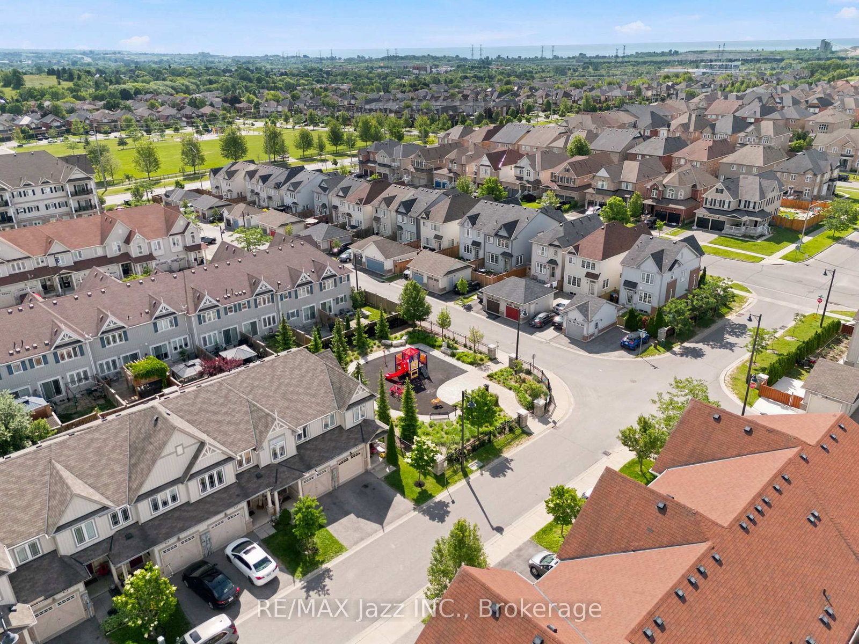
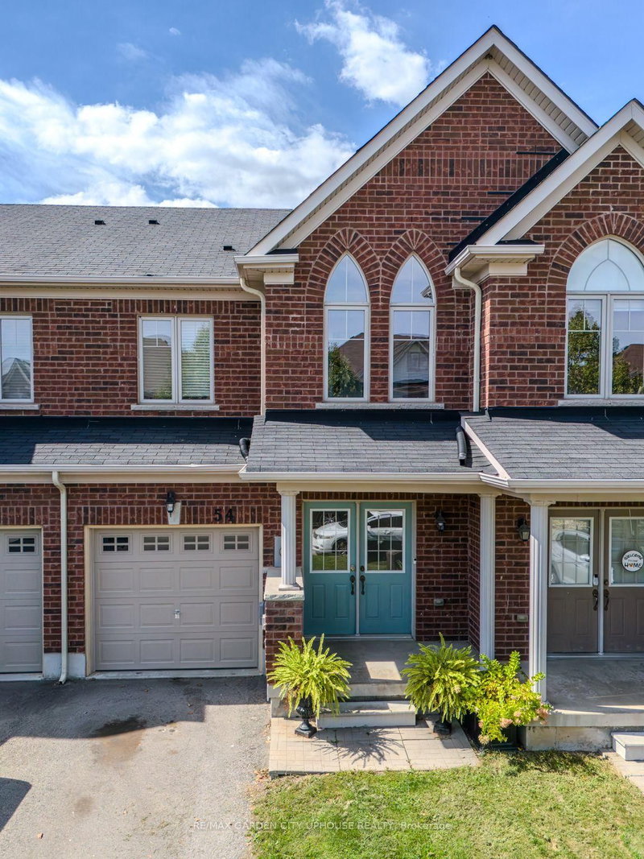
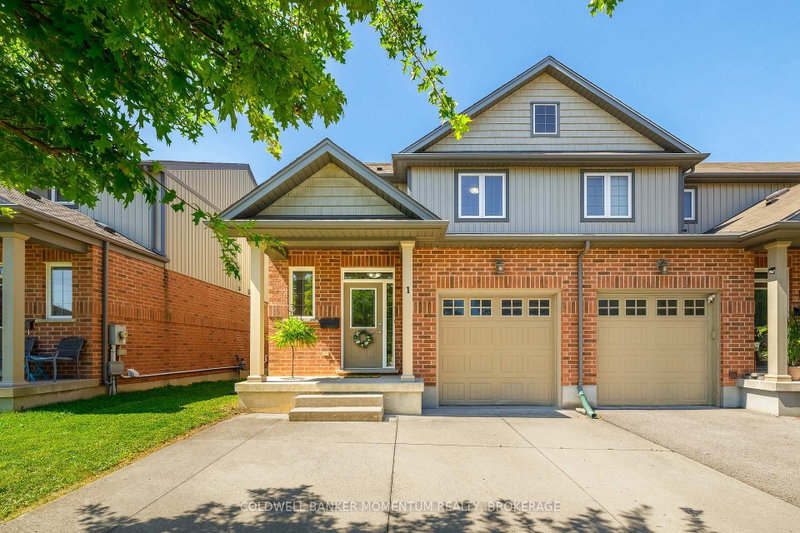
Welcome to this beautifully renovated 3-bedroom townhome offering stylish finishes and functional living space for the whole family. Featuring 4 bathrooms, including a convenient main-floor 2-piece powder room and an additional 2-piece bathroom in the finished basement, this home is move-in ready from top to bottom. The updated kitchen showcases quartz countertops, stainless steel appliances, and modern finishes, while upgraded light fixtures and hardwood flooring throughout add warmth and elegance. The spacious primary bedroom features a walk-in closet and private ensuite. The finished basement provides additional living space, perfect for a rec room, home office, or play area. Located in a family-friendly neighbourhood within walking distance to schools, parks, and grocery stores, this home also offers a single-car garage with convenient inside access. An exceptional opportunity for families, first-time buyers, or investors alike.

WHAT'S YOUR HOME WORTH?

Click here to get an instant estimate and track its value over time.

  • Date Listed: Tuesday, September 29, 2026
  • Listing Brokerage: Re/Max Jazz Inc. - Disclaimer: The information contained in this listing has not been verified by Re/Max Jazz Inc. and should be verified by the buyer.

  • Virtual Tour: View Virtual Tour for 15 Farmstead Drive
  • City: Clarington

    More 3 bedrooms homes for sale in Clarington

  • Neighbourhood: Bowmanville
  • Major Intersection: Green Rd & McBride Ave
  • Full Address: 15 Farmstead Drive, Clarington, L1C 0K9, Canada, ON, Canada
  • Living Room: hardwood floor, Open Concept, Combined W/Kitchen
  • Kitchen: Quartz Counter, Stainless Steel Appl, Eat-In Kitchen
  • Amenities:
  • Taxes: $3,666.95 (2025)
3rd Br9 x 8 ft72 sq ft
Primary16 x 11 ft176 sq ft
2nd Br10 x 8 ft80 sq ft
Breakfast16 x 9 ft144 sq ft
Living7 x 8 ft56 sq ft
Kitchen10 x 7 ft70 sq ft
Rec10 x 16 ft160 sq ft

Recently sold comparables in Bowmanville

WHAT'S YOUR HOME WORTH?

Click here to get an instant estimate and track its value over time.