By

CALL
TOUR PROPERTY
×

5 Alonna Street in Clarington for sale

Asking price
$729,900
Estimate (Sep 29)
$742,682
MLS #:
E13839564
Type:
Detached, 2-Storey
Approx. SQFT:
1100-1500
Basement:
Full, Part Fin
3+1 3+1
2 50 x 101 ft lot
PROPERTY HISTORY
SIGN IN REQUIRED
List Date List Price Last Status Sold Date Sold Price Days On Market
0000-00-00 $00000 Sld Aug 23, 2018 $519,000
0000-00-00 $00000 Sld May 17, 2018 $350,000
0000-00-00 $00000 Sld Jun 25, 2009 $223,000
0000-00-00 $00000 Sld May 05, 2004 $206,000
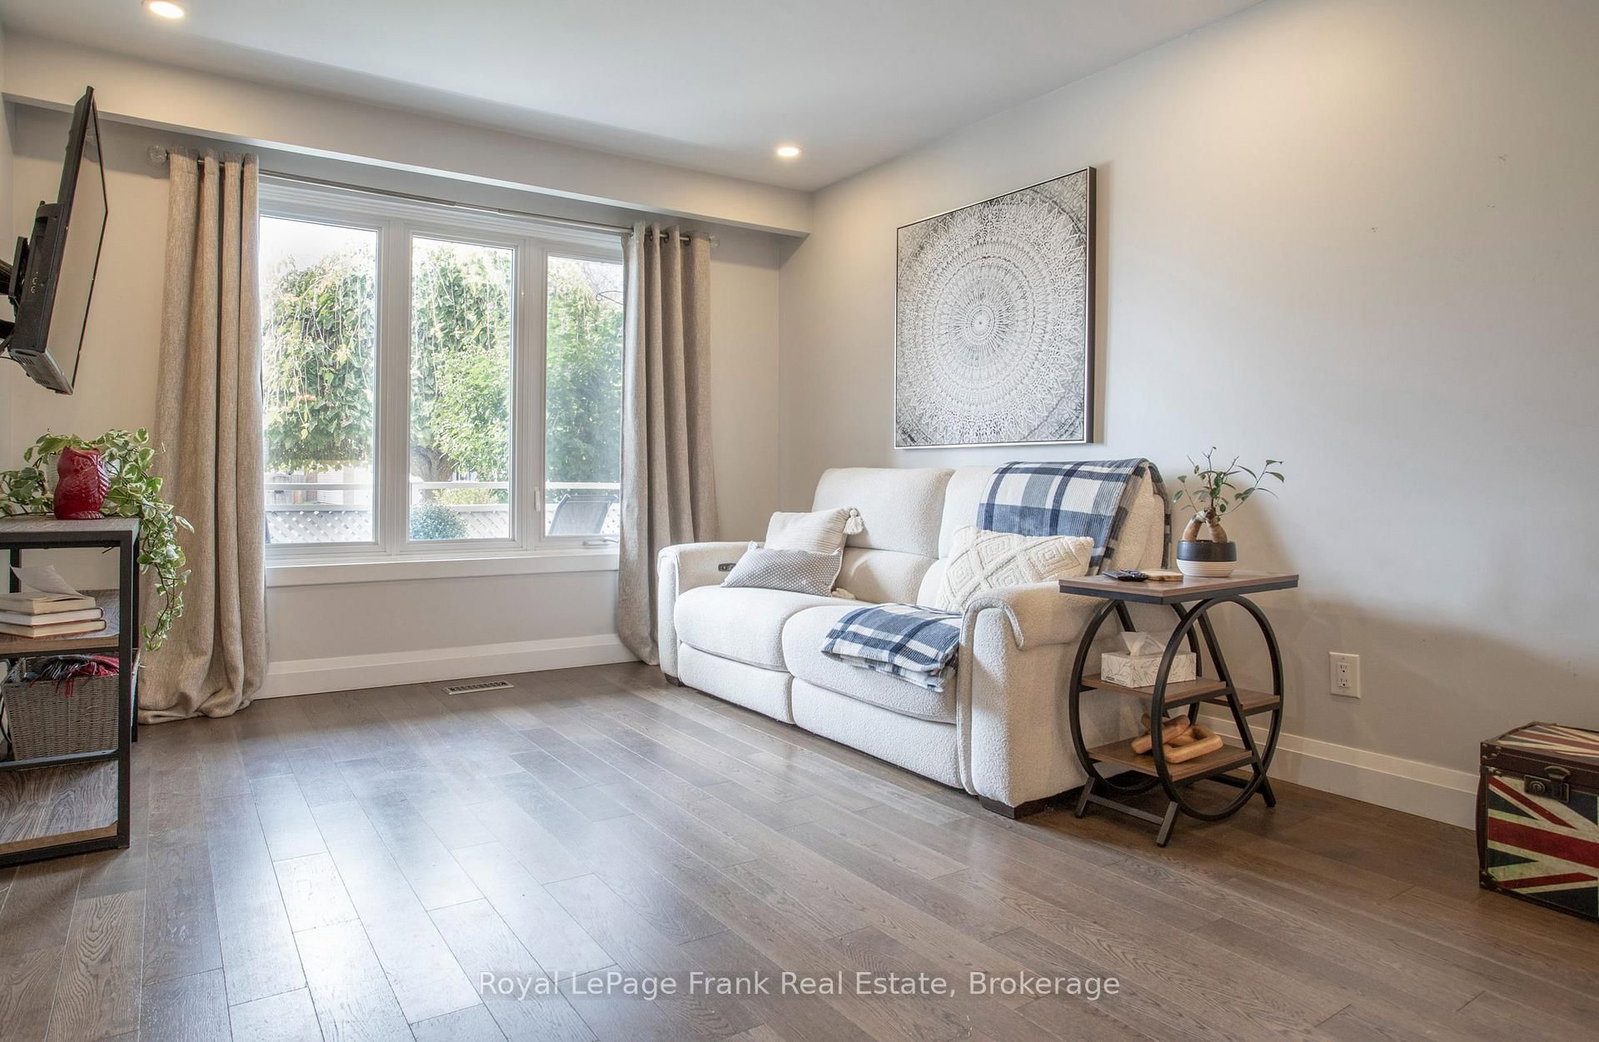
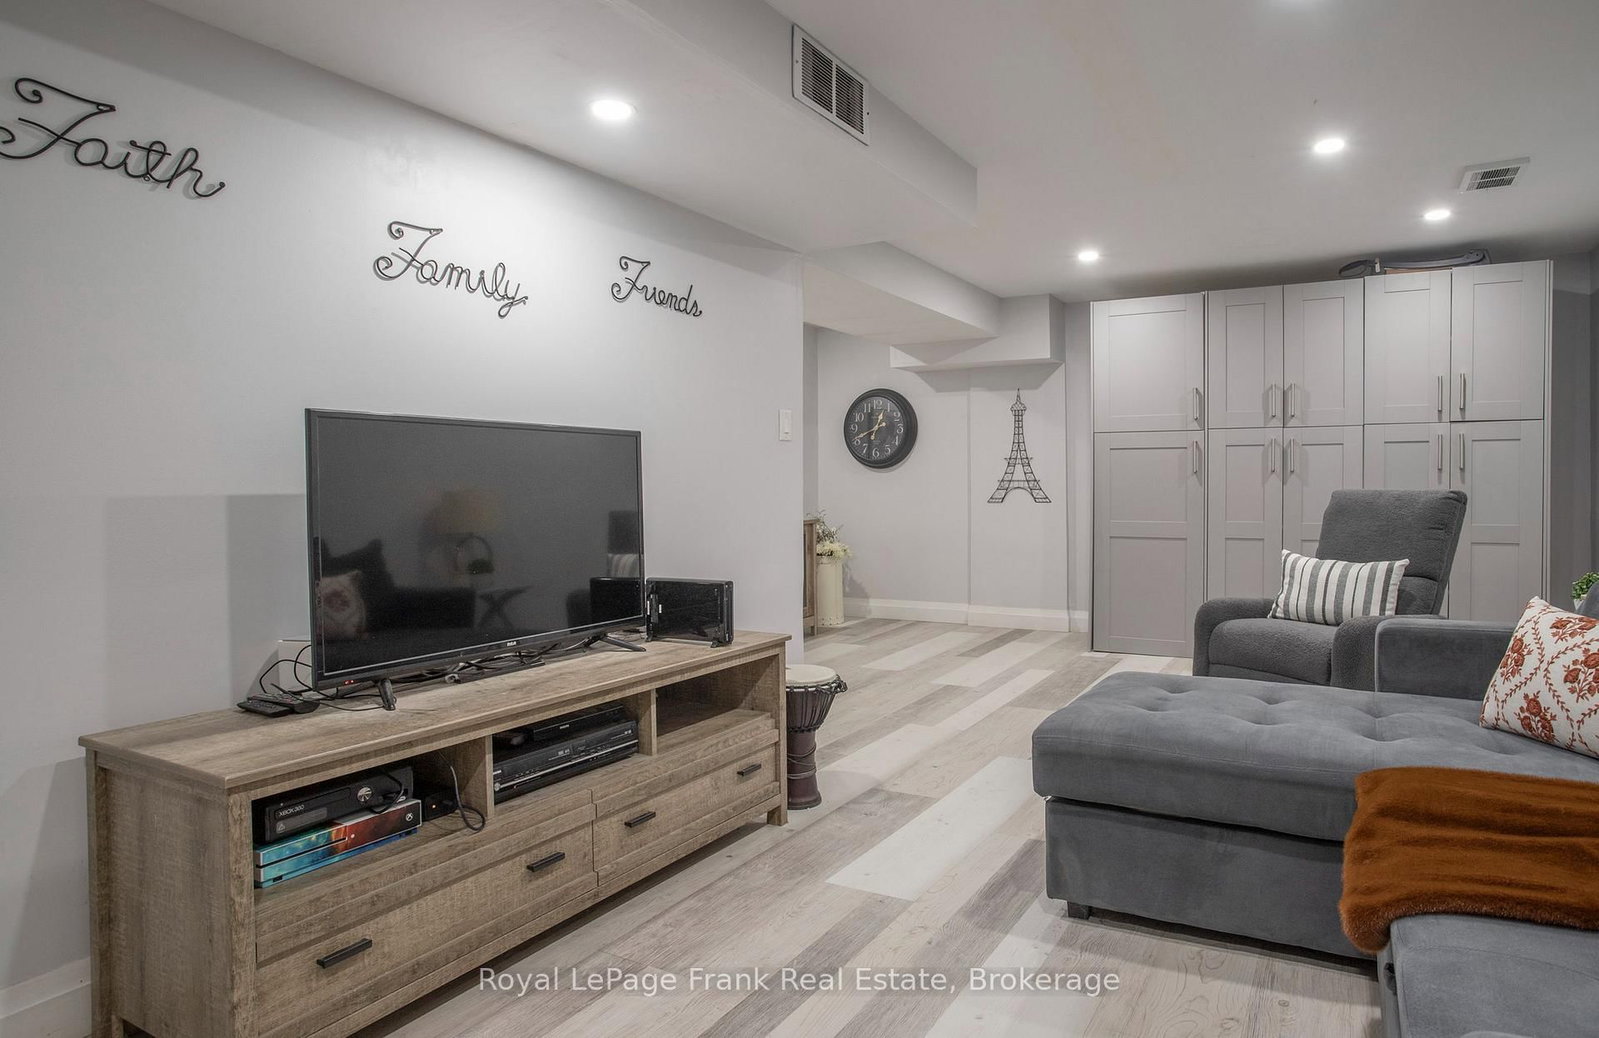
The open concept main floor with Beautifully updated kitchen with Quartz countertop and Large island overlooking the Living/dining rooms and open to the family room. Engineered hardwood floors on the main floor. Direct access to the garage from the main floor, Walk out from the family room to the deck and landscaped back yard . Side door entrance with easy access to finished basement with 4th bedroom and 3 pc bath. Roof reshingled in 2026, Newer Deck, landscapped yard with corner sitting area.

WHAT'S YOUR HOME WORTH?

Click here to get an instant estimate and track its value over time.

  • Date Listed: Tuesday, September 29, 2026
  • Listing Brokerage: Royal Lepage Frank Real Estate - Disclaimer: The information contained in this listing has not been verified by Royal Lepage Frank Real Estate and should be verified by the buyer.
  • Virtual Tour: View Virtual Tour for 5 Alonna Street
  • City: Clarington

    More 3 bedrooms homes for sale in Clarington

  • Neighbourhood: Bowmanville
  • Major Intersection: Bowmanville Ave/ Baseline
  • Full Address: 5 Alonna Street, Clarington, L1C 3P5, Canada, ON, Canada
  • Living Room: Combined W/Dining, hardwood floor, Pot Lights
  • Kitchen: Open Concept, Quartz Counter, Stainless Steel Appl
  • Family Room: Open Concept, W/O To Deck, Fireplace
  • Amenities:
  • Taxes: $4,924.69 (2026)
Living21 x 12 ft252 sq ft
Dining21 x 12 ft252 sq ft
Kitchen11 x 11 ft121 sq ft
Family12 x 15 ft180 sq ft
Primary13 x 13 ft169 sq ft
2nd Br13 x 9 ft117 sq ft
3rd Br13 x 10 ft130 sq ft
4th Br13 x 10 ft130 sq ft
Rec22 x 10 ft220 sq ft

Recently sold comparables in Bowmanville

Similar homes for sale

WHAT'S YOUR HOME WORTH?

Click here to get an instant estimate and track its value over time.