By

CALL
TOUR PROPERTY
×

40 Stephen Avenue in Clarington for sale

Asking price
$775,000
Estimate (Sep 25)
$787,382
MLS #:
E13826976
Type:
Detached, 2-Storey
Approx. SQFT:
1500-2000
Basement:
Finished, Full
3+2 3+2
1 53.62 x 100.1 ft lot
PROPERTY HISTORY
SIGN IN REQUIRED
List Date List Price Last Status Sold Date Sold Price Days On Market
0000-00-00 $00000 Sld Jul 24, 2015 $380,000
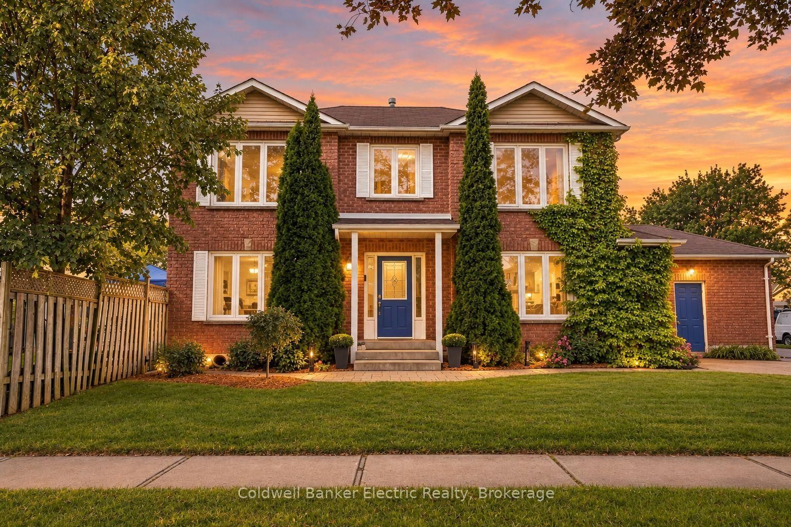
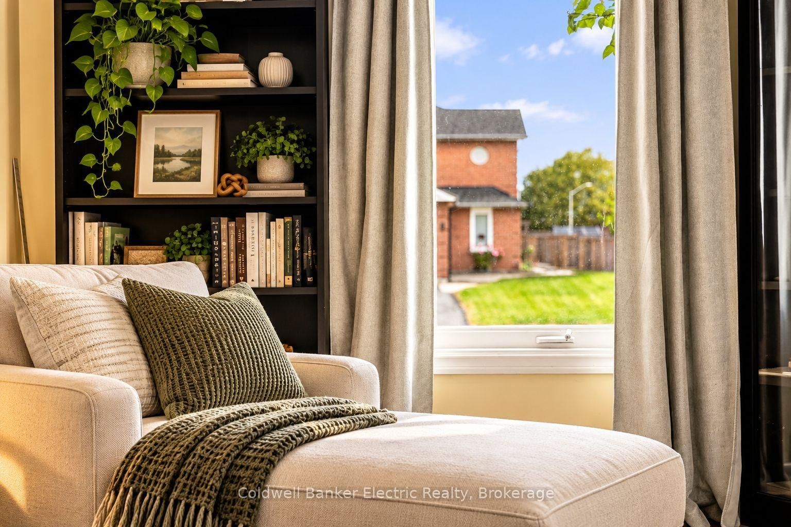
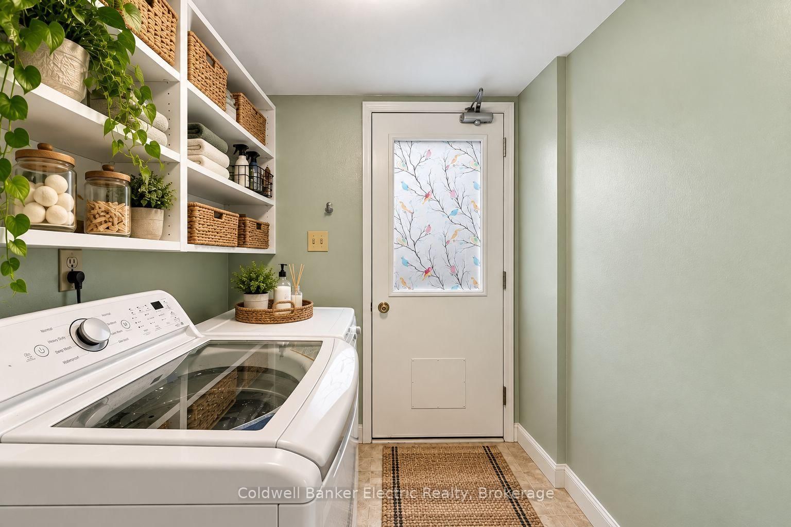
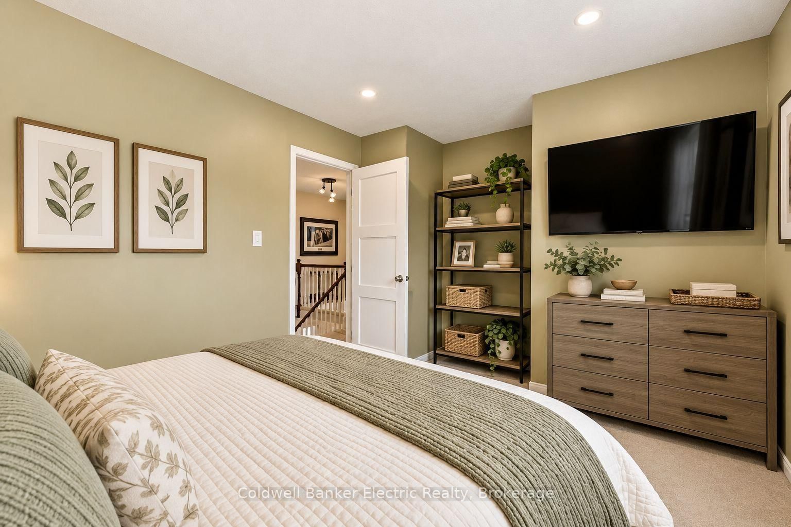
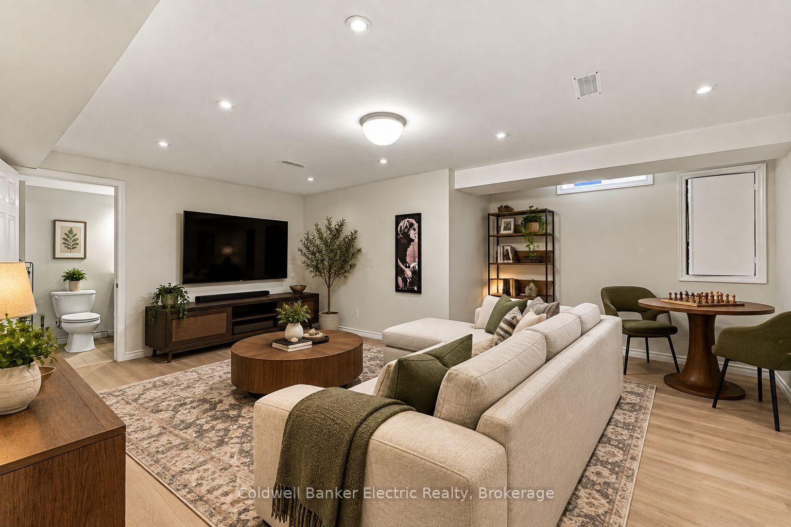
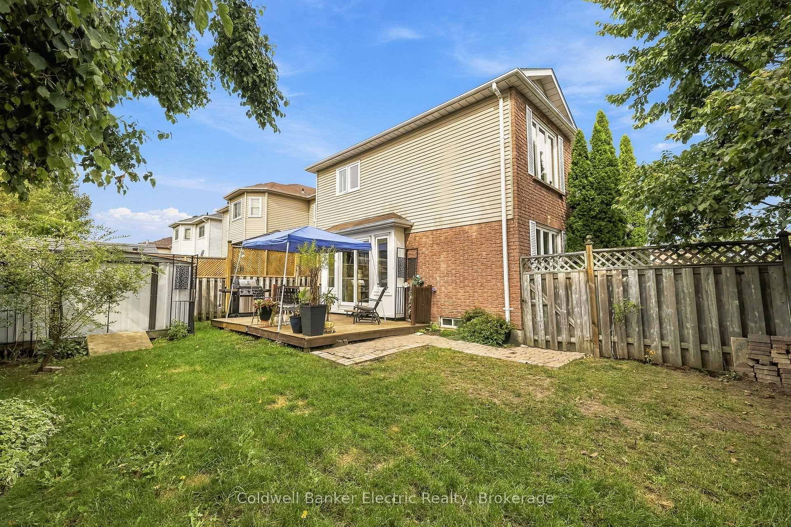
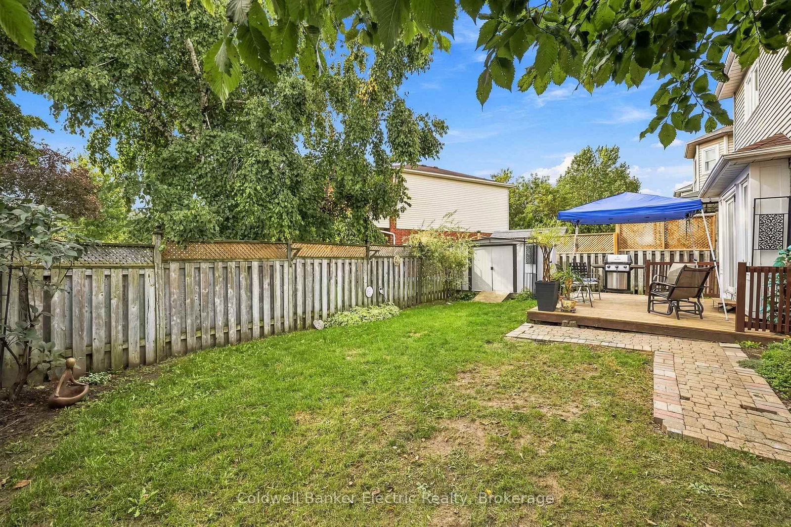
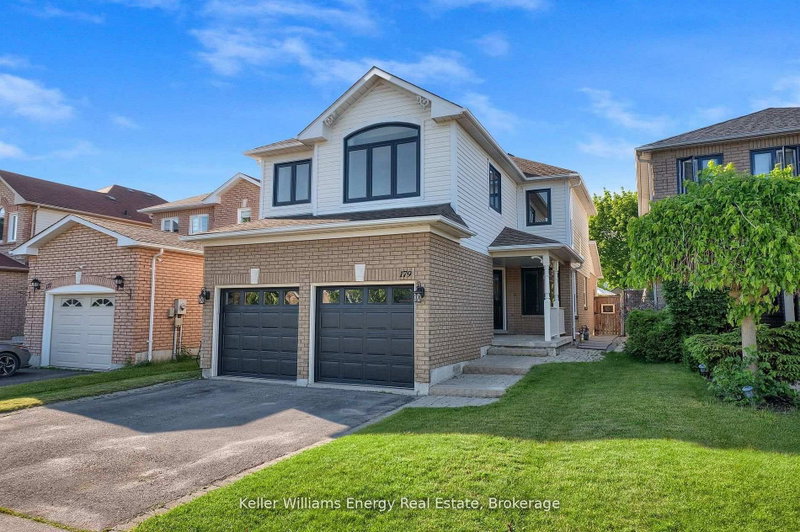
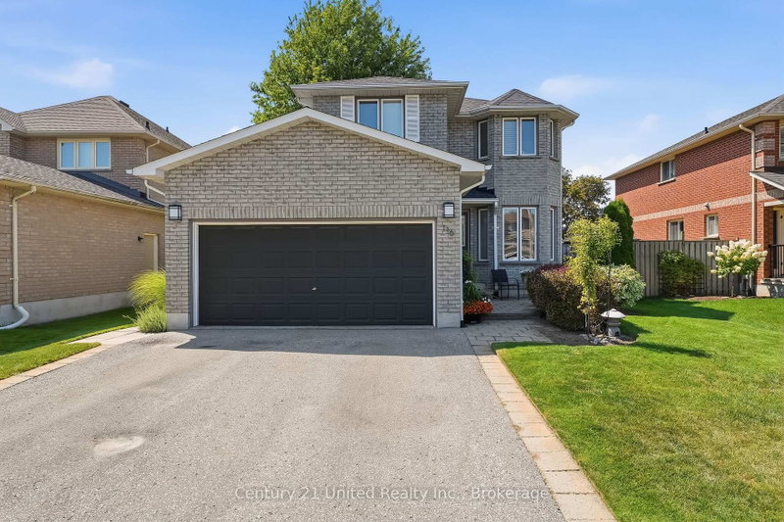
Set on a private corner lot with mature trees in a family-freiendly Courtice neighbourhood, this brick home is full of warmth, light and room to grow. A curved staircase greets you at the door, and the sunny living room with hardwood floors and fireplace is made for movie nights and lazy Sunday mornings. Host holiday dinners in the separate dining room, cook together in the quartz kitchen with island, then step out to the deck while the kids play in the fully fenced yard. Upstairs are 3 spacious bedrooms, including a primary you'll love coming home to, with a walk-in closet and 5-pc ensuite with a deep soaker tub. The newly finished basement adds 2 more bedrooms, one with its own bath, plus room for a playroom or office. Main floor laundry with side door and an attached garage. Close to schools, parks, shops and the 407.

WHAT'S YOUR HOME WORTH?

Click here to get an instant estimate and track its value over time.

  • Date Listed: Thursday, September 24, 2026
  • Listing Brokerage: Coldwell Banker Electric Realty - Disclaimer: The information contained in this listing has not been verified by Coldwell Banker Electric Realty and should be verified by the buyer.

  • Virtual Tour: View Virtual Tour for 40 Stephen Avenue
  • City: Clarington

    More 3 bedrooms homes for sale in Clarington

  • Neighbourhood: Courtice
  • Major Intersection: Highway 2 & Trulls Road
  • Full Address: 40 Stephen Avenue, Clarington, L1E 1Z1, Canada, ON, Canada
  • Living Room:
  • Kitchen:
  • Amenities:
  • Taxes: $5,165.96 (2026)
Living14 x 24 ft336 sq ft
Kitchen13 x 14 ft182 sq ft
Dining11 x 10 ft110 sq ft
Laundry6 x 8 ft48 sq ft
Bathroom4 x 6 ft24 sq ft
Primary11 x 18 ft198 sq ft
Bathroom10 x 9 ft90 sq ft
2nd Br11 x 14 ft154 sq ft
3rd Br11 x 10 ft110 sq ft
Bathroom6 x 8 ft48 sq ft
4th Br14 x 18 ft252 sq ft
Rec15 x 12 ft180 sq ft
5th Br11 x 12 ft132 sq ft
Utility7 x 11 ft77 sq ft
Bathroom11 x 4 ft44 sq ft

Recently sold comparables in Courtice

Similar homes for sale

WHAT'S YOUR HOME WORTH?

Click here to get an instant estimate and track its value over time.