By

CALL
TOUR PROPERTY
×

34 Haverhill Crescent in Whitby for sale

Asking price
$699,999
Estimate (Sep 23)
$716,944
MLS #:
E13820894
Type:
Att/Row/Twnhouse, 2-Storey
Approx. SQFT:
1100-1500
Basement:
Finished
3+1 3+1
1 24.61 x 98.43 ft lot
PROPERTY HISTORY
SIGN IN REQUIRED
List Date List Price Last Status Sold Date Sold Price Days On Market
0000-00-00 $00000 Ter N/A N/A N/A
0000-00-00 $00000 Sld May 14, 2024 $830,000
0000-00-00 $00000 Lsd Mar 27, 2020 $2,600
0000-00-00 $00000 Sld Dec 20, 2019 $595,000
0000-00-00 $00000 Sld Oct 04, 2016 $540,000
0000-00-00 $00000 Sld May 22, 2013 $312,500
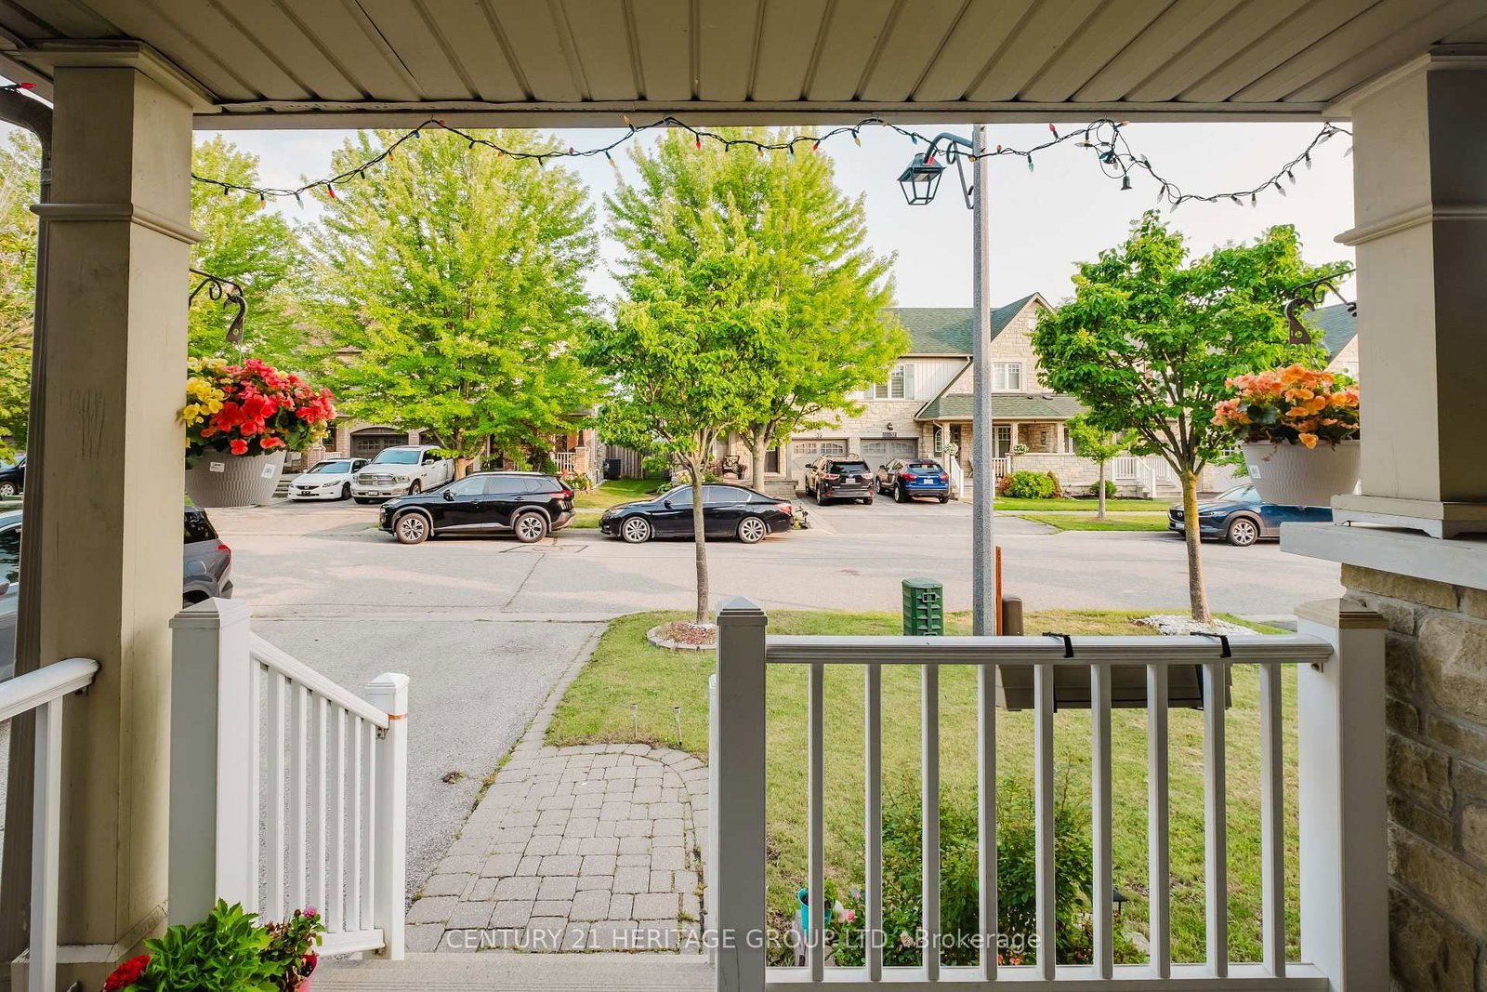
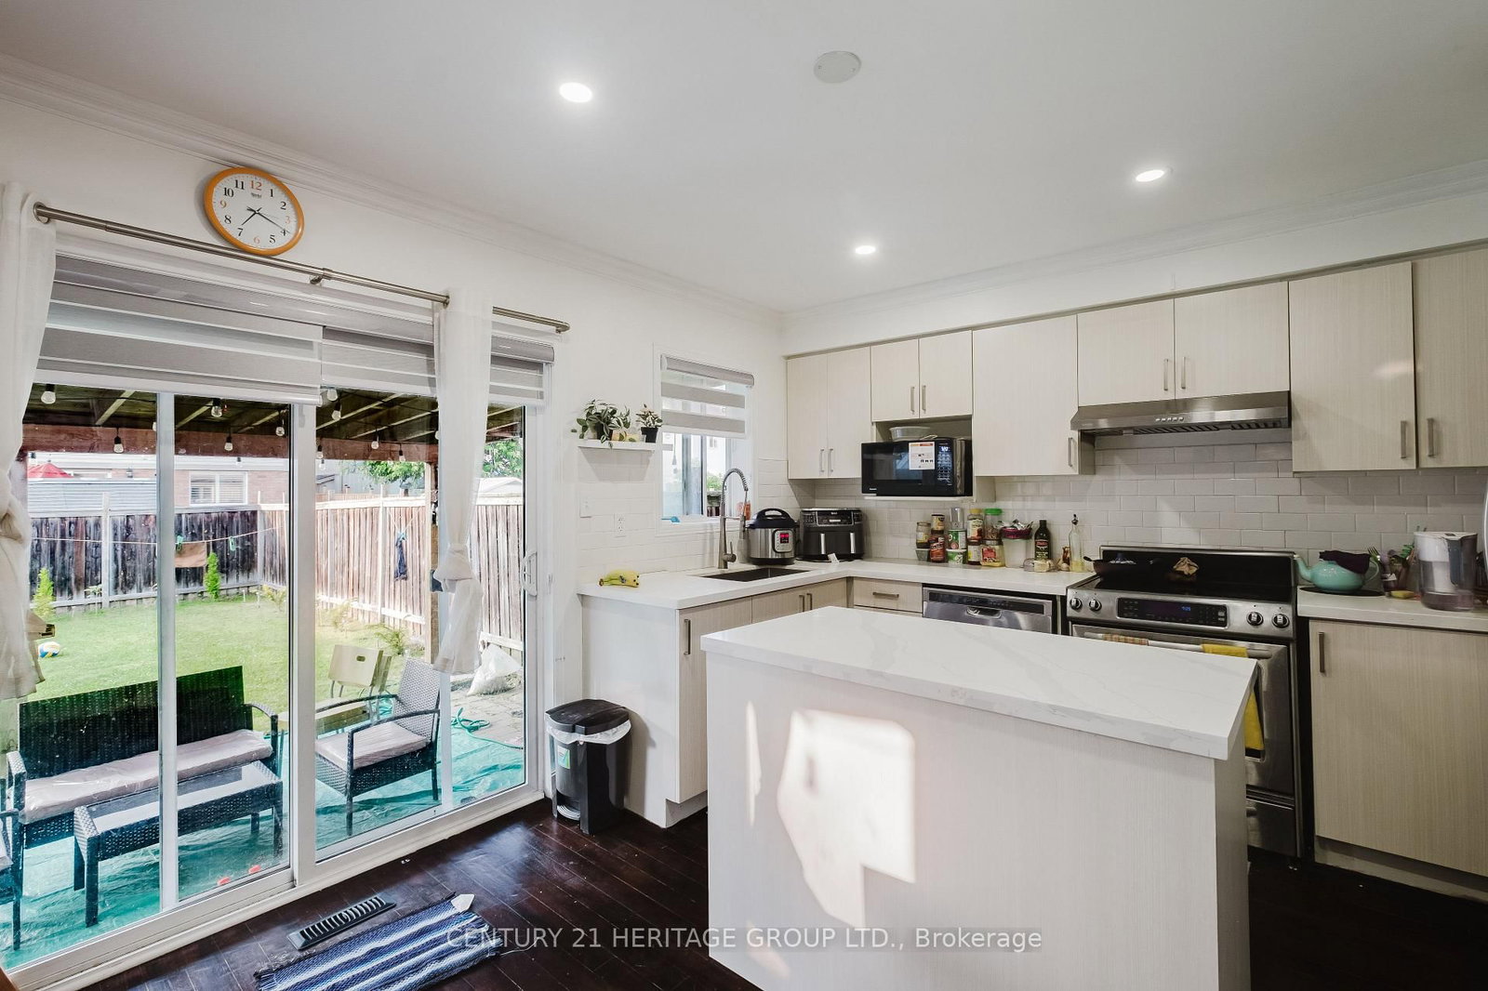
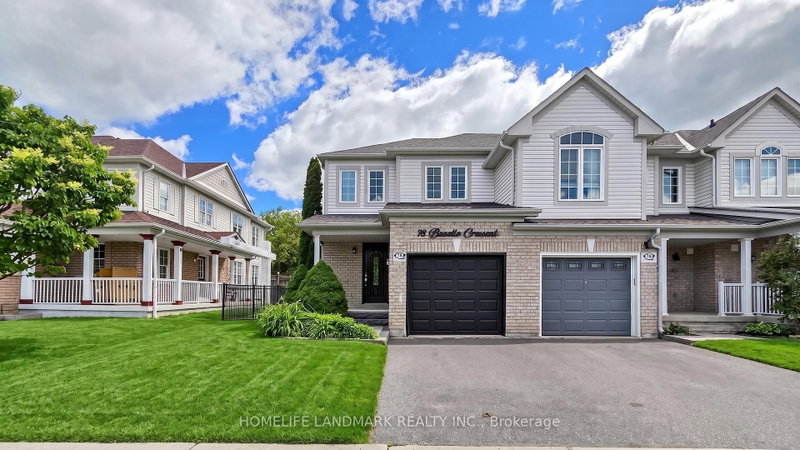
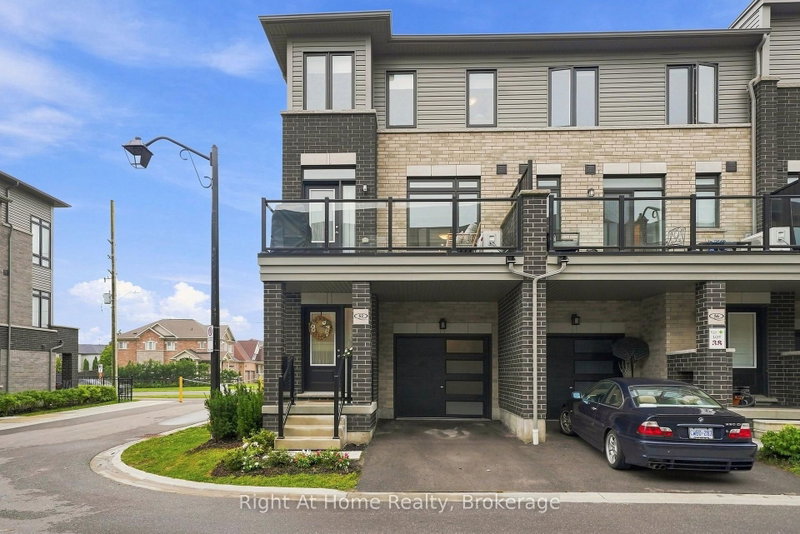
Welcome to this beautifully maintained 4-bedroom townhome in one of Whitby's most desirable family-friendly neighbourhood! This bright and spacious home features gleaming hardwood floors, a finished basement offering additional living space, a newer roof (2019), and a new washer and dryer for added convenience. Perfectly located with quick access to Highways 401, 407, and 412,this home is ideal for commuters while being close to top-rated schools, parks, shopping, restaurants, public transit, and all essential amenities. Enjoy the perfect blend of comfort, style, and convenience in a vibrant community. An excellent opportunity for families, first-time buyers, or investors. Don't miss your chance to own this fantastic home in a prime Whitby location!

WHAT'S YOUR HOME WORTH?

Click here to get an instant estimate and track its value over time.

  • Date Listed: Wednesday, September 23, 2026
  • Listing Brokerage: Century 21 Heritage Group Ltd. - Disclaimer: The information contained in this listing has not been verified by Century 21 Heritage Group Ltd. and should be verified by the buyer.

  • City: Whitby

    More 3 bedrooms homes for sale in Whitby

  • Neighbourhood: Taunton North
  • Major Intersection: BALDWIN ST S & ROBERT ATTERSLEY DR E
  • Full Address: 34 Haverhill Crescent, Whitby, L1R 3E7, Canada, ON, Canada
  • Living Room: Fireplace
  • Kitchen: Large Window
  • Amenities:
  • Taxes: $5,142.00 (2025)
Living14 x 10 ft140 sq ft
Dining14 x 7 ft98 sq ft
Kitchen14 x 10 ft140 sq ft
Primary14 x 11 ft154 sq ft
2nd Br10 x 10 ft100 sq ft
3rd Br10 x 9 ft90 sq ft
4th Br12 x 9 ft108 sq ft
Rec17 x 10 ft170 sq ft

Recently sold comparables in Taunton North

Similar homes for sale

WHAT'S YOUR HOME WORTH?

Click here to get an instant estimate and track its value over time.