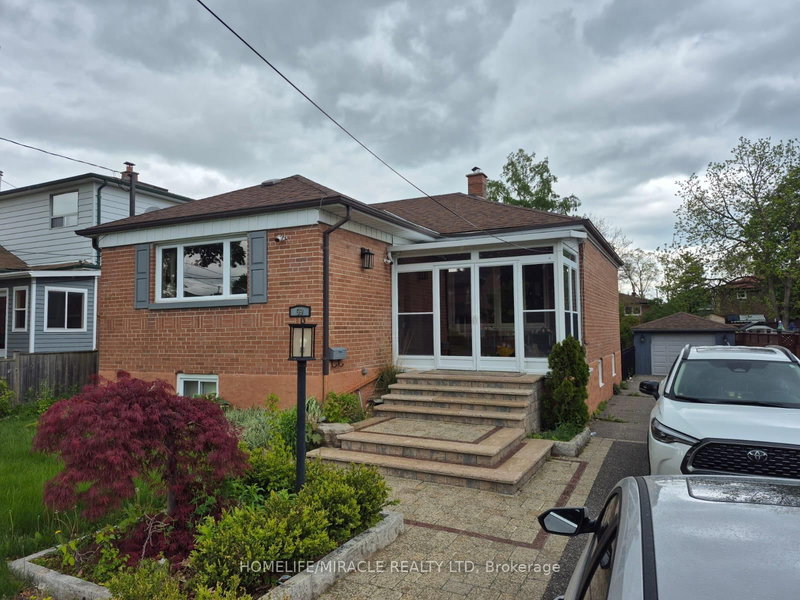
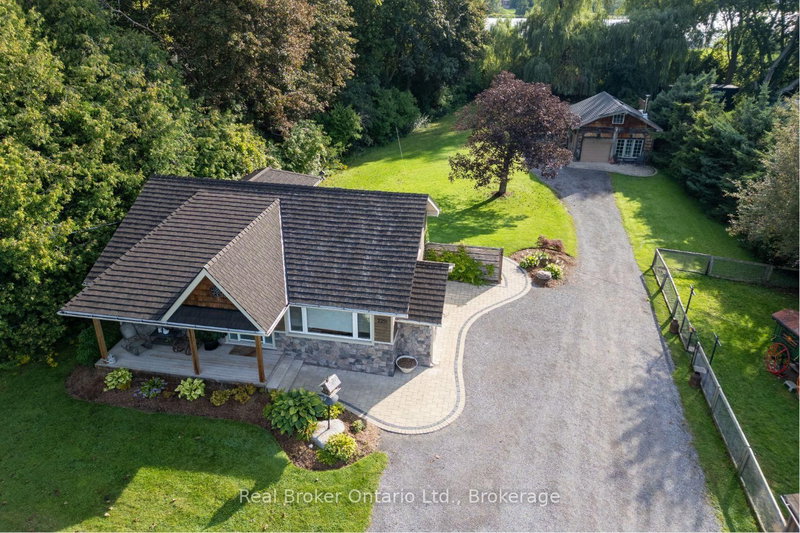
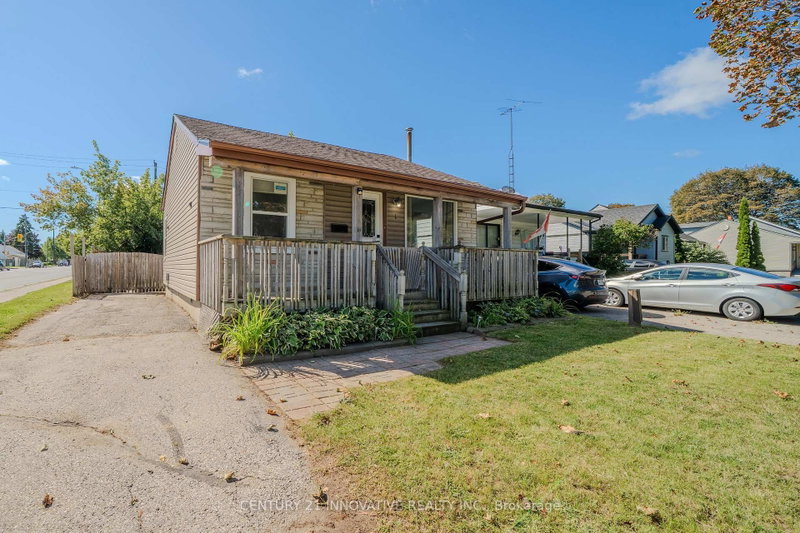
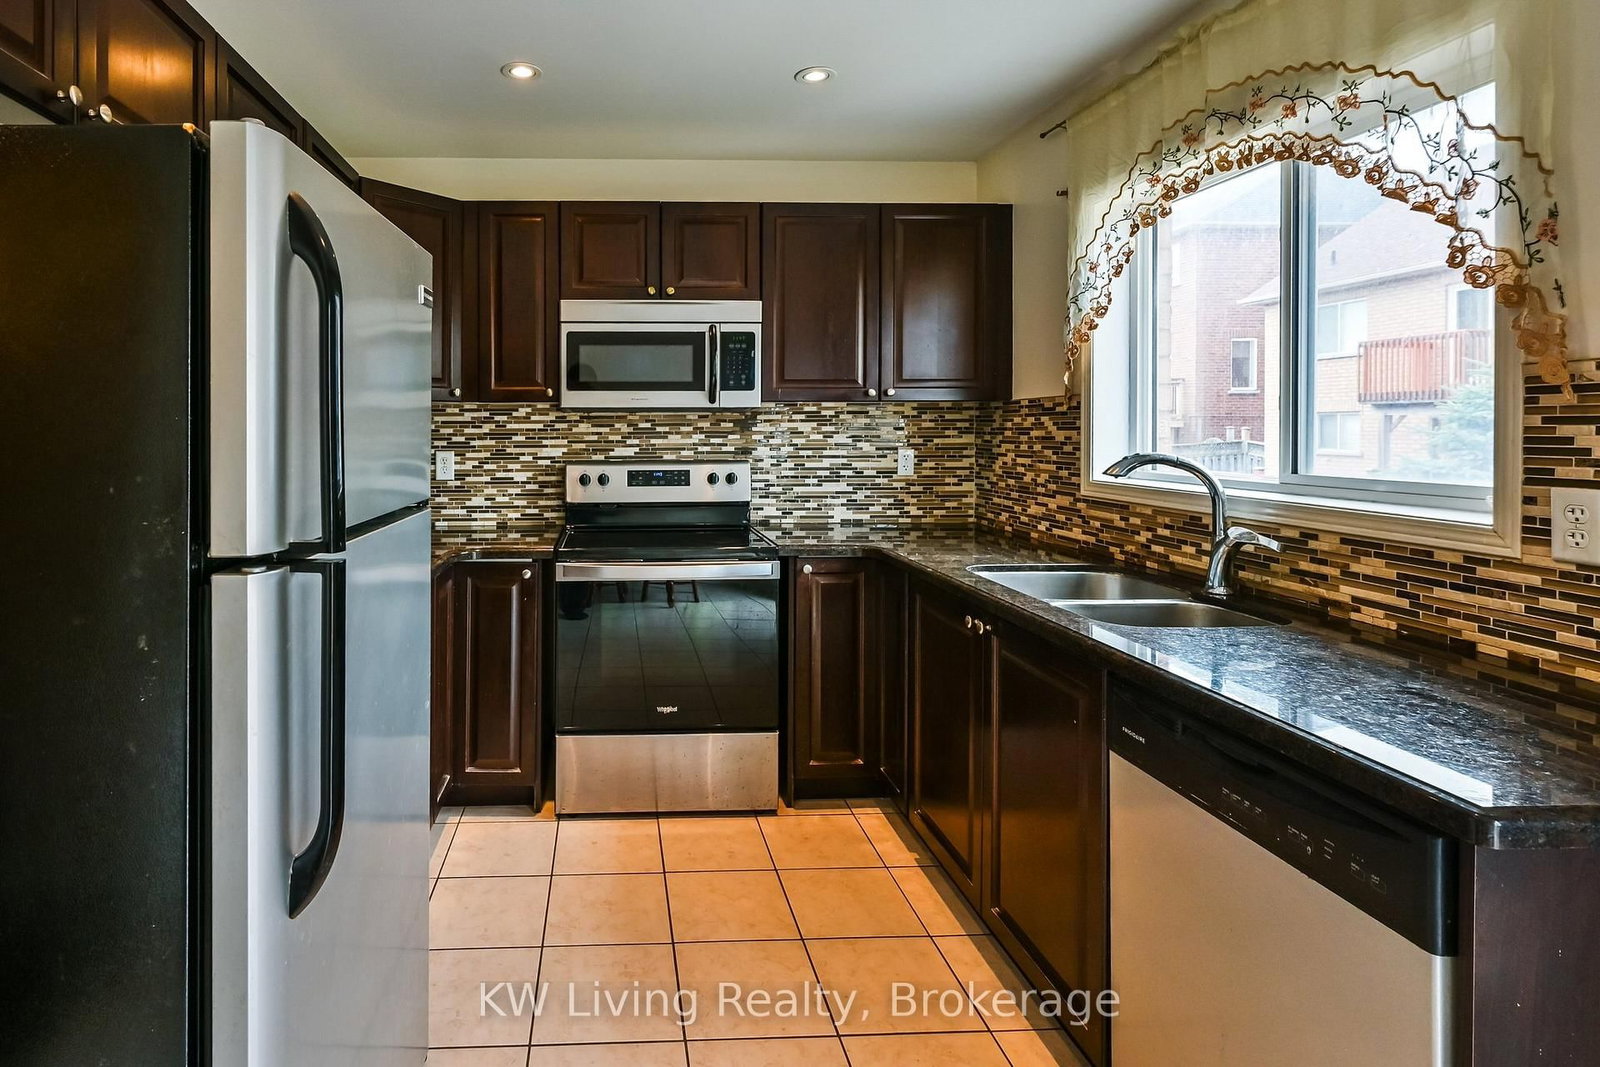
A rare and exceptional find, perfectly tailored for the downsizing buyer seeking easy-care living without compromising on premium amenities. This detached home sits on a notable wide-frontage lot and features the rare luxury of a double-car garage. With 982 sqft of bright above-grade space, the home is effortlessly manageable yet feels expansive thanks to a massive, fully finished basement complete with a stove and hood fan-ideal for an in-law setup, secondary kitchen, or versatile guest quarters. Located in a quiet, established pocket of Ajax just a few blocks from Cadarackque Public School and a short drive to top-tier secondary schools. Enjoy unbeatable lifestyle convenience with Durham Centre shopping, Life Time Fitness, and Casino Ajax nearby, plus quick access to Salem Road for seamless GTA commuting. This is the perfect opportunity to transition into a detached space that offers privacy, ample parking, and a community-focused lifestyle.
Listing Brokerage: Kw Living Realty - Disclaimer: The information contained in this listing has not been verified by Kw Living Realty and should be verified by the buyer.





 Share
Share




 2
2 2
2 4
4 40.03 x 90.29 ft lot