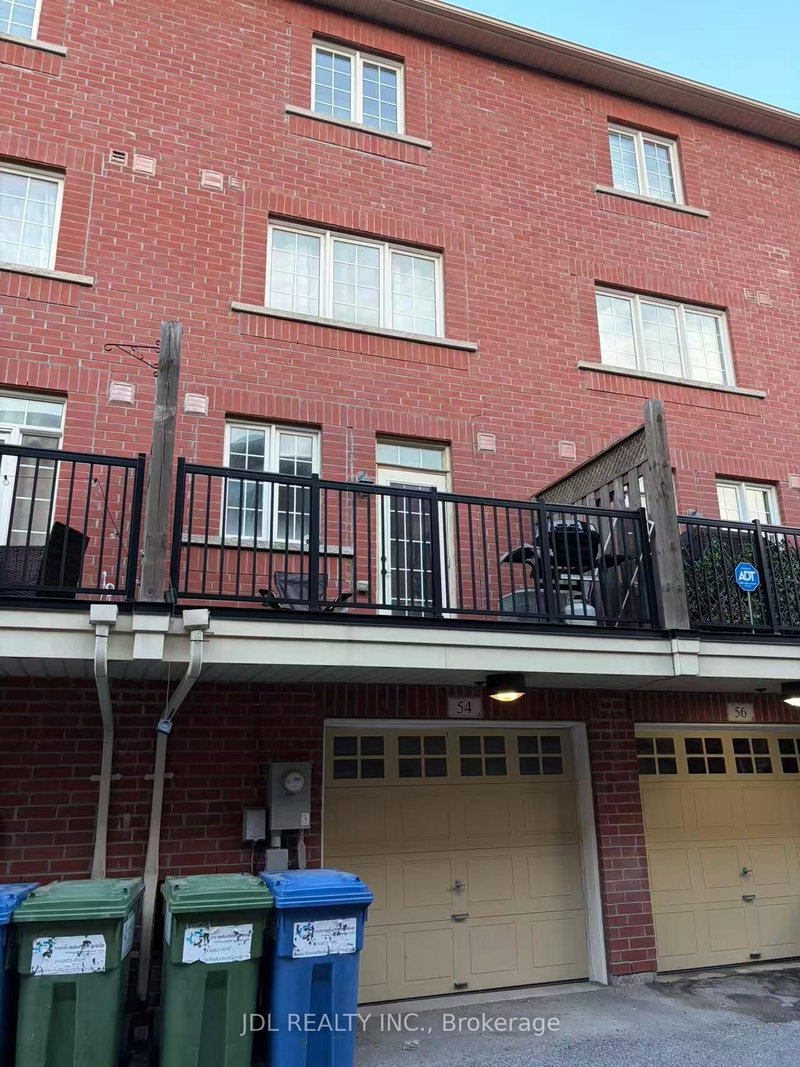
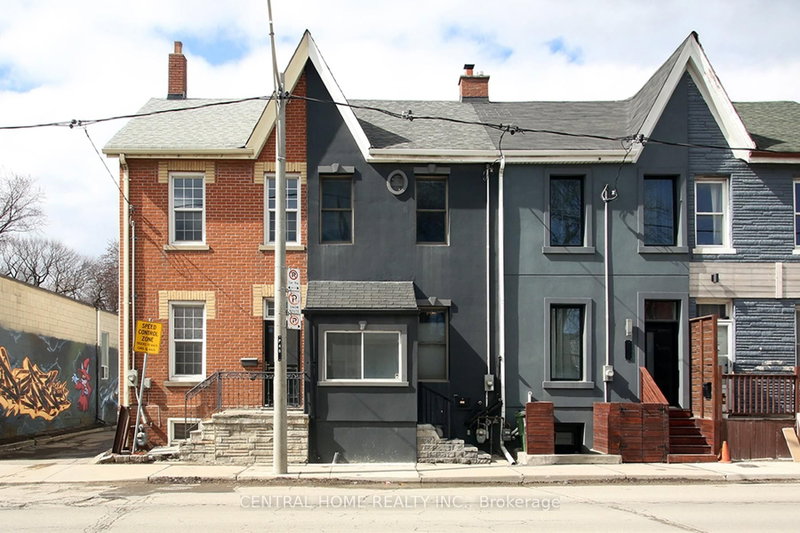
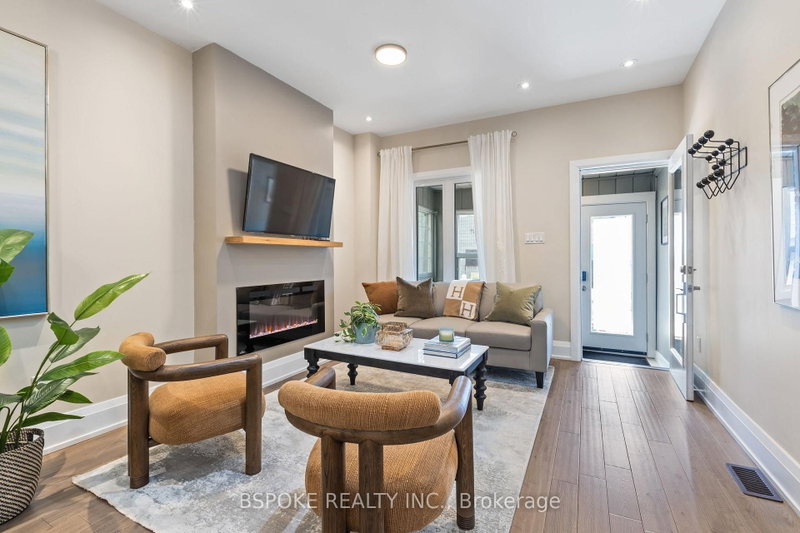
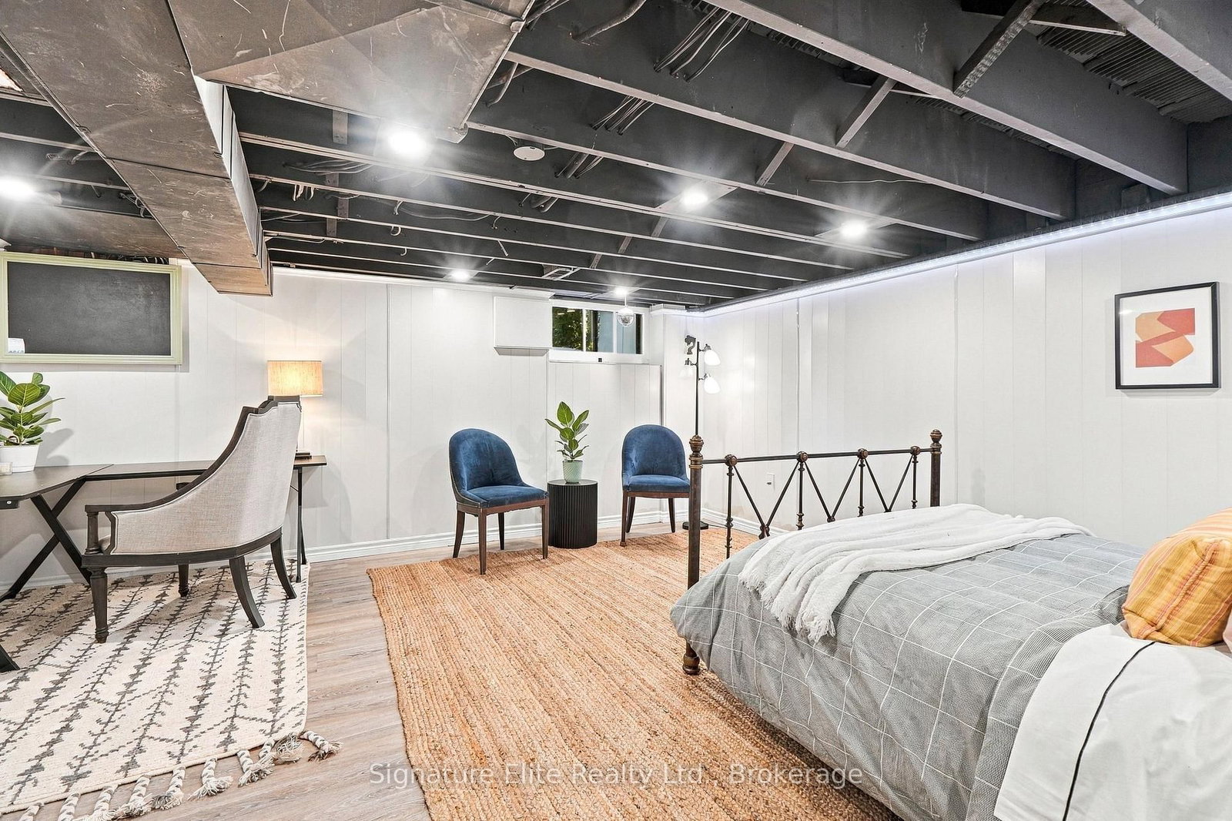
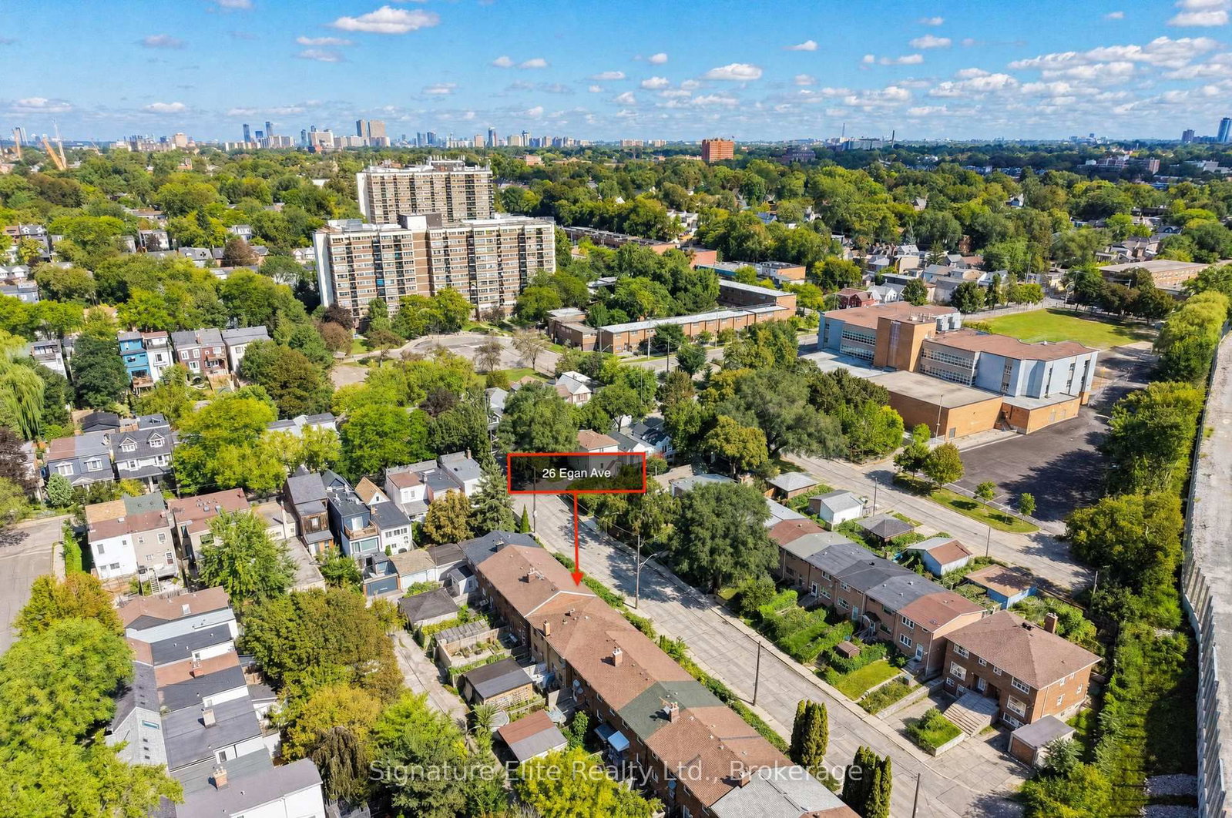
FUNCTION, FASHION & EAST END LIVING! Welcome to 26 Egan Ave, a bright, updated 3+ 1 -bed home tucked on a quiet, family-friendly dead-end street with no through traffic. AND YES...IT HAS PARKING! A rare off lane spot w/automatic roll-up door offers real parking, storage & convenience. Inside, natural light & hardwood floors lead to the renovated eat-in kitchen (2018) w/updated cabinetry, counters, sink, flooring & appliances-the gathering space every buyer wants. Upstairs, 3 bedrooms & an updated family bath (2022) offer room to grow. Need more space? The basement was refreshed in 2026 w/new floors, walls & lighting, adding valuable living space without sacrificing storage. Major updates include electrical (2018), basement waterproofing + sump pump (2019), roof + eavestroughs (~2020), attic insulation (2025) & fresh paint throughout (2026). Outside, escape to your private landscaped backyard w/pavers, fencing, deck & gated access-perfect for morning coffee, summer dinners & entertaining. Front hardscaping adds even more curb appeal. And the location? Walk to cafes, groceries, parks, schools & TTC, w/easy subway & streetcar access + the future Ontario Line nearby. Spend weekends exploring farmers' markets & the Danforth, then come home to your own backyard & garage. 3 beds. Eat-in kitchen. Finished bsmt. Landscaped yard. Incredible transit. A true East End gem waiting for you to call it home! This end-unit townhome is OFFERS ANYTIME thats right: see it, love it, buy it, and don't compete on an offer night. Your dream home and neighbourhood are waiting for you!
Listing Brokerage: Signature Elite Realty Ltd. - Disclaimer: The information contained in this listing has not been verified by Signature Elite Realty Ltd. and should be verified by the buyer.





 Share







 3+1
 3+1
 17.25 x 86 ft lot