By

CALL
TOUR PROPERTY
×

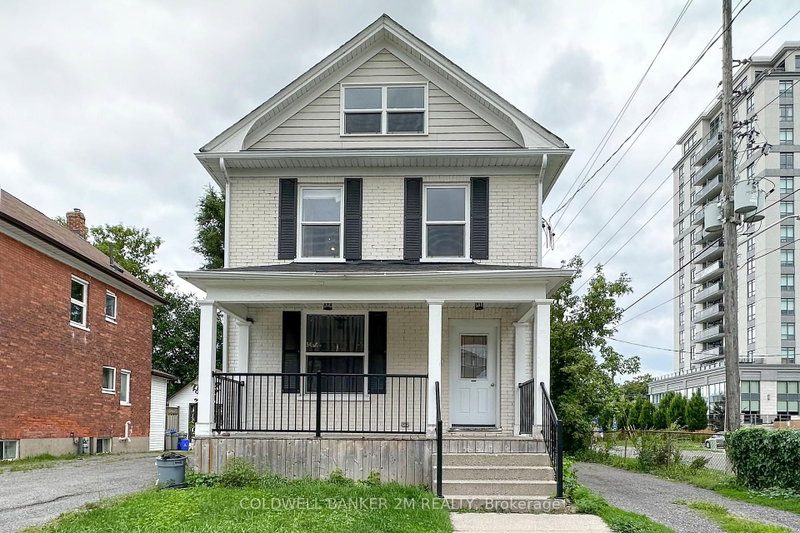
Lower-91 Mclaughlin Boulevard in Oshawa for lease

Asking price
$1,875
MLS #:
E13816482
Type:
Duplex, Apartment
Approx. SQFT:
< 700
Basement:
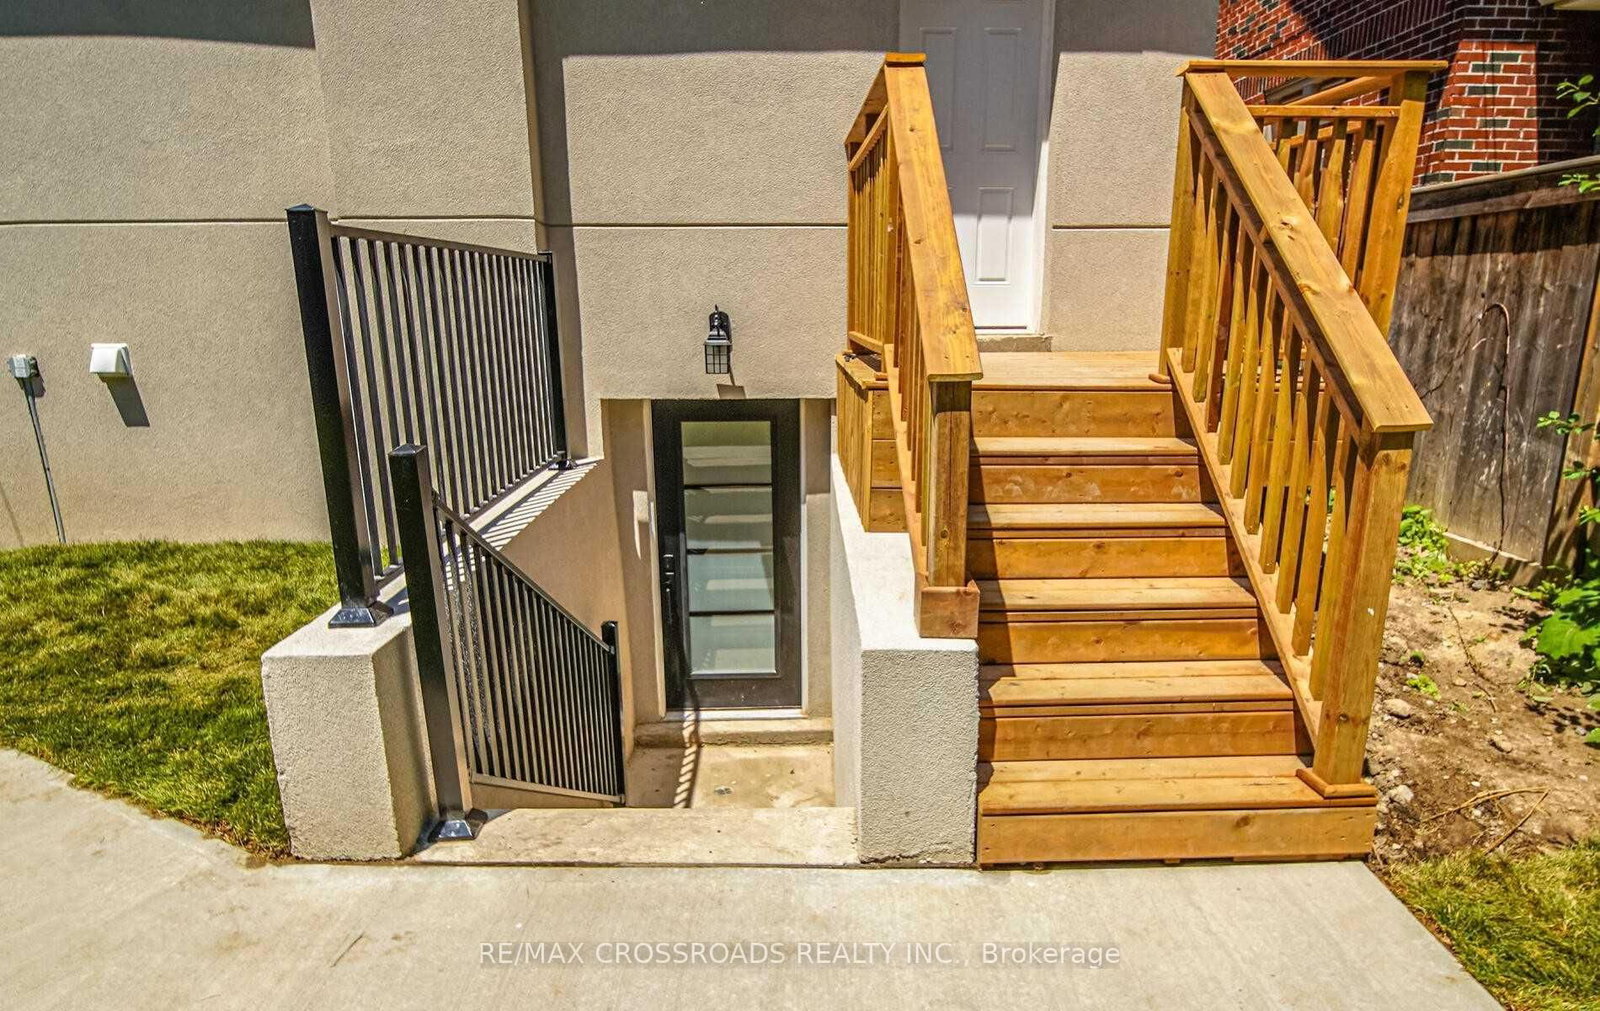
Apartment, Sep Entrance
2 2
40 x 122.16 ft lot
PROPERTY HISTORY
SIGN IN REQUIRED
List Date List Price Last Status Sold Date Sold Price Days On Market
0000-00-00 $00000 Lsd Oct 13, 2023 $1,975
0000-00-00 $00000 Lsd Aug 19, 2022 $1,700
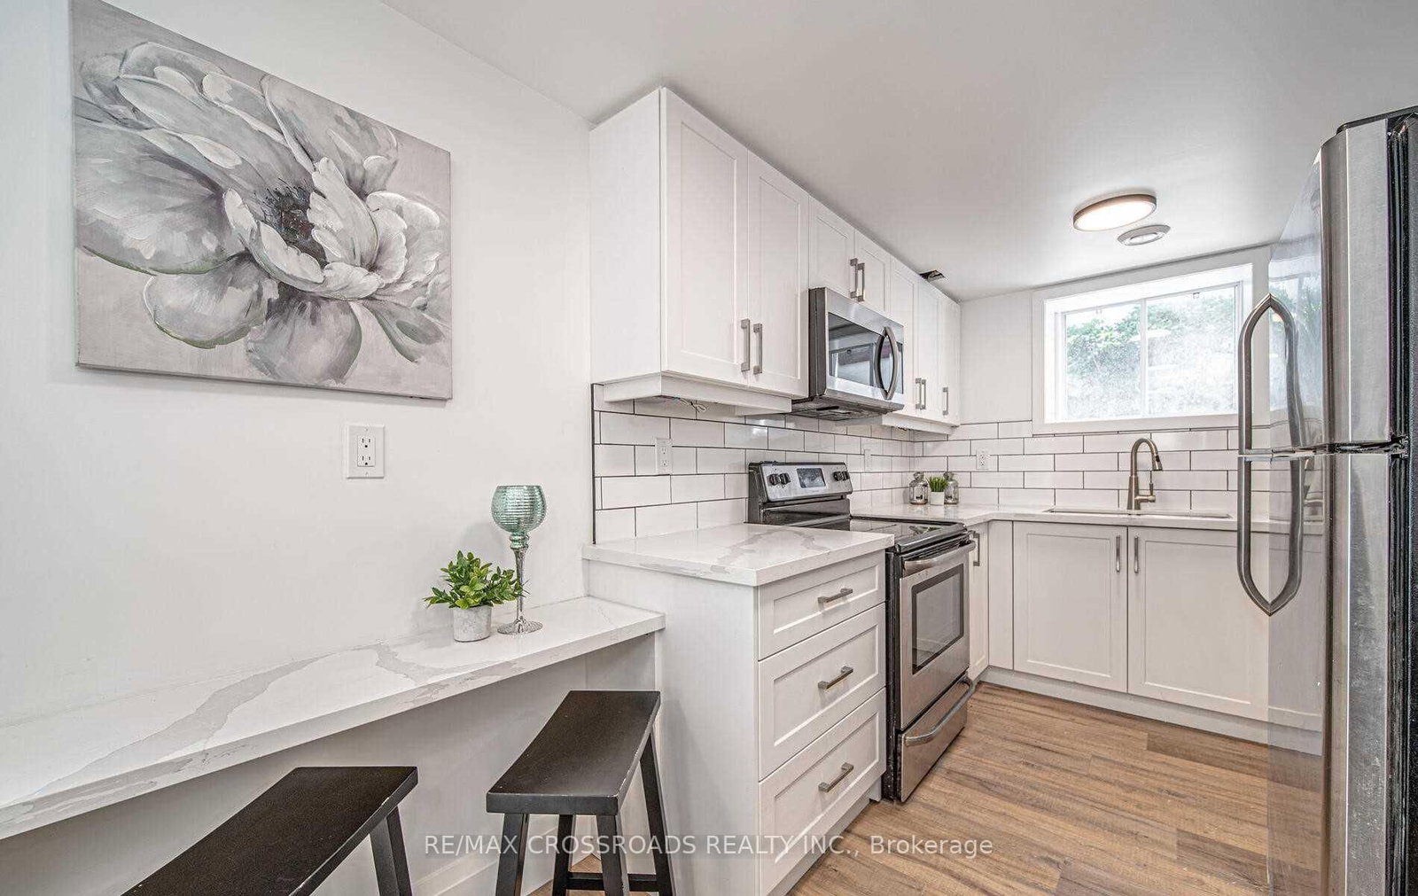
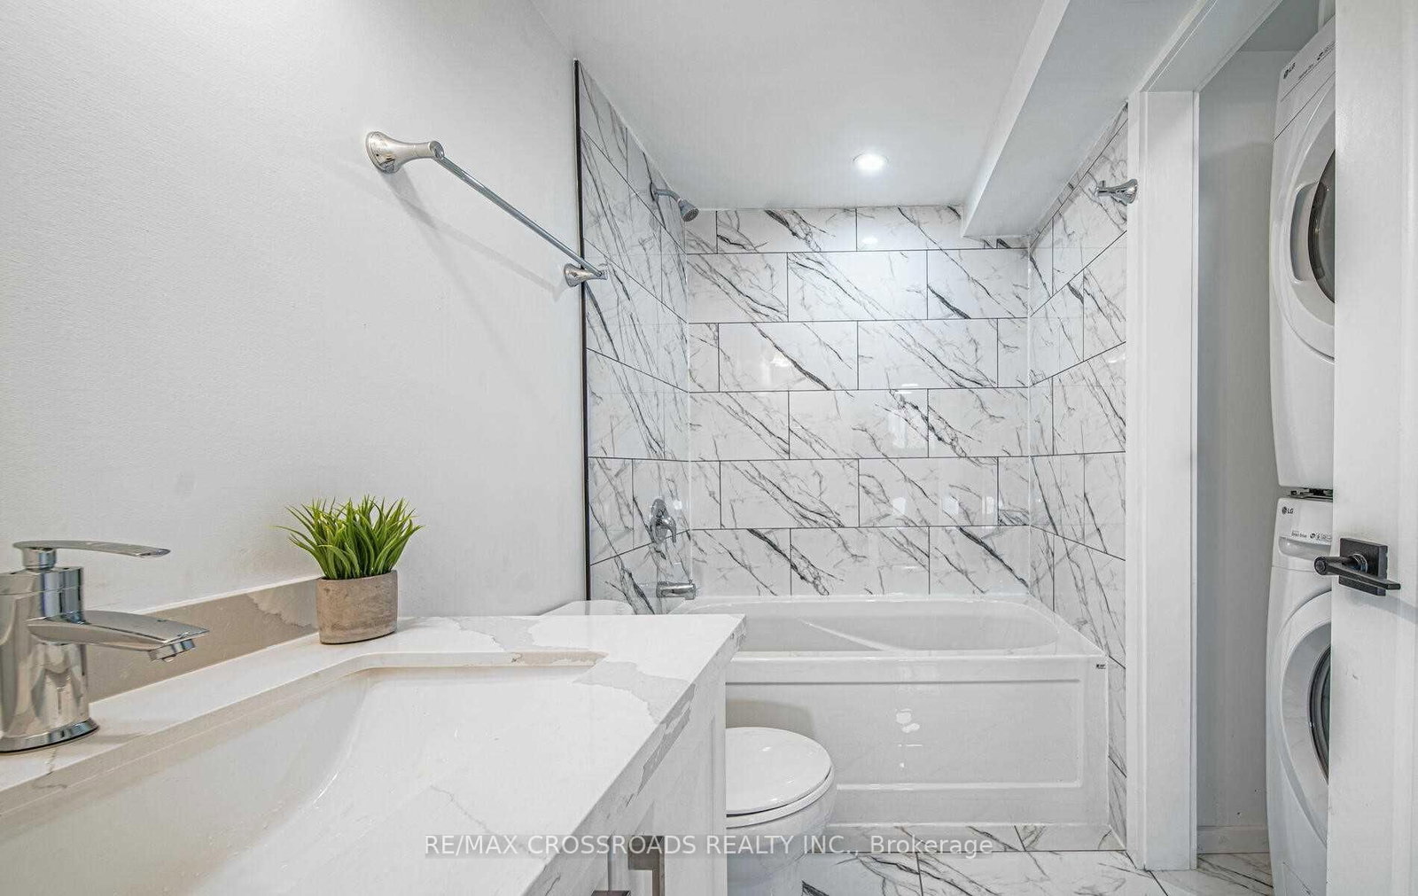
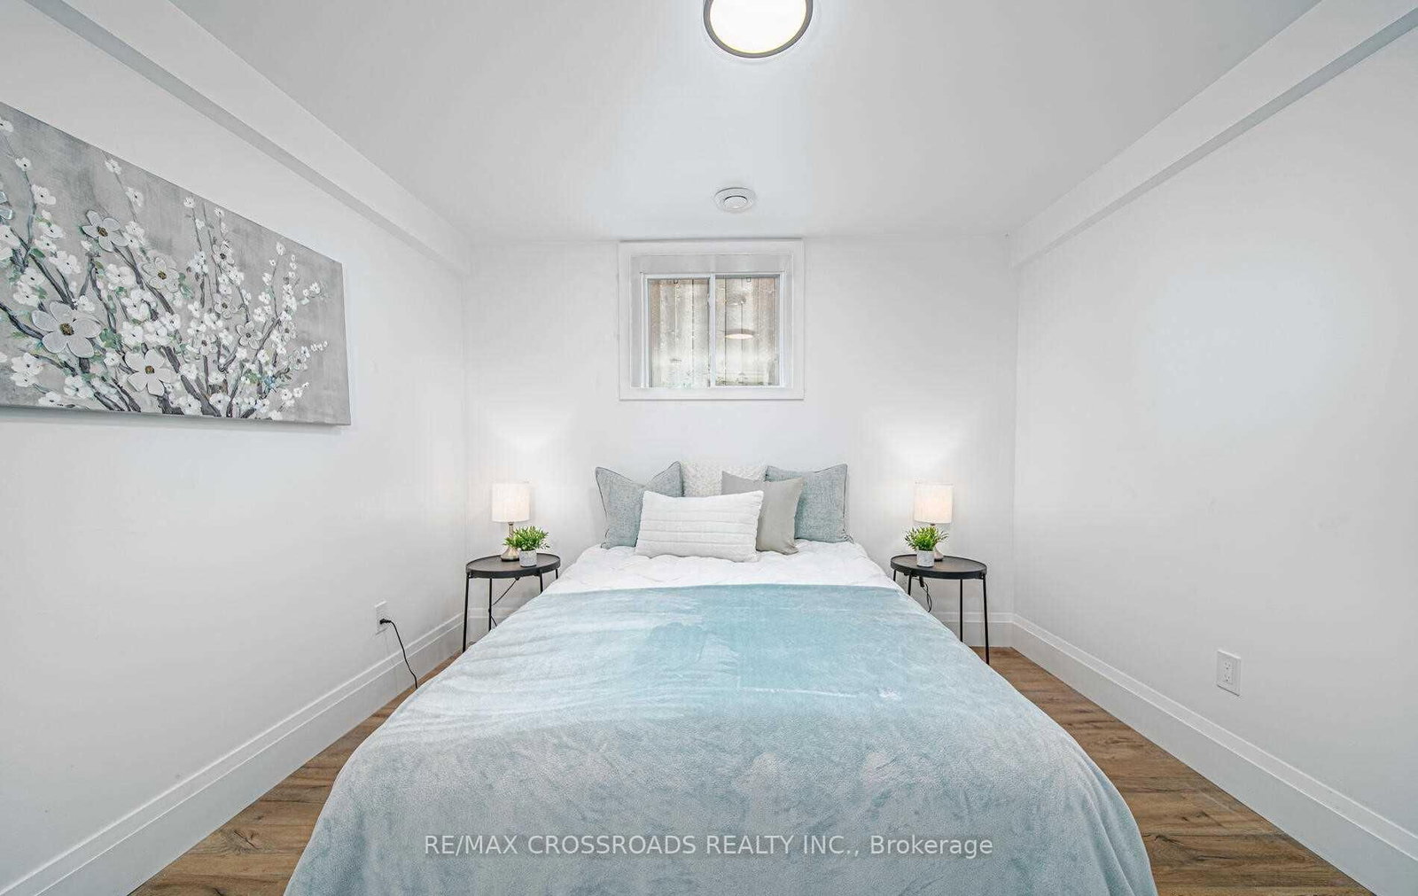
This Fully Updated Legal Lower Level Unit Is Located In The Sought After O'neill Neighbourhood. Close To Schools, Hospitals, Park, Transit & All Amenities. Clean & Bright Unit Features Vinyl & Tiled Flooring Throughout, Newer Kitchen W/ Backsplash, Living Room, Eat-In Kitchen, 2 Bedrooms W/ Closets, 4 Piece Bath & Walk-Out. Designated Driveway Parking For 1 Included. This Completely Renovated Unit Includes S/S Fridge, S/S Stove, S/S Dishwasher, S/S Microwave, Stacked Washer/Dryer & Newer Zebra Blinds. Tenant Pays Own Hydro. 40% Of Gas & Water Bill To Be Paid. *Photos Taken Before Current Tenant Moved In.

WHAT'S YOUR HOME WORTH?

Click here to get an instant estimate and track its value over time.

  • Date Listed: Tuesday, September 22, 2026
  • Listing Brokerage: Re/Max Crossroads Realty Inc. - Disclaimer: The information contained in this listing has not been verified by Re/Max Crossroads Realty Inc. and should be verified by the buyer.

  • City: Oshawa

    More 2 bedrooms homes for lease in Oshawa

  • Neighbourhood: O'Neill
  • Major Intersection: Rossland/Simcoe
  • Full Address: Lower-91 Mclaughlin Boulevard, Oshawa, L1G 2P2, Canada, ON, Canada
  • Living Room: Open Concept, Vinyl Floor, Above Grade Window
  • Kitchen: Eat-In Kitchen, O/Looks Living, Stainless Steel Appl
  • Amenities:
  • Taxes: $0.00 (null)
Living8 x 14 ft112 sq ft
Kitchen8 x 9 ft72 sq ft
Primary10 x 11 ft110 sq ft
2nd Br10 x 15 ft150 sq ft

Recently leased comparables in O'Neill

Similar homes for lease

WHAT'S YOUR HOME WORTH?

Click here to get an instant estimate and track its value over time.