By

Sign In
Sign In to view listing's details
×

826 Brimorton Drive in Toronto has been leased

MLS #:
E13815222
Type:
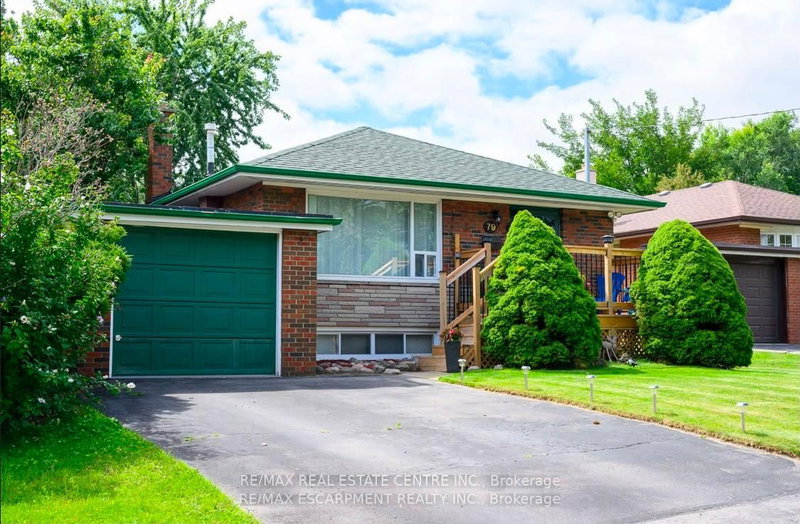
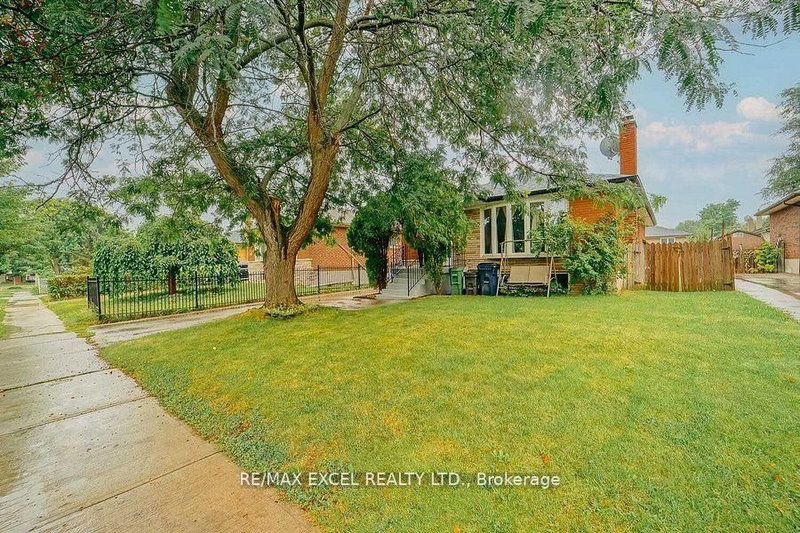
Detached, Bungalow
Approx. SQFT:
700-1100
3 3
53.76 x 112.1 ft lot
PROPERTY HISTORY
List Date List Price Last Status Sold Date Sold Price Days On Market
0000-00-00 $00000 Exp N/A N/A N/A
0000-00-00 $00000 Lsd Jun 02, 2025 $2,400
0000-00-00 $00000 Ter N/A N/A N/A
0000-00-00 $00000 Sus N/A N/A N/A
0000-00-00 $00000 Sld Nov 09, 2010 $359,000
0000-00-00 $00000 Sld Jun 24, 2010 $275,000
0000-00-00 $00000 Sld May 15, 2008 $358,000
0000-00-00 $00000 Ter N/A N/A N/A
0000-00-00 $00000 Sld Jul 30, 2007 $220,000
A bright and well-maintained unit offering a comfortable and inviting living space. The landlord is currently completing minor improvements, including paint touch-ups in the closetsand installation of a new bathroom vanity. The unit will also be professionally cleaned priorto possession, ensuring it is fresh and ready for the new tenants to move in and enjoy.

WHAT'S YOUR HOME WORTH?

Click here to get an instant estimate and track its value over time.

  • Date Listed: Monday, September 21, 2026
  • Listing Brokerage: Re/Max Hallmark First Group Realty Ltd. - Disclaimer: The information contained in this listing has not been verified by Re/Max Hallmark First Group Realty Ltd. and should be verified by the buyer.

  • City: Toronto

    More 3 bedrooms homes for lease in Toronto

  • Neighbourhood: Woburn
  • Major Intersection: Markham Rd and Brimorton Dr
  • Full Address: 826 Brimorton Drive, Toronto, M1G 2S9, ON, Canada
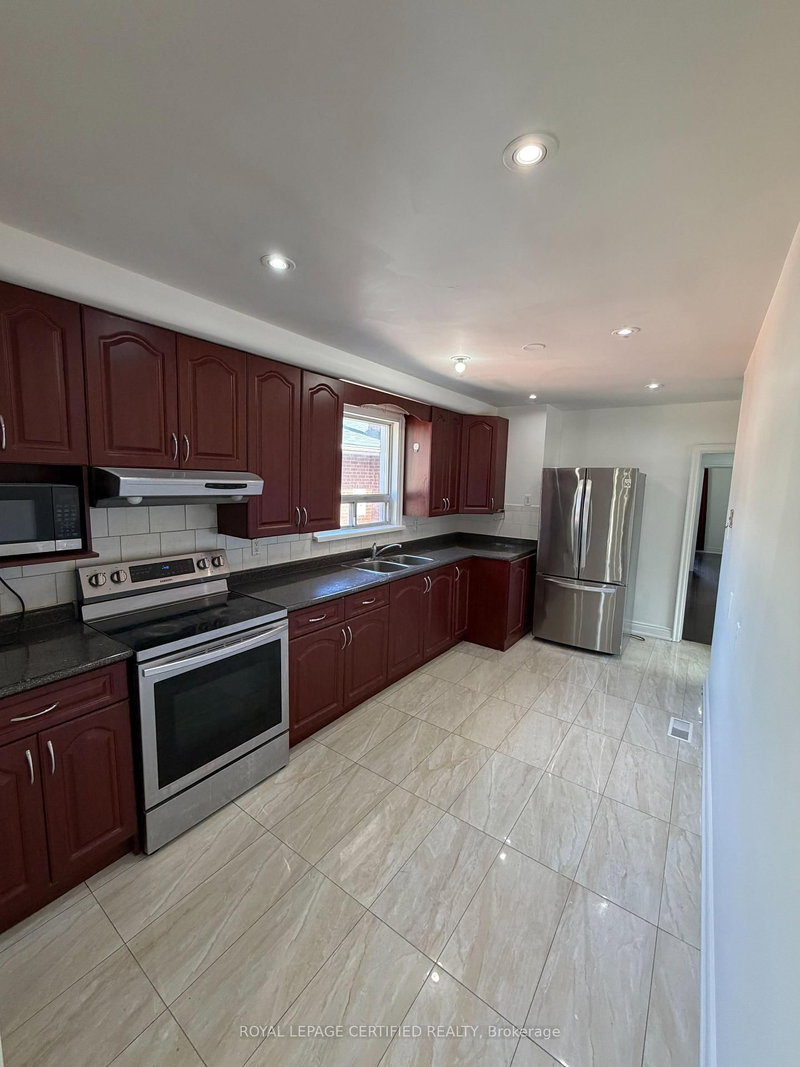
  • Kitchen: Granite Counter, Family Size Kitchen, Open Concept
  • Living Room: Large Window, Open Concept
  • Amenities:
  • Taxes: $0.00 (null)
Primary12 x 10 ft120 sq ft
2nd Br11 x 9 ft99 sq ft
3rd Br11 x 8 ft88 sq ft
Bathroom33 x 5 ft165 sq ft
Kitchen11 x 8 ft88 sq ft
Living23 x 14 ft322 sq ft

Similar homes for lease