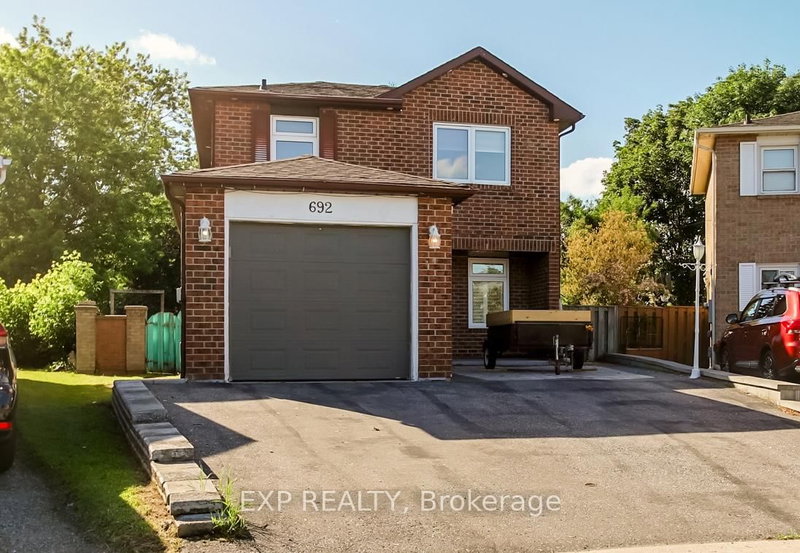
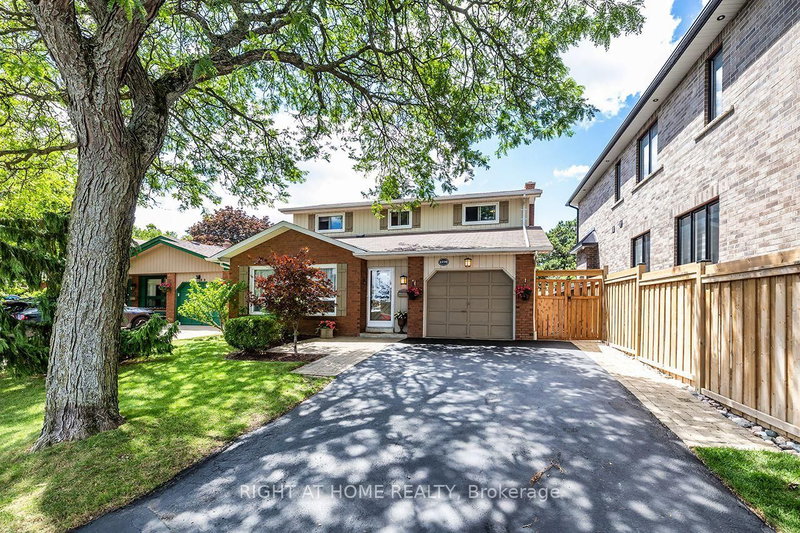
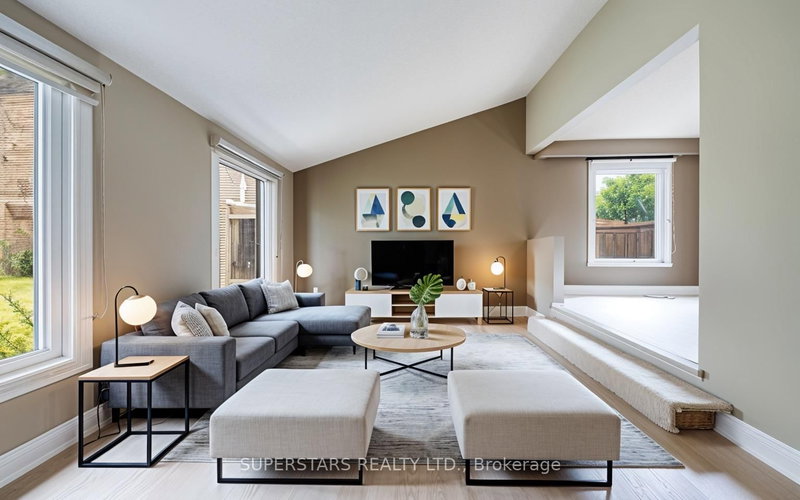
Your Search Ends Here! Welcome to 912 Vistula Dr. A Home That Boasts Pride of Ownership. Tastefully Renovated From Top To Bottom Giving you A Modern & Luxury Feeling. Kitchen Features Quartz Counter Tops, Rainfall Centre Island. Waffle Ceiling W/ Pot Lights In Living/Dinning. Family Room W/ Quartz Fire Place, Wine Wall, Pot Lights. Walk-Out To Yard W/ 17 Foot Swim Spa, Patio W/ Gazebo, BBQing In The Summer, Great For Relaxing Or Entertaining W/ Family & Friends. Finished Basement W / Rec Area, 2 Bedrooms & 3Pc Bathroom. 4 Spacious Bedrooms 3 On 2nd Level 1 In-Between. This Home Is Situated On A Quiet Family Friendly Neighbourhood. Conveniently Located Close To close to schools, parks, shopping, transit, and major highways. This Home Is A Must See To Be Appreciated!
Listing Brokerage: Century 21 Leading Edge Realty Inc. - Disclaimer: The information contained in this listing has not been verified by Century 21 Leading Edge Realty Inc. and should be verified by the buyer.





 Share
Share


 4+2
4+2 4+2
4+2 1
1 60.06 x 120.15 ft lot