By

CALL
TOUR PROPERTY
×

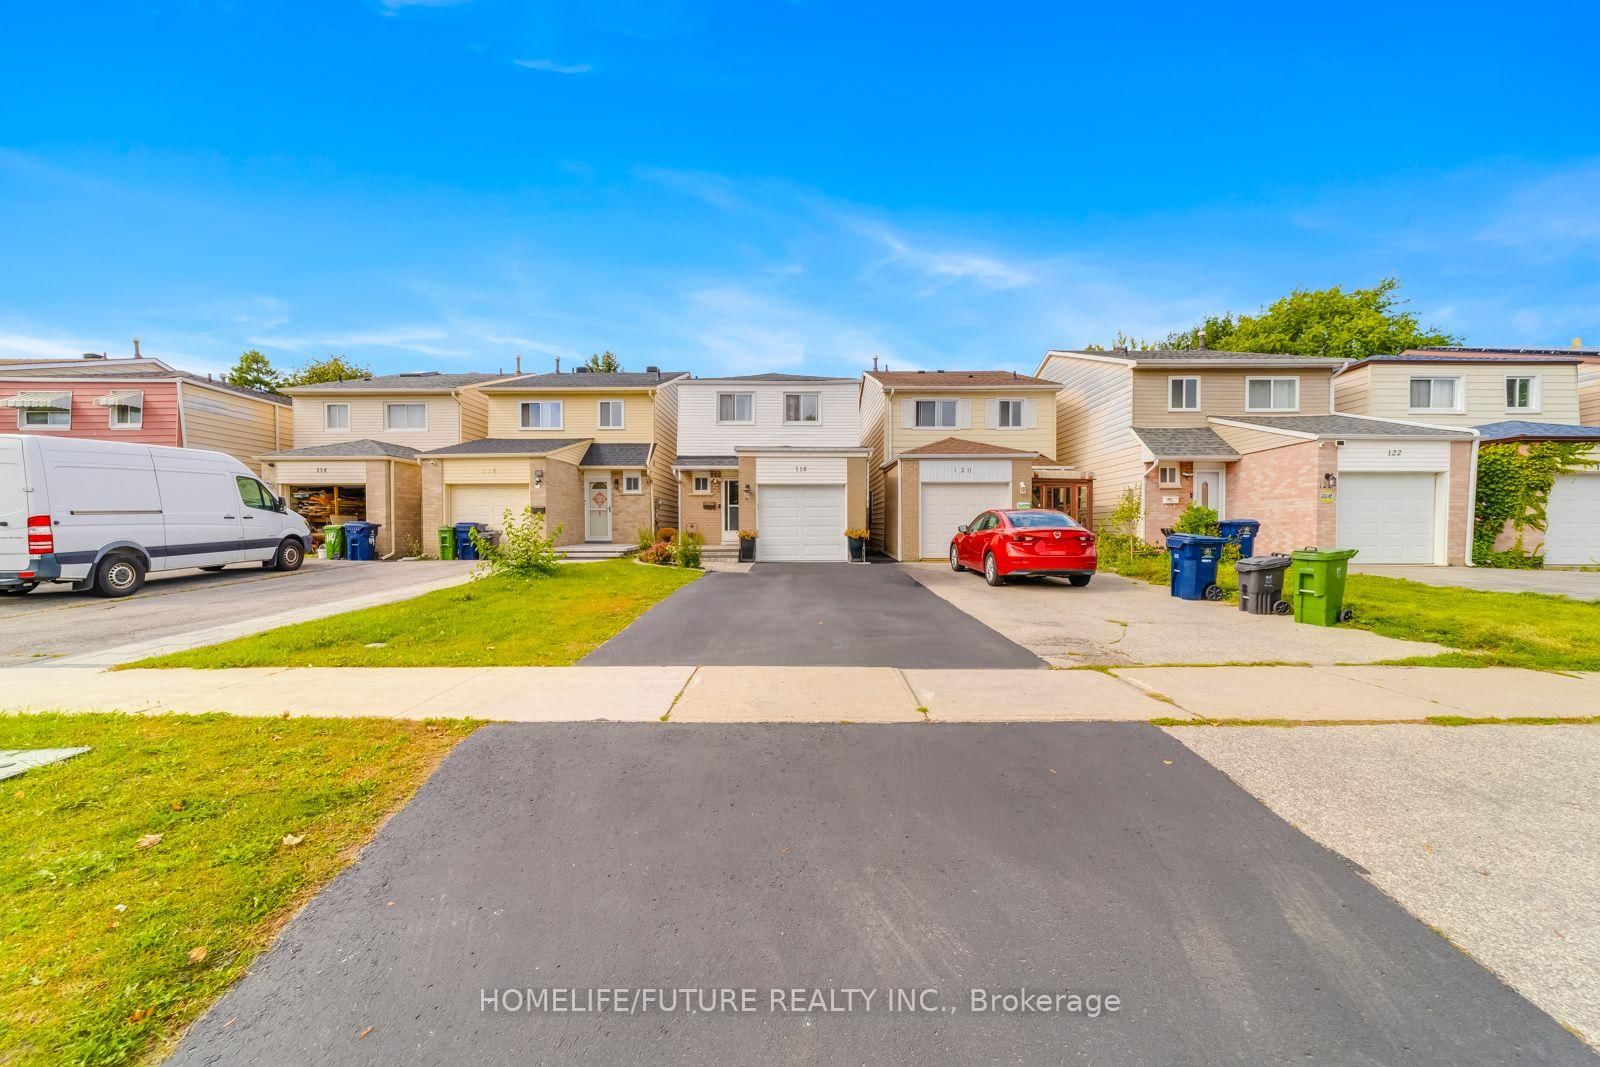
118 Brookmill Boulevard in Toronto for sale

Asking price
$899,900
Estimate (Sep 22)
$922,782
MLS #:
E13812074
Type:
Link, 2-Storey
Approx. SQFT:
1100-1500
Basement:
Sep Entrance, Finished
4+2 4+2
1 22.03 x 110.12 ft lot
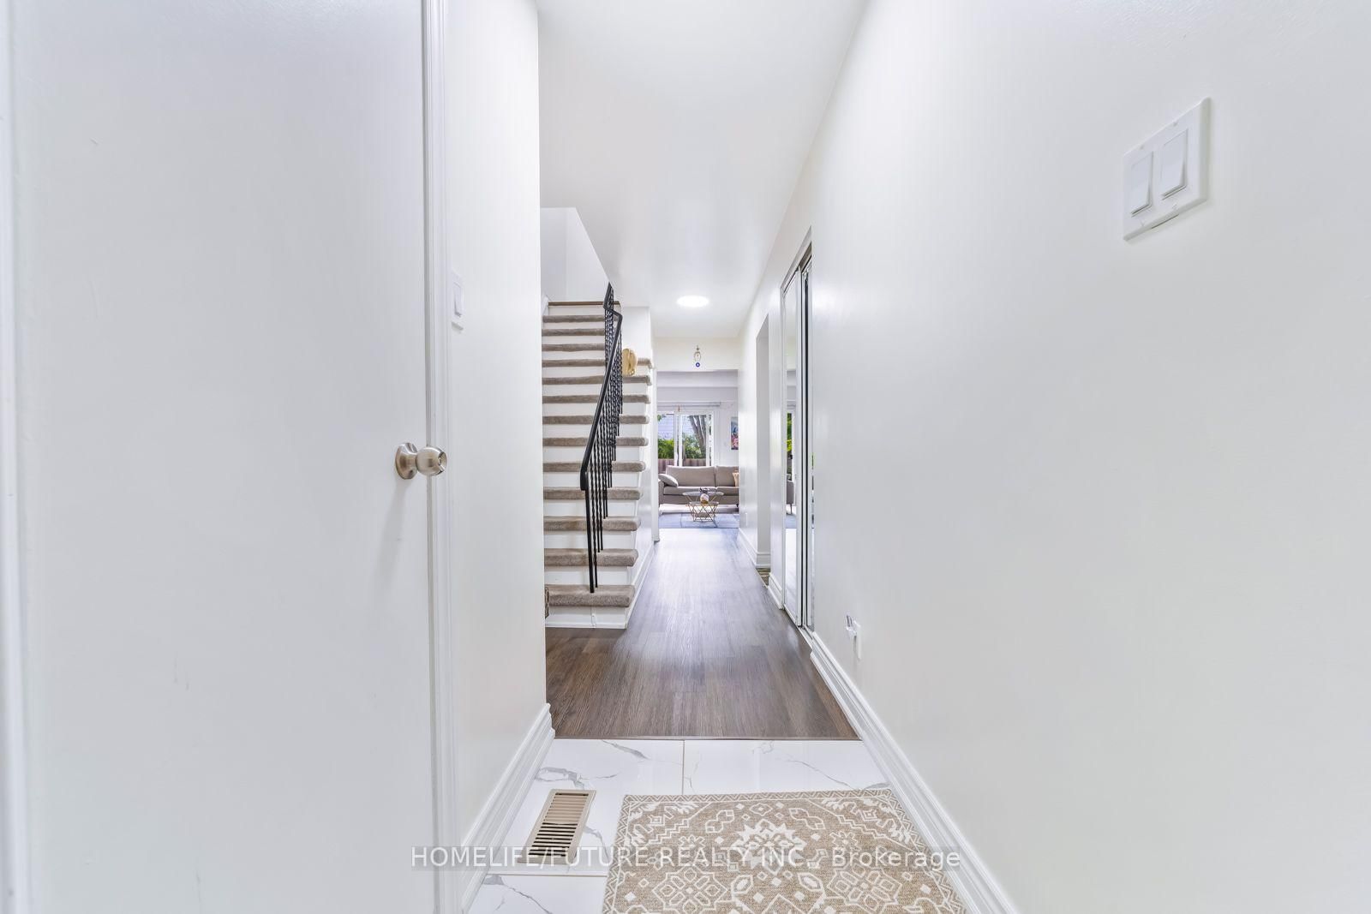
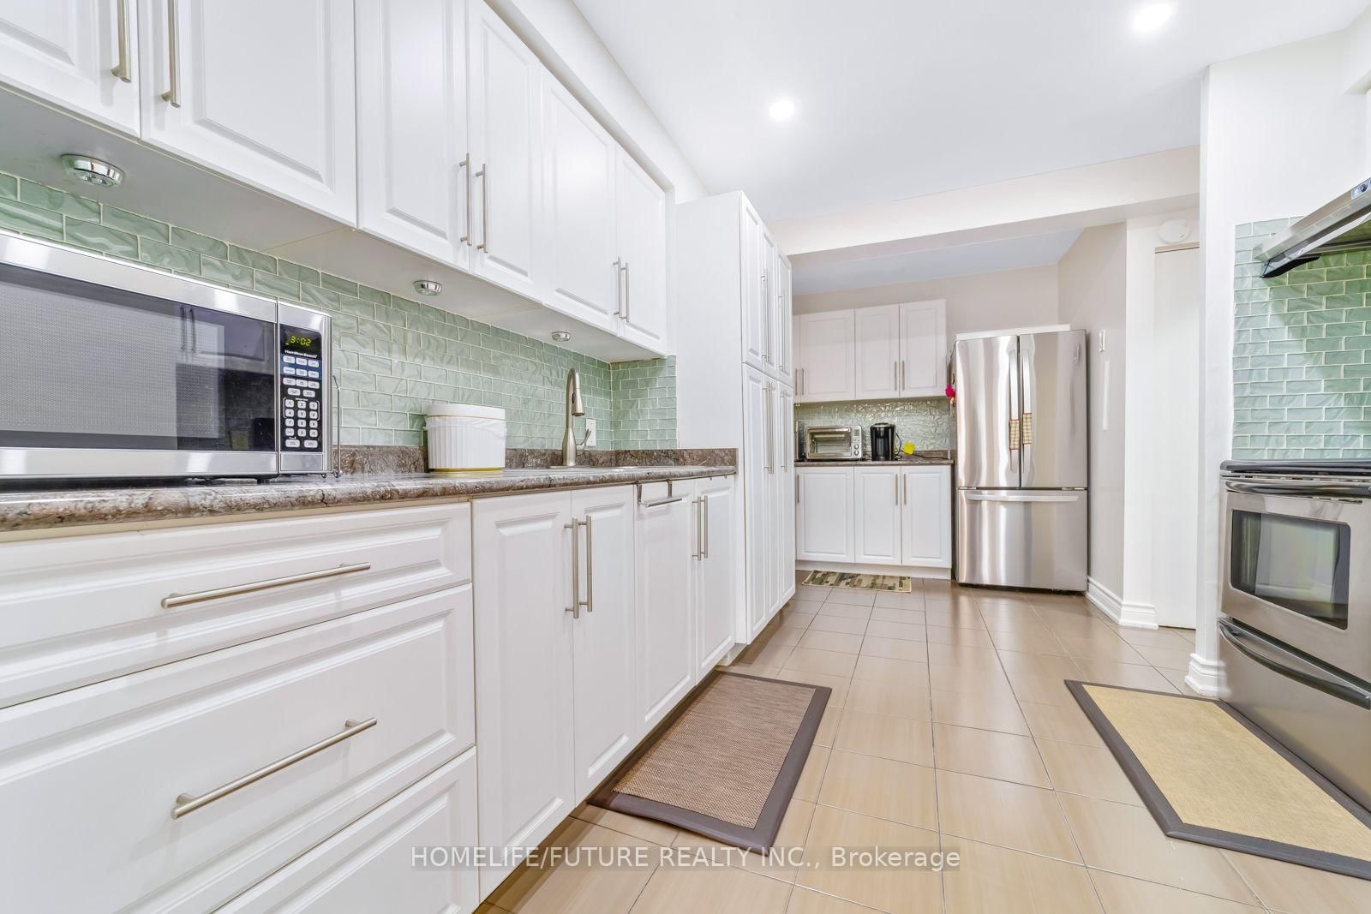
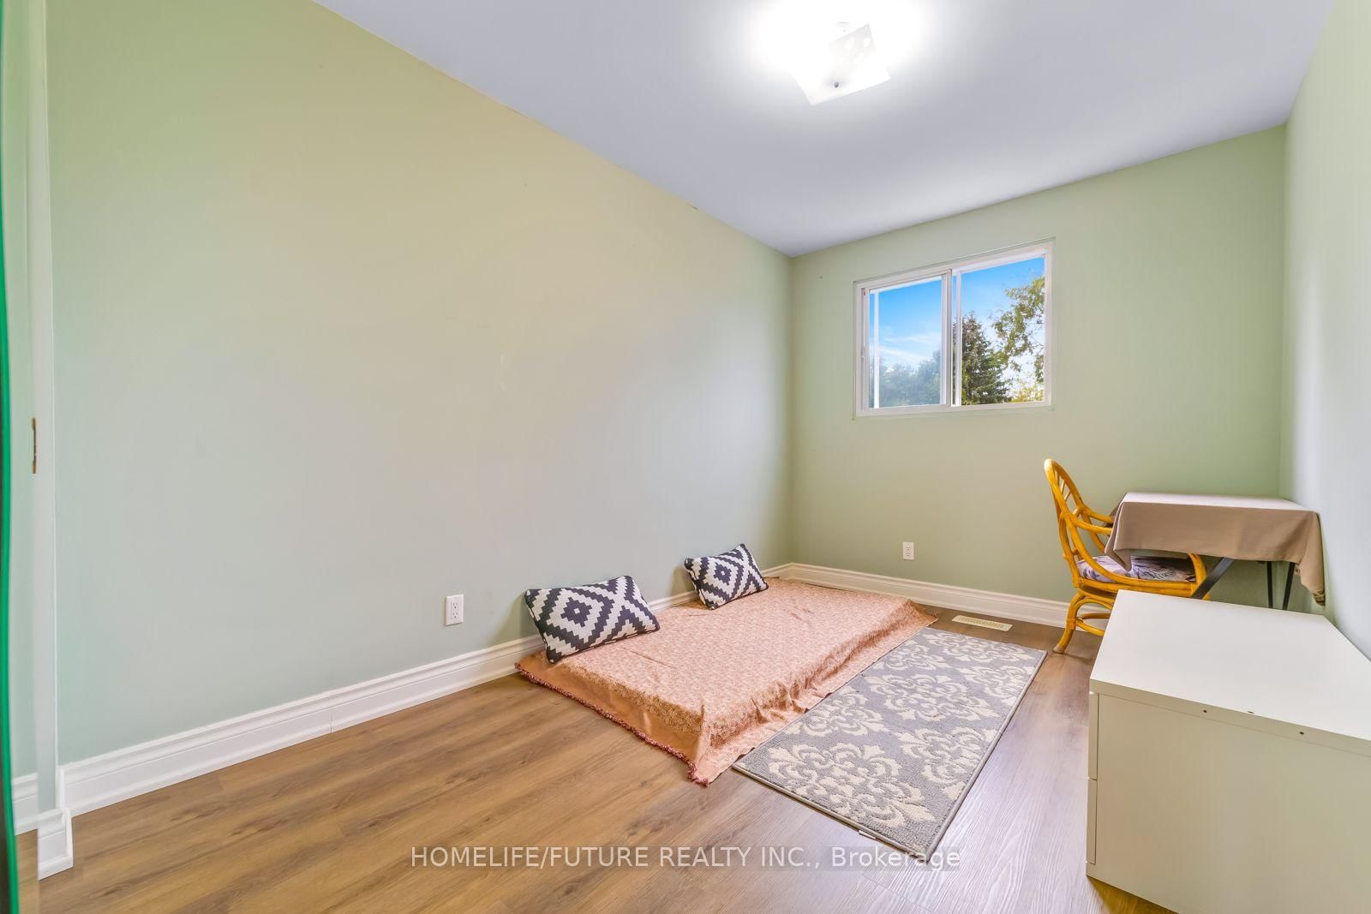
Welcome To This Bright And Spacious Executive Home, Excellent Functional Layout. 4 Bedrooms And 3 Washrooms, Plus A 2-Bedroom Basement Apartment With A Separate Entrance, Additional Rental Income. 5 Cars Parking, Recently Renovated Main Floor & Kitchen, Stainless Steel Appliances, Back Flash, Spotlights In Thekitchen, Dinning Chandelier, Two Remote Blinds Living & Dinning, Laminate Floor Main & Upstairs. Front Entrance Interlock. Close To All Amenities, Grace Hospital, Bridlewood Mall, TTC Bus ,School, Supermarket, Restaurants, Minutes To Highway 404 And 401.

WHAT'S YOUR HOME WORTH?

Click here to get an instant estimate and track its value over time.

  • Date Listed: Monday, September 21, 2026
  • Listing Brokerage: Homelife/Future Realty Inc. - Disclaimer: The information contained in this listing has not been verified by Homelife/Future Realty Inc. and should be verified by the buyer.

  • City: Toronto

    More 4 bedrooms homes for sale in Toronto

  • Neighbourhood: L'Amoreaux
  • Major Intersection: Birchmount & Finch
  • Full Address: 118 Brookmill Boulevard, Toronto, M1W 2K5, Canada, ON, Canada
  • Living Room: Laminate, Open Concept, W/O To Yard
  • Kitchen: Ceramic Floor, Stainless Steel Appl, Window
  • Living Room: Ceramic Floor, Combined W/Kitchen
  • Kitchen: Ceramic Floor
  • Amenities:
  • Taxes: $4,534.80 (2026)
Living15 x 11 ft165 sq ft
Dining12 x 8 ft96 sq ft
Kitchen19 x 10 ft190 sq ft
Primary18 x 9 ft162 sq ft
2nd Br15 x 8 ft120 sq ft
3rd Br12 x 9 ft108 sq ft
4th Br16 x 9 ft144 sq ft
Living19 x 10 ft190 sq ft
Kitchen12 x 6 ft72 sq ft
Br12 x 8 ft96 sq ft
Br10 x 9 ft90 sq ft

WHAT'S YOUR HOME WORTH?

Click here to get an instant estimate and track its value over time.