By

Sign In
Sign In to view listing's details
×

545 Luple Avenue in Oshawa has been leased

MLS #:
E13809896
Type:
Detached, 2-Storey
Approx. SQFT:
2000-2500
Basement:
Finished
3+1 3+1
1 Durham
PROPERTY HISTORY
List Date List Price Last Status Sold Date Sold Price Days On Market
0000-00-00 $00000 Ter N/A N/A N/A
0000-00-00 $00000 Lsd Jun 17, 2023 $3,450
0000-00-00 $00000 Ter N/A N/A N/A
0000-00-00 $00000 Sld May 07, 2020 $600,000
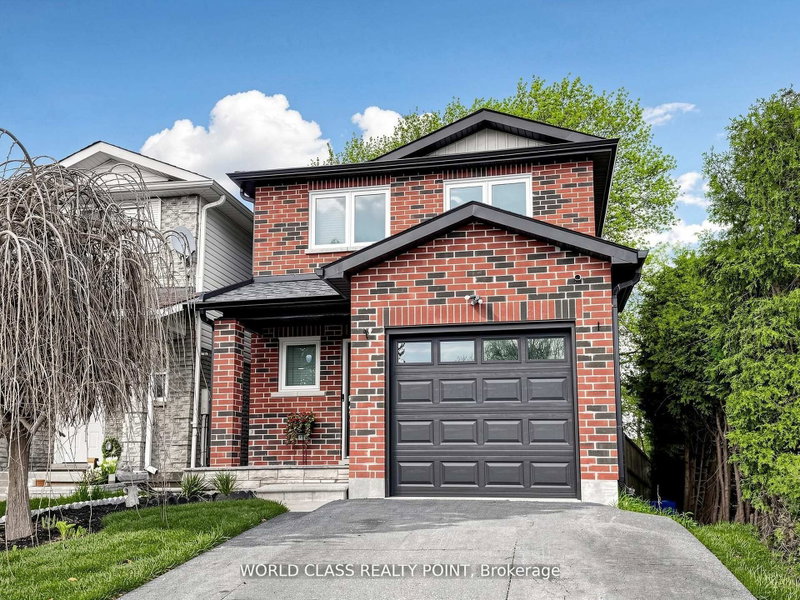
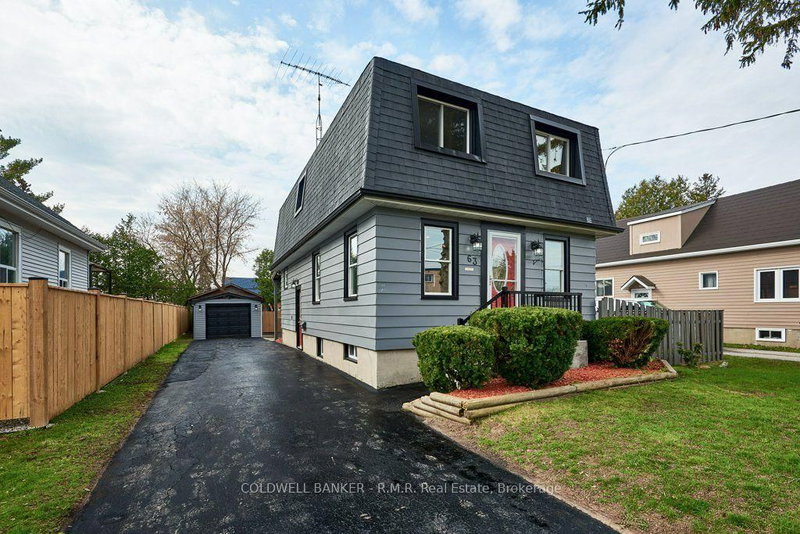
3 Bedroom Corner Lot Featuring a Newly Finished Basement with Bedroom & Kitchen. New Kitchens with Custom Cabinets, Stainless Steel Appliances and Quartz Countertop & Backsplash. Front Porch & Large Deck In The Back Yard With Gas Bbq Hook-Up. Double Driveway Easily Fits Four Cars. Single Car Garage With Direct Access To The House. Three Large Bedrooms Upstairs. Master Features 4 Pc Ensuite & Large Wall To Wall Closet. Extras: AAA Location with Great Schools, Transit, Recreation Centre, Shopping, Restaurants, and Parks. Tenant to pay all utilities.

WHAT'S YOUR HOME WORTH?

Click here to get an instant estimate and track its value over time.

  • Date Listed: Monday, September 21, 2026
  • Listing Brokerage: Century 21 People`S Choice Realty Inc. - Disclaimer: The information contained in this listing has not been verified by Century 21 People`S Choice Realty Inc. and should be verified by the buyer.

  • City: Oshawa

    More 3 bedrooms homes for lease in Oshawa

  • Neighbourhood: Samac
  • Major Intersection: Ritson Rd N/Coldstream
  • Full Address: 545 Luple Avenue, Oshawa, L1K 0K9, Canada, ON, Canada
  • Living Room: Laminate, Gas Fireplace, Pot Lights
  • Kitchen: Stainless Steel Appl, Quartz Counter, Pantry
  • Amenities:
  • Taxes: $0.00 (null)
3rd Br12 x 9 ft108 sq ft
2nd Br12 x 11 ft132 sq ft
Primary14 x 13 ft182 sq ft
Living23 x 10 ft230 sq ft
Dining9 x 9 ft81 sq ft
Kitchen14 x 9 ft126 sq ft

Similar homes for lease