By

Sign In
Sign In to view listing's details
×

145 Eaton Avenue in Toronto has been leased

MLS #:
E13795880
Type:
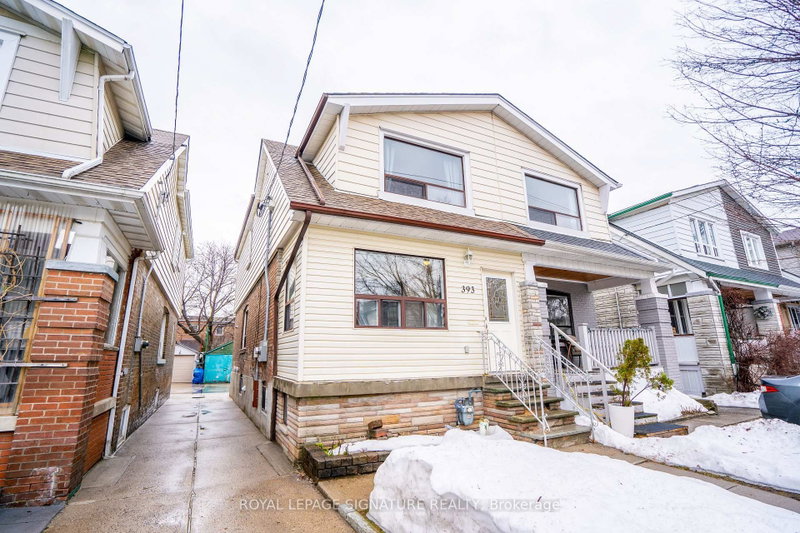
Semi-Detached, 2-Storey
Approx. SQFT:
1100-1500
Basement:
Unfinished
3 3
1 14.9 x 143 ft lot
PROPERTY HISTORY
List Date List Price Last Status Sold Date Sold Price Days On Market
0000-00-00 $00000 Lsd Feb 01, 2021 $3,400
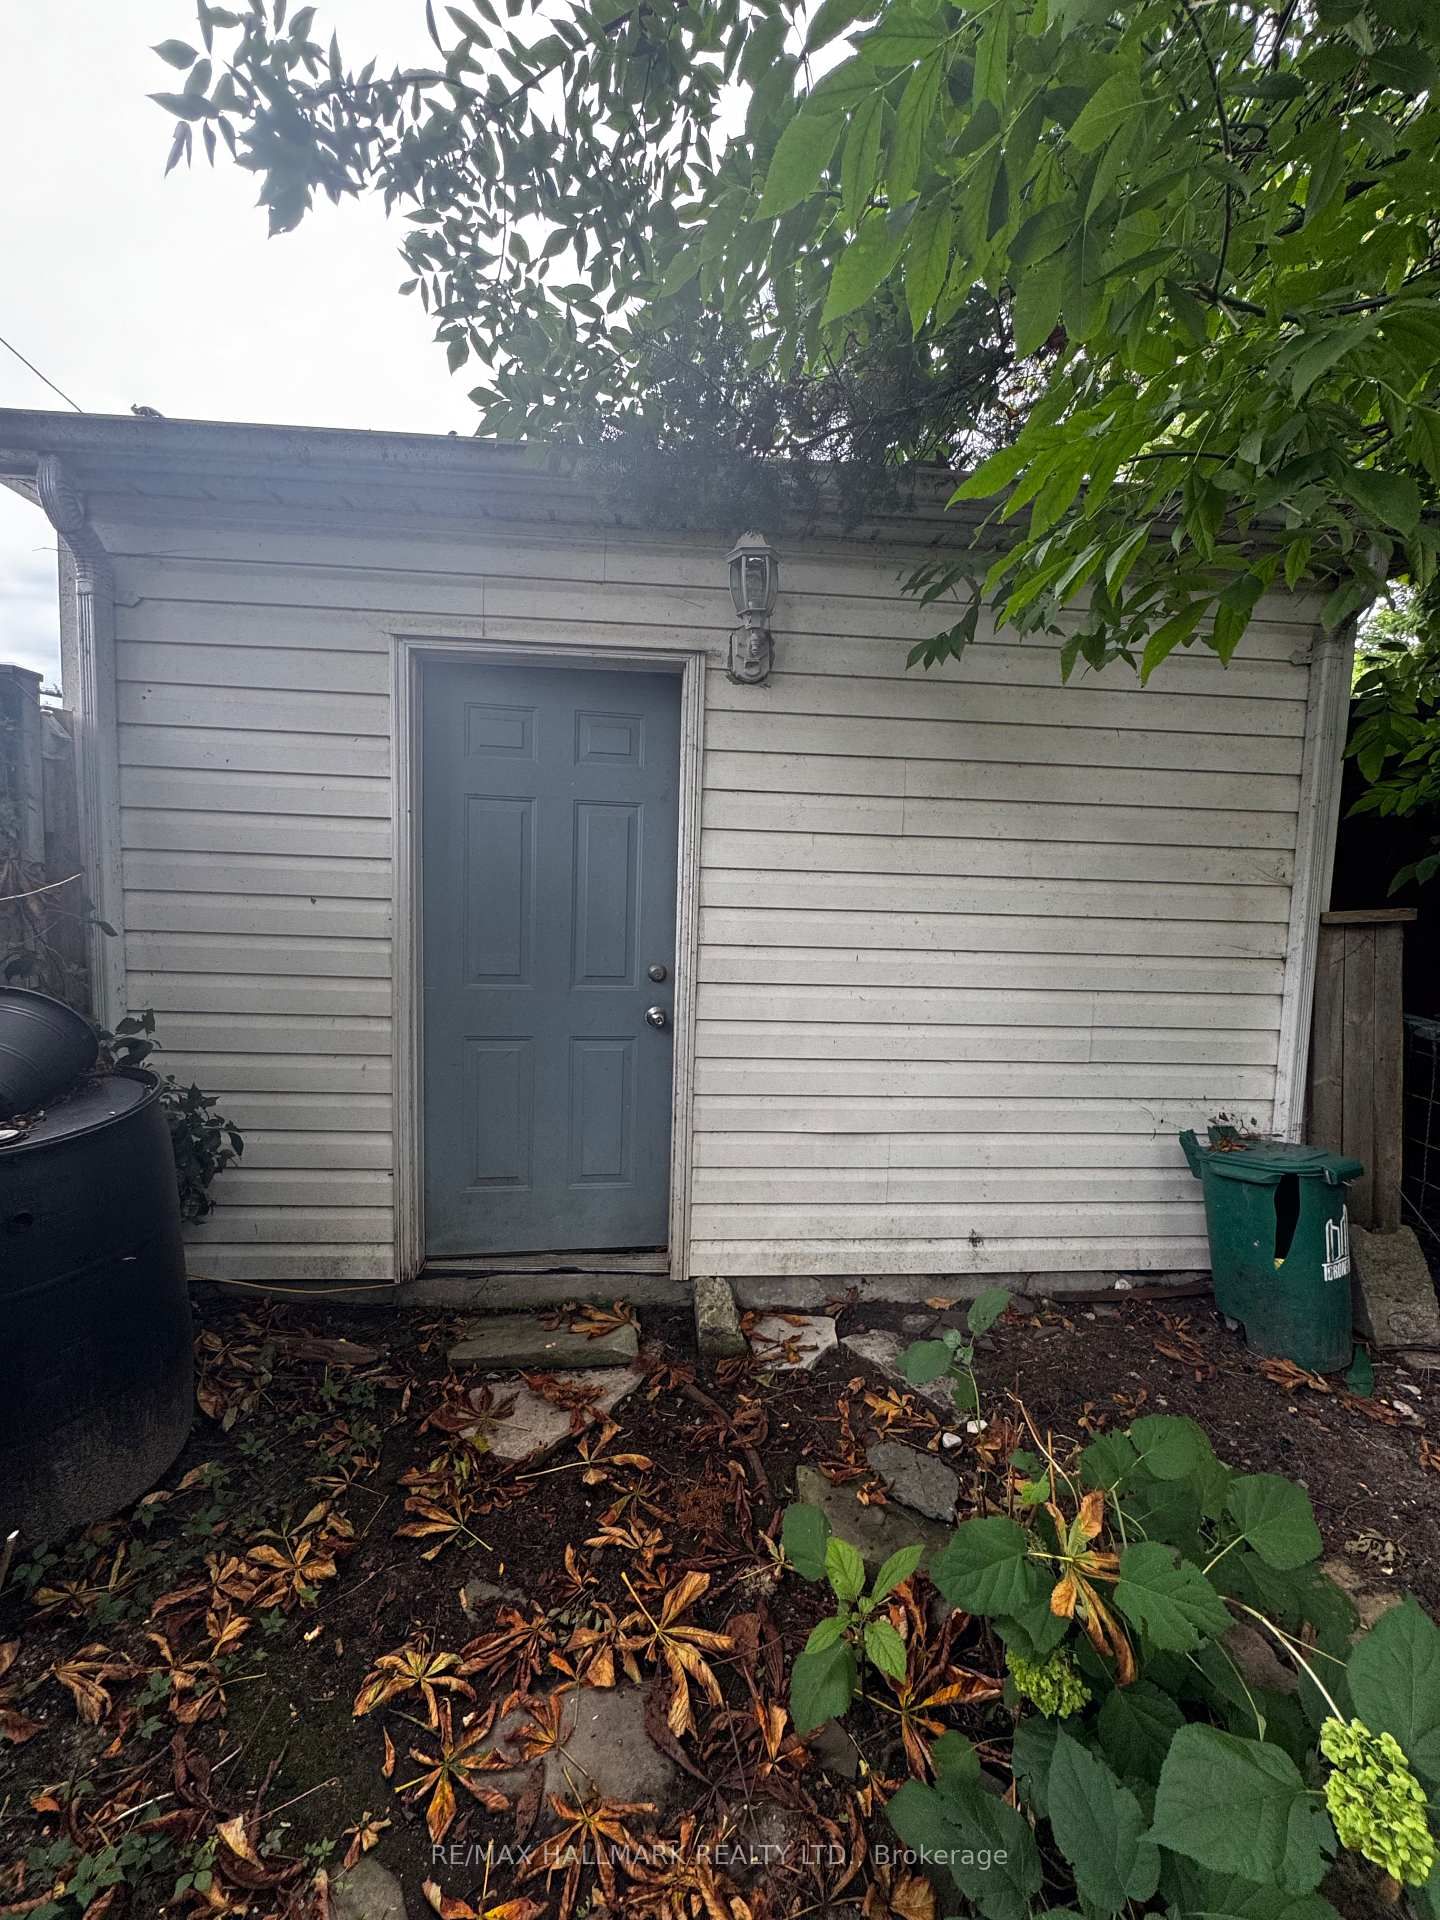
Prime Danforth Location. 145 Eaton Features A Spacious Main Floor Great For Entertaining And Family Get Togethers. Featuring Open Concept Living, Dining Rooms. The Well Planned Kitchen Leads Into Your Main Floor Family Room With a Gas Fireplace, Ideal For Cozy Relaxing Days. The Sliding Glass Doors Lead Out To A Deck, Garden And Bonus Garage. Ample Storage Throughout. 3 Spacious 2nd Floor Bedrooms, The Primary Bedroom Features A Walk-In Closet and Bay Window Overlooking the Garden. Excellent Neighbourhood. Enjoy All the Excitement On The Danforth Cafes, Shops And Restaurants Along With Easy Access To Pape Subway, Parks, Schools And DVP. A Great Place To Call Home!!!!!

WHAT'S YOUR HOME WORTH?

Click here to get an instant estimate and track its value over time.

  • Date Listed: Wednesday, September 16, 2026
  • Listing Brokerage: Re/Max Hallmark Realty Ltd. - Disclaimer: The information contained in this listing has not been verified by Re/Max Hallmark Realty Ltd. and should be verified by the buyer.

  • City: Toronto

    More 3 bedrooms homes for lease in Toronto

  • Neighbourhood: Danforth Village-East York
  • Major Intersection: Danforth and Pape
  • Full Address: 145 Eaton Avenue, Toronto, M4J 2Z9, Canada, ON, Canada
  • Living Room: hardwood floor, Open Concept
  • Kitchen: Breakfast Bar, Open Concept
  • Family Room: Gas Fireplace, hardwood floor, W/O To Deck
  • Amenities:
  • Taxes: $0.00 (null)
Living11 x 9 ft99 sq ft
Dining14 x 10 ft140 sq ft
Kitchen14 x 10 ft140 sq ft
Family11 x 9 ft99 sq ft
Primary13 x 11 ft143 sq ft
Br12 x 9 ft108 sq ft
Br10 x 9 ft90 sq ft

Similar homes for lease