By

Sign In
Sign In to view listing's details
×

161 Heather Court in Oshawa has been leased

MLS #:
E13795200
Type:
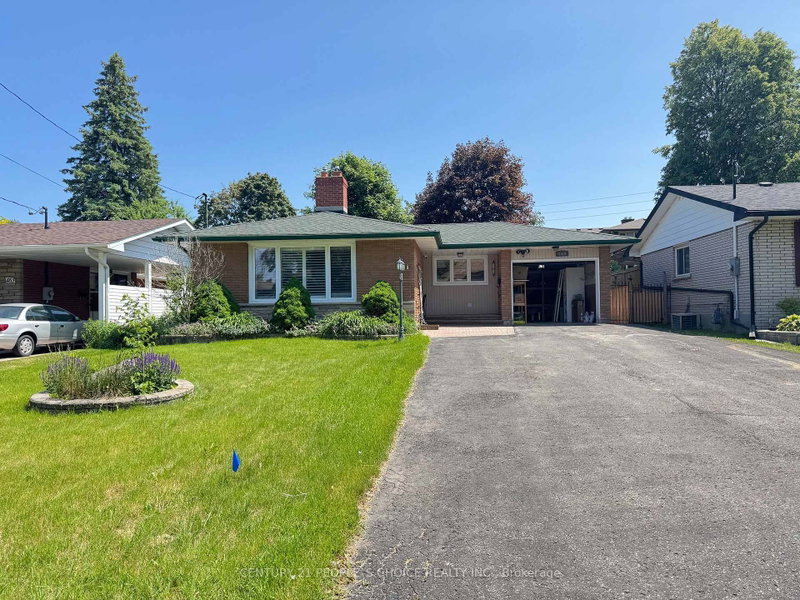
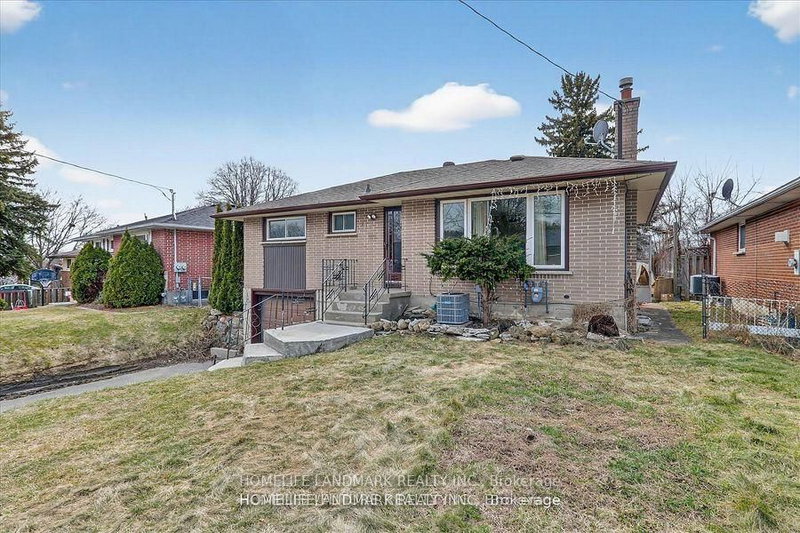
Detached, Bungalow
Approx. SQFT:
1100-1500
Basement:
Finished
3+1 3+1

Durham
PROPERTY HISTORY
List Date List Price Last Status Sold Date Sold Price Days On Market
0000-00-00 $00000 Ter N/A N/A N/A
0000-00-00 $00000 Sld Sep 04, 2020 $620,000
0000-00-00 $00000 Ter N/A N/A N/A
0000-00-00 $00000 Sus N/A N/A N/A
0000-00-00 $00000 Ter N/A N/A N/A
0000-00-00 $00000 Sld Feb 04, 2016 $421,000
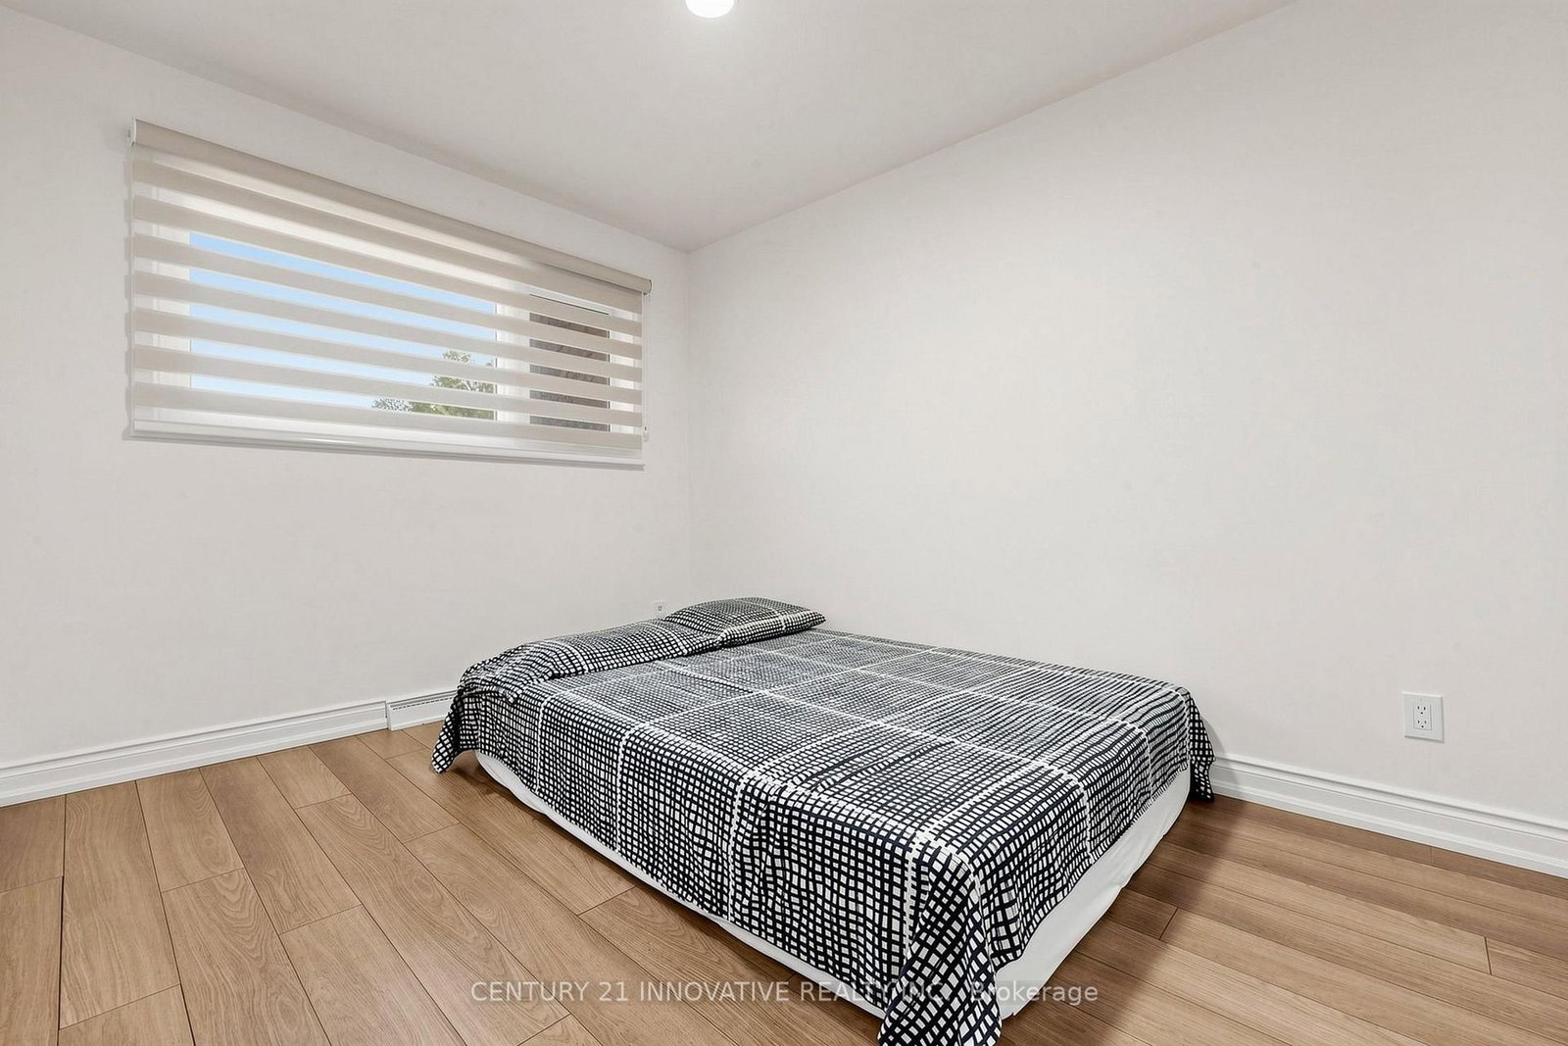
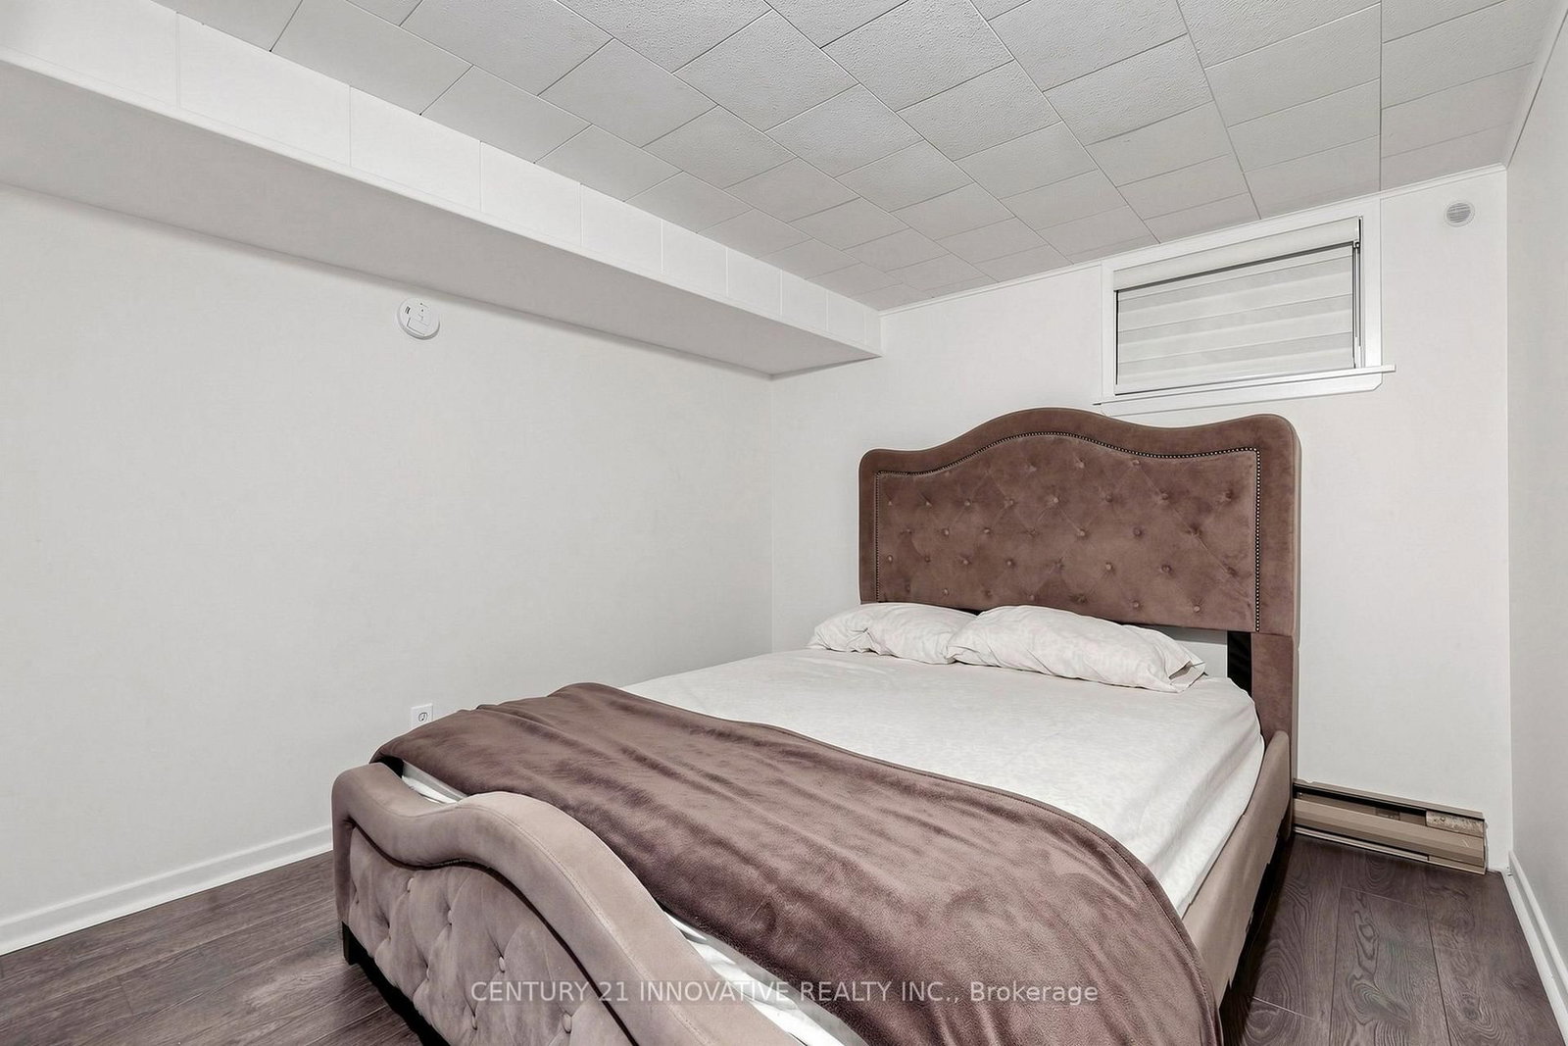
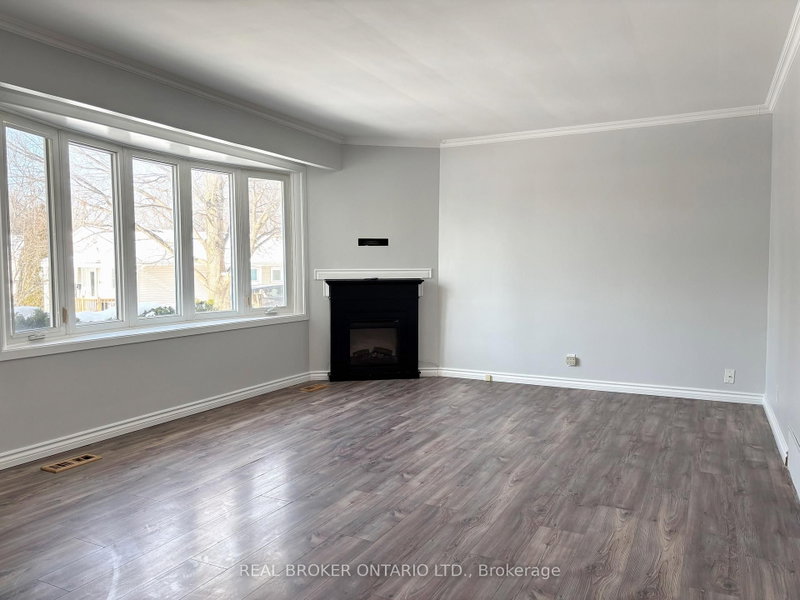
Must see! 161 Heather Court in Oshawa demonstrates bright, spacious rooms, private outdoor entertaining and play areas, ample parking, and more. The main floor features three bedrooms and a generous-sized bathroom. On the lower level, another bedroom and bathroom. Well maintained throughout, the laminate and tile floors make cleaning a breeze. Large picture windows throughout the main living space look out onto your private oasis in the backyard. Extras await in the large laundry room, guest-ready bar area on the lower level, and storage galore in the kitchen. This home isn't to be missed.

WHAT'S YOUR HOME WORTH?

Click here to get an instant estimate and track its value over time.

  • Date Listed: Thursday, September 17, 2026
  • Listing Brokerage: Century 21 Innovative Realty Inc. - Disclaimer: The information contained in this listing has not been verified by Century 21 Innovative Realty Inc. and should be verified by the buyer.
  • Virtual Tour: View Virtual Tour for 161 Heather Court
  • City: Oshawa

    More 3 bedrooms homes for lease in Oshawa

  • Neighbourhood: Eastdale
  • Major Intersection: King St & Harmony Rd N
  • Full Address: 161 Heather Court, Oshawa, L1G 6M2, Canada, ON, Canada
  • Living Room: Combined W/Dining, Laminate, Picture Window
  • Amenities:
  • Taxes: $0.00 (null)
Dining39 x 45 ft1755 sq ft
Living39 x 45 ft1755 sq ft
Primary43 x 32 ft1376 sq ft
2nd Br103 x 89 ft9167 sq ft
3rd Br31 x 27 ft837 sq ft
4th Br34 x 30 ft1020 sq ft
Rec70 x 51 ft3570 sq ft

Similar homes for lease