By

Sign In
Sign In to view listing's details
×

607 Foxrun Court in Oshawa has been sold

MLS #:
E13794262
Type:
Semi-Detached, Backsplit 4
Approx. SQFT:
1500-2000
Basement:
Finished
3+1 3+1
24.26 x 149.92 ft lot
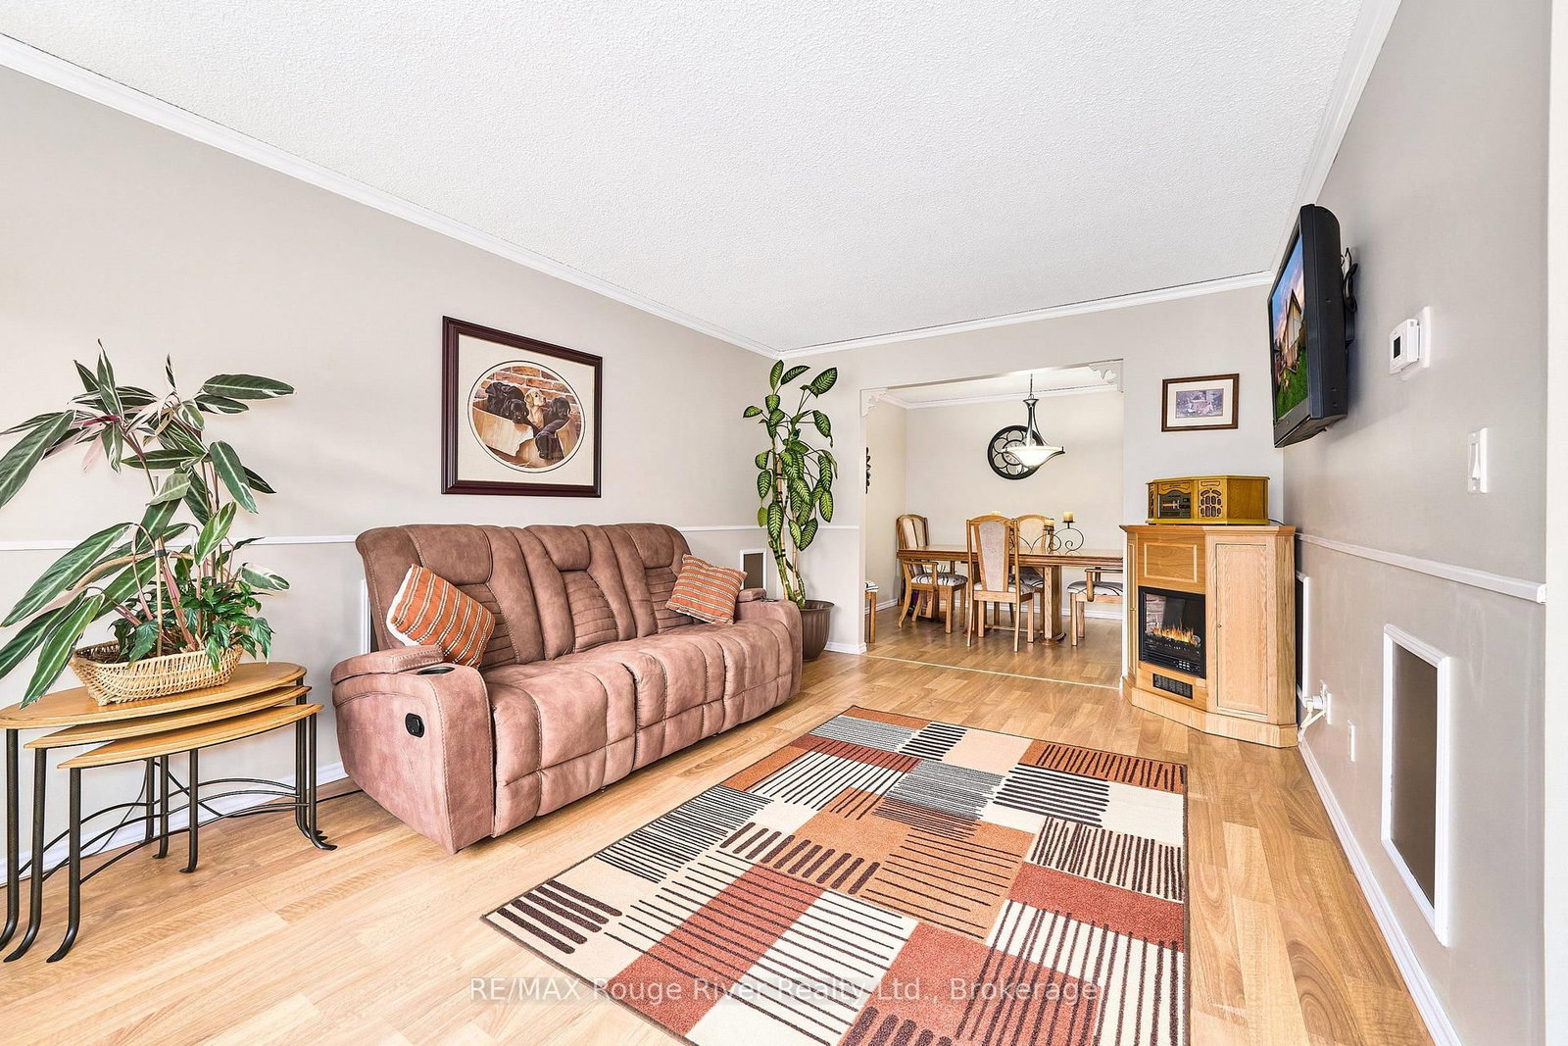
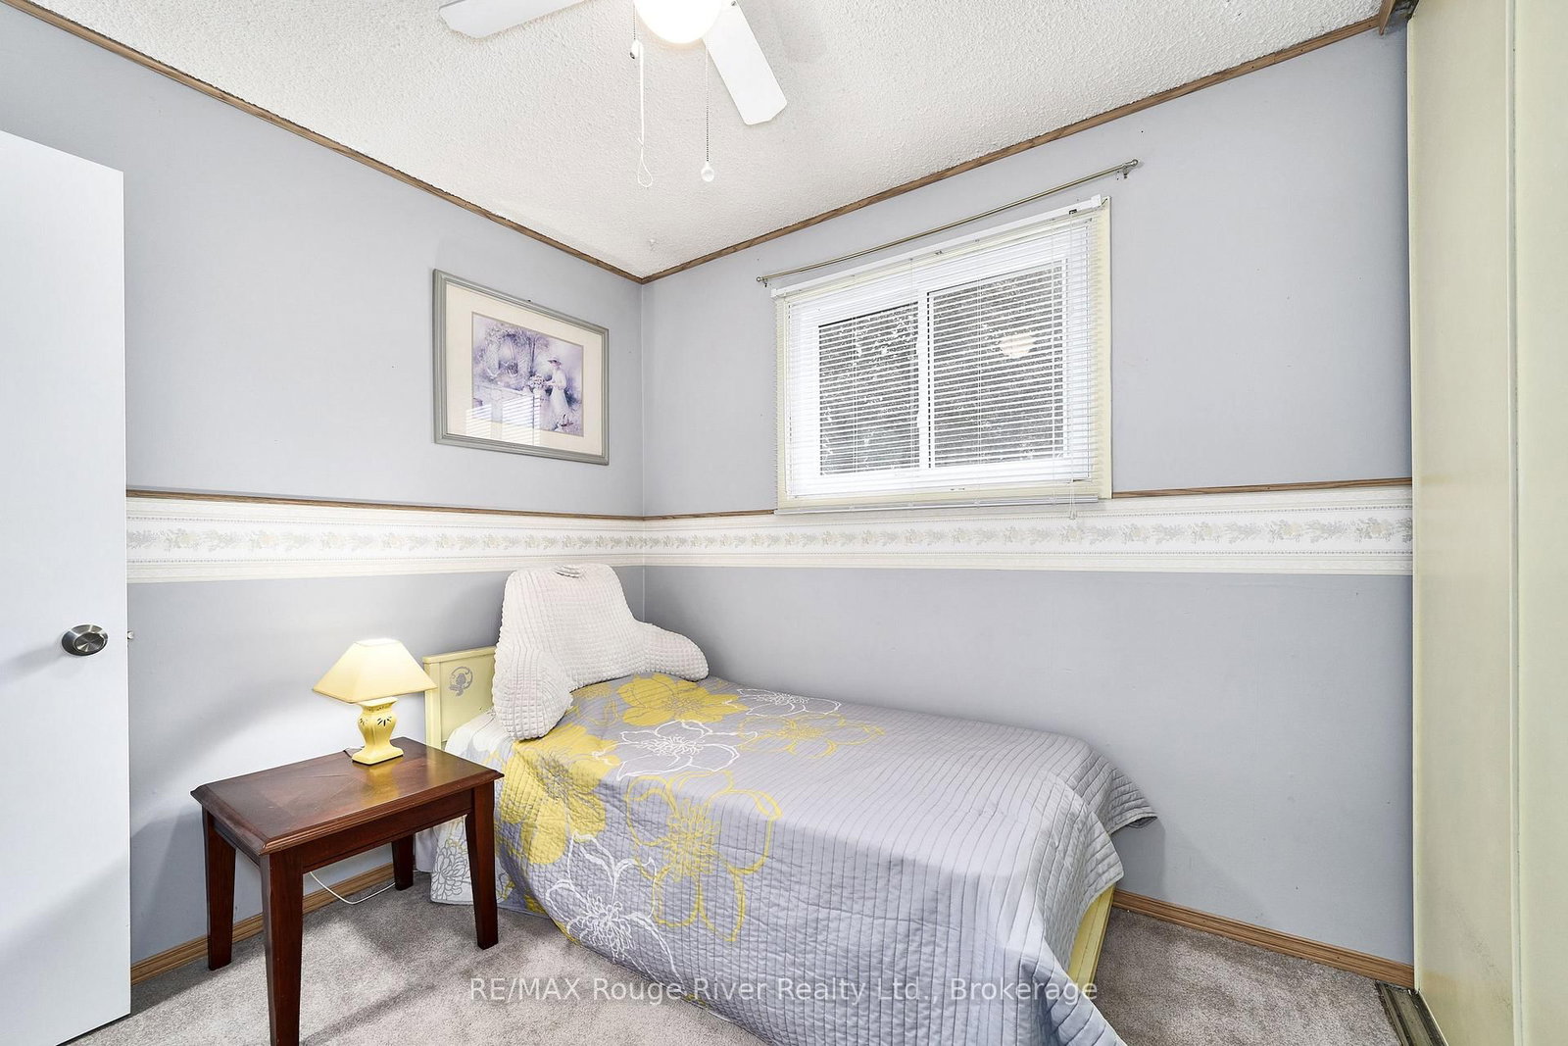
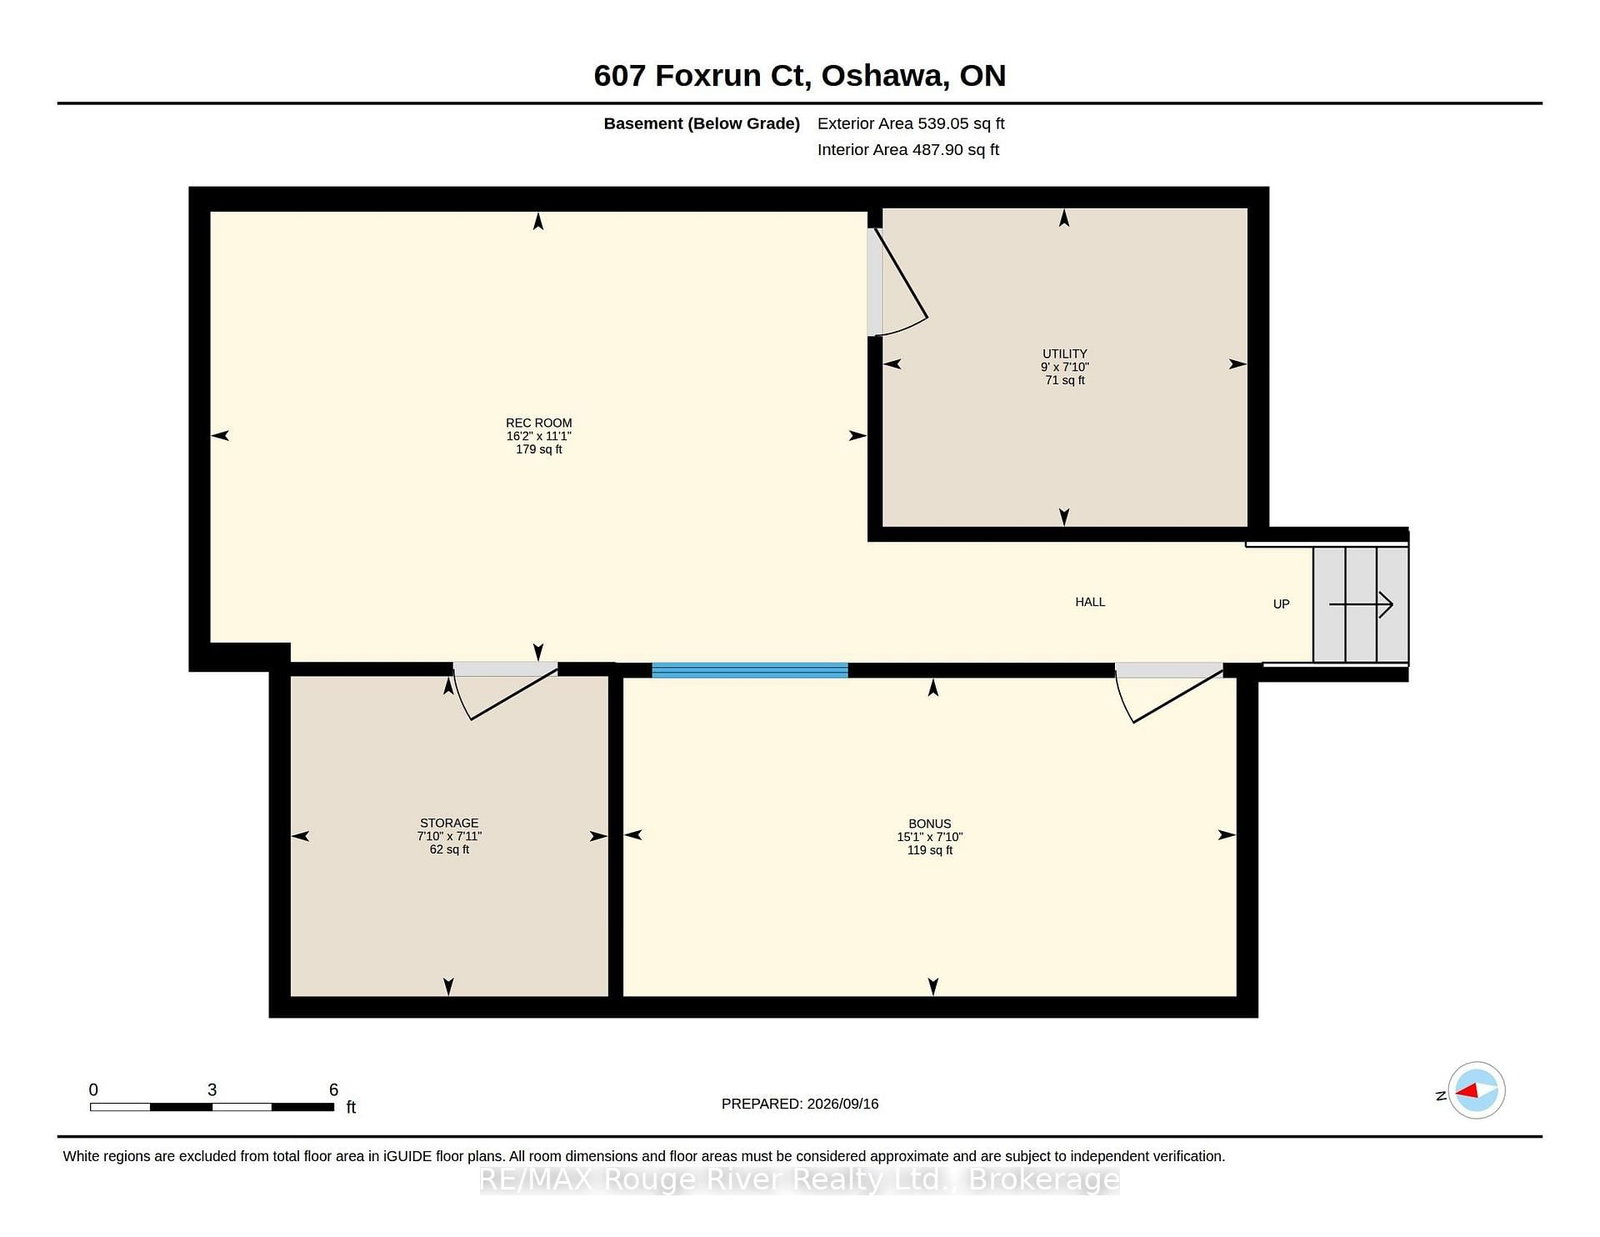
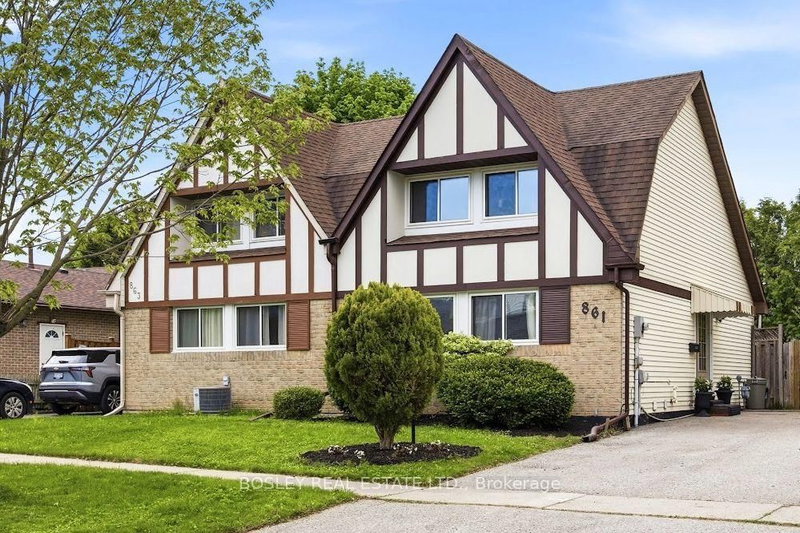
Welcome to Foxrun Court. After 30 Years of Love and Caring This Family is Moving on to their Next Chapter. 3 Sons were Raised and Launched. The 3 Bedrooms plus Bonus Room gave Everyone Space. The Spacious Renovated Modern Kitchen with Granite Countertops made on the Go Meal Prep Convenient and a Formal Dining Room gave the Family a Gathering Place to catch up a Mealtime. 2 Renovated Bathrooms add to the Appeal of this Home. The Family Room boasts a Fireplace with Brick Hearth, perfect for Cooler Fall evenings to Catch up on your Favorite Netflix Series. A Bonus 4th Finished Level Offers many Options for Added Living Space, Think Sports Den or Exercise Rooms. The Home features LVT Flooring and is Carpet Free ... Think Easy Cleaning. The Kitchen features a side door to a Large Southern Exposure Deck with room for the BBQ and Patio Dining Table. The Yard is Remarkably Wide and is Fully Fenced and can Easily accommodate a Pool or a Hot Tub and has No Neighbors behind.

WHAT'S YOUR HOME WORTH?

Click here to get an instant estimate and track its value over time.

  • Date Listed: Wednesday, September 16, 2026
  • Listing Brokerage: Re/Max Rouge River Realty Ltd. - Disclaimer: The information contained in this listing has not been verified by Re/Max Rouge River Realty Ltd. and should be verified by the buyer.
  • Virtual Tour: View Virtual Tour for 607 Foxrun Court
  • City: Oshawa

    More 3 bedrooms homes for sale in Oshawa

  • Neighbourhood: Pinecrest
  • Major Intersection: Rossland Rd E/Cricklewood Dr
  • Full Address: 607 Foxrun Court, Oshawa, L1K 1N9, Canada, ON, Canada
  • Kitchen: Granite Counter, Stainless Steel Appl, W/O To Deck
  • Living Room: Laminate, Picture Window, O/Looks Frontyard
  • Family Room: Laminate, Large Window, Brick Fireplace
  • Amenities:
  • Taxes: $4,558.00 (2025)
Kitchen8 x 19 ft152 sq ft
Living11 x 16 ft176 sq ft
Dining12 x 10 ft120 sq ft
Primary15 x 10 ft150 sq ft
2nd Br10 x 10 ft100 sq ft
3rd Br9 x 8 ft72 sq ft
Family24 x 11 ft264 sq ft
Office8 x 8 ft64 sq ft
Laundry9 x 8 ft72 sq ft
Rec16 x 11 ft176 sq ft
Utility9 x 8 ft72 sq ft


Similar homes for sale