By

CALL
TOUR PROPERTY
×

260 Lakeview Park Avenue in Oshawa for sale

Asking price
$715,000
Estimate (Sep 16)
$713,856
MLS #:
E13794126
Type:
Detached, Bungalow-Raised
Approx. SQFT:
700-1100
Basement:
Apartment, Sep Entrance
2+2 2+2
27.89 x 108.27 ft lot
PROPERTY HISTORY
SIGN IN REQUIRED
List Date List Price Last Status Sold Date Sold Price Days On Market
0000-00-00 $00000 Sld Oct 07, 2014 $210,000
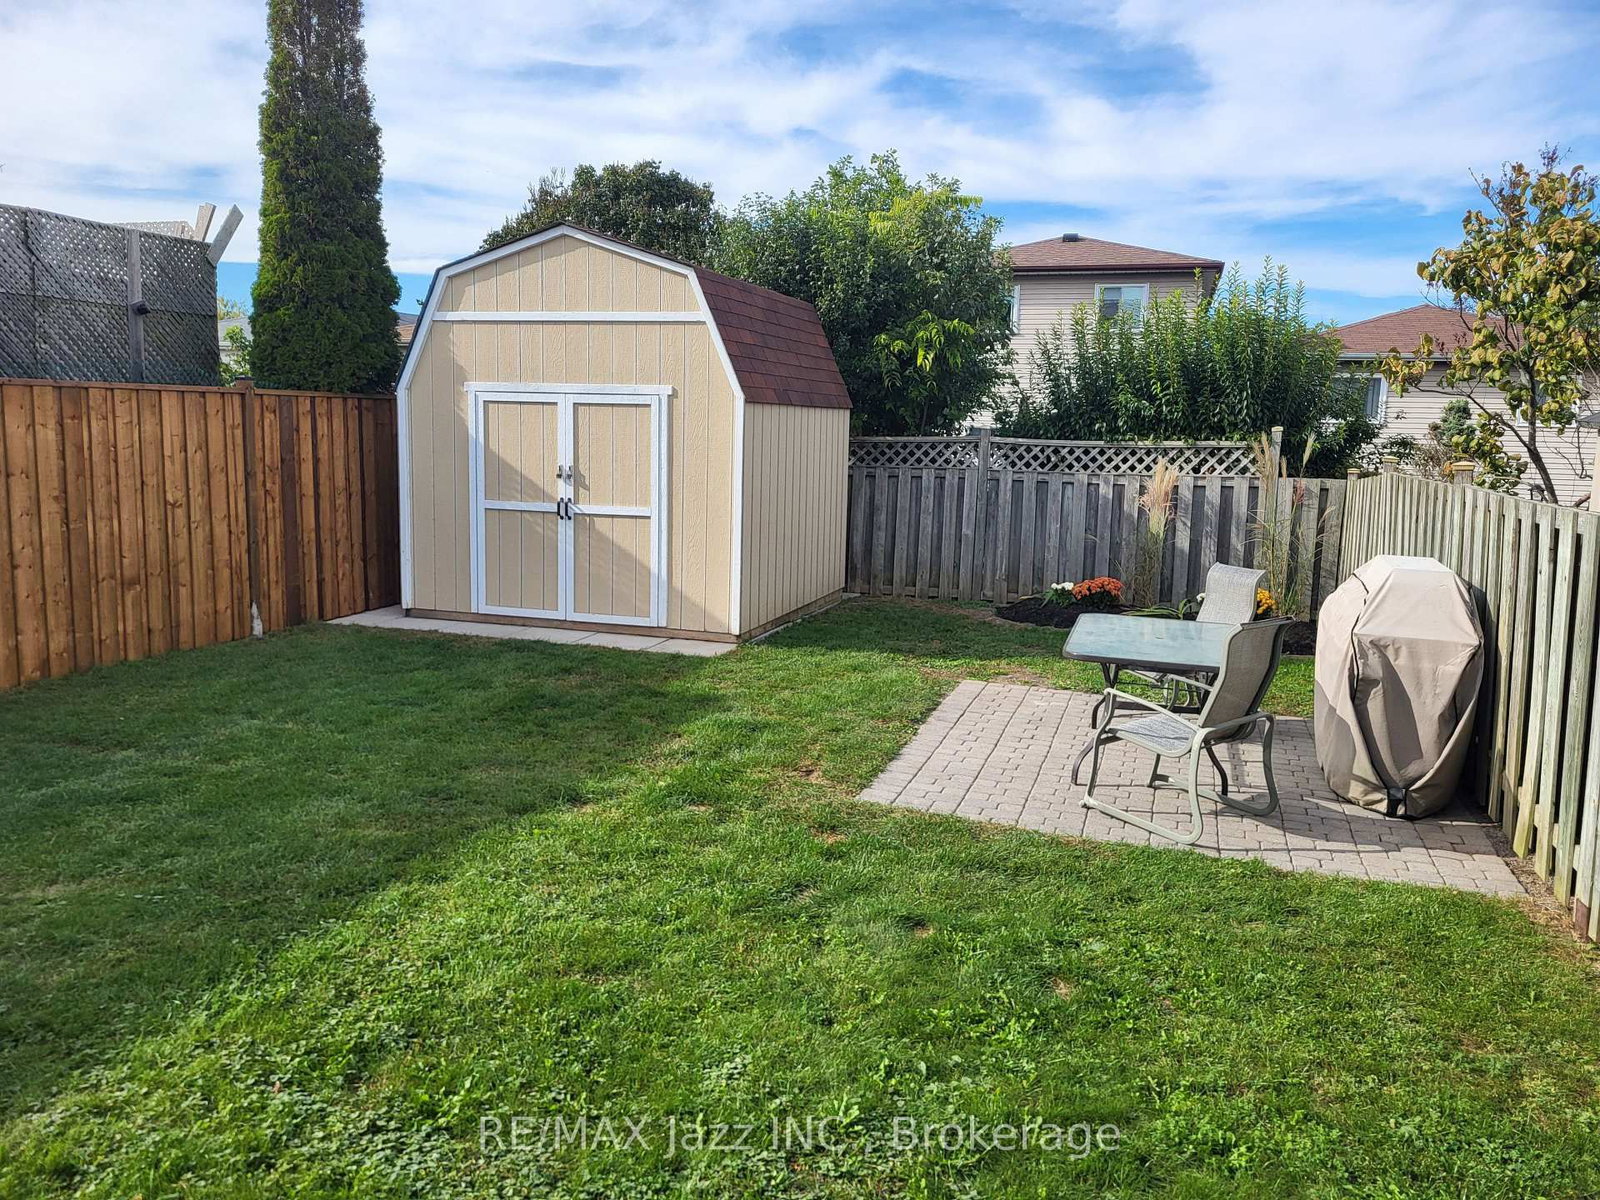
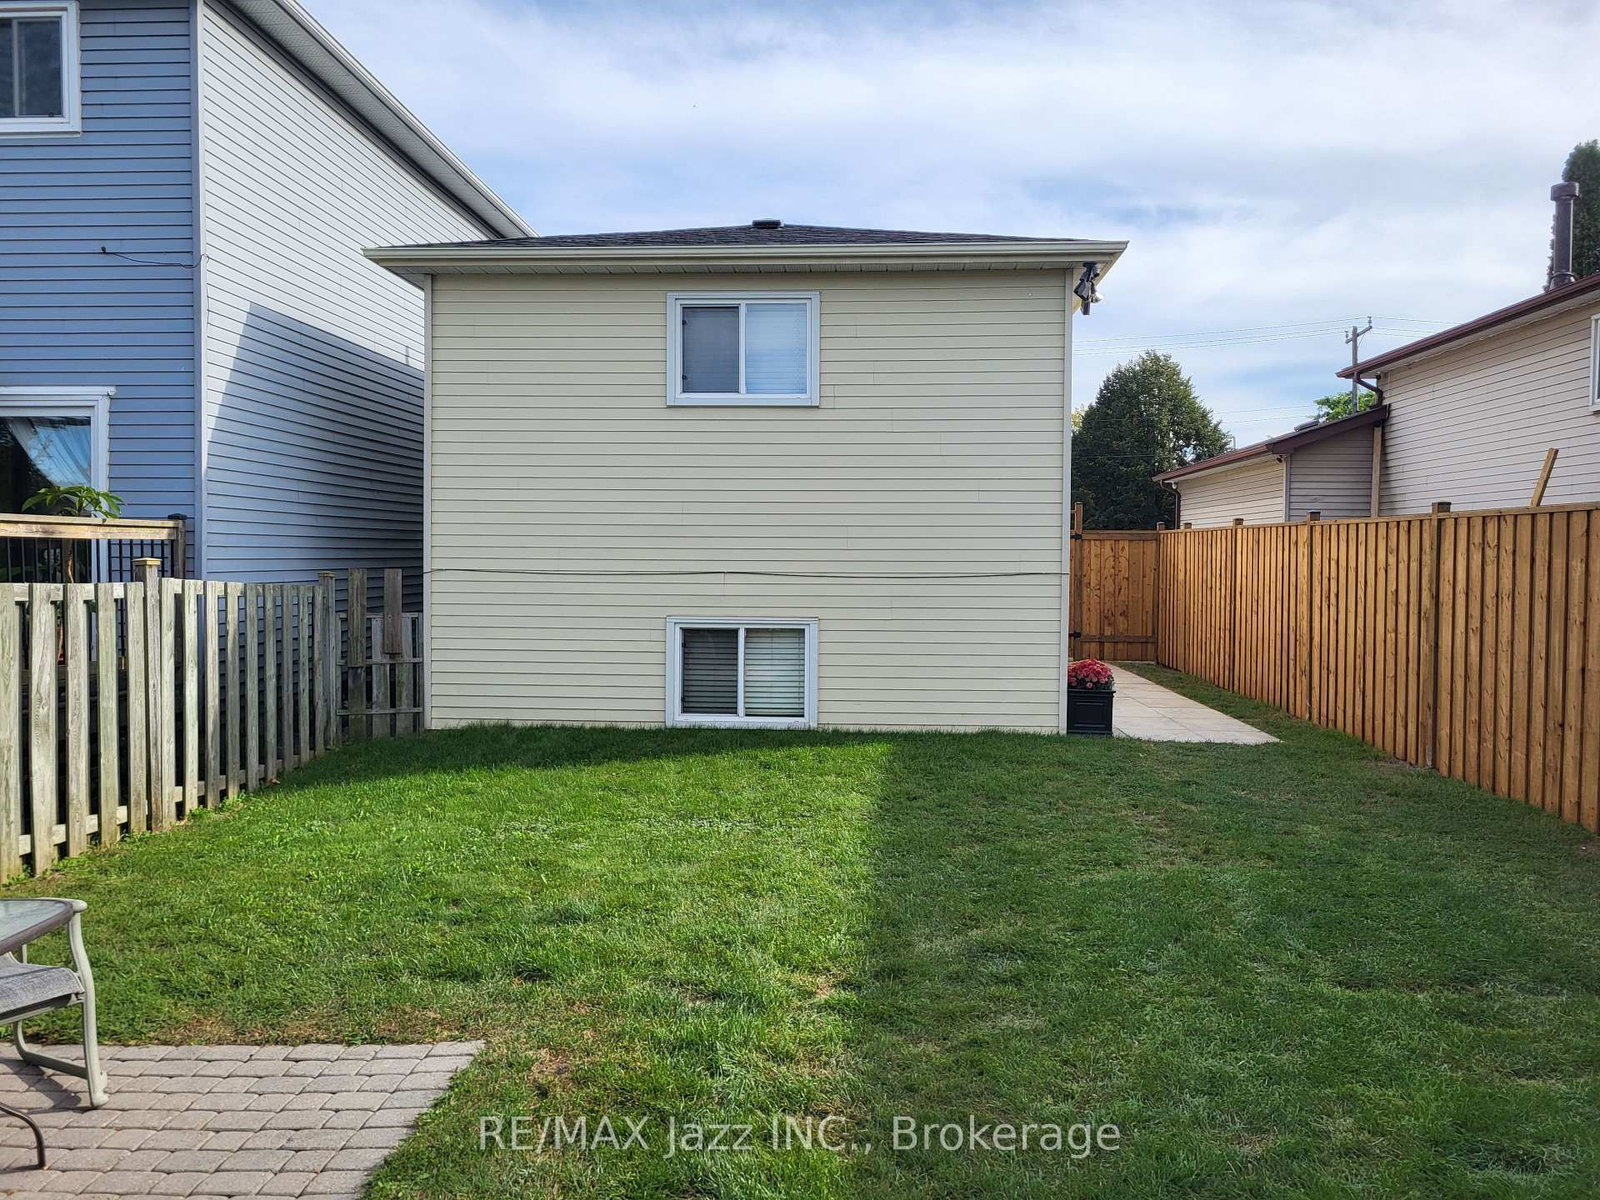
Legal Duplex registered with the City of Oshawa (certificate on file). Opportunity awaits. Live in the upper unit. Subsidize your mortgage with the lower unit. 2 plus 2 bedroom 2 kitchen 2 private in-unit laundry facilities. 5-car parking, 10 ft by 10 ft storage shed securely divided in half for secure additional storage. The main floor unit has been totally remodeled and can be vacant in 15 days. An amazing couple occupy the lower unit, always quiet and reliable. Upgraded attic insulation 2015, air conditioning 2019, driveway to be newly paved 2026, wooden privacy fence on the west side to be done shortly in 2026, gas hot water tank was just replaced in 2026 (rental), 8 window inserts to be replaced shortly, shingles 2026. Includes 2 fridges, 2 stoves, 2 washers, 2 dryers, 1 dishwasher. Large manicured backyard to be shared.

WHAT'S YOUR HOME WORTH?

Click here to get an instant estimate and track its value over time.

  • Date Listed: Tuesday, September 15, 2026
  • Listing Brokerage: Re/Max Jazz Inc. - Disclaimer: The information contained in this listing has not been verified by Re/Max Jazz Inc. and should be verified by the buyer.

  • City: Oshawa

    More 2 bedrooms homes for sale in Oshawa

  • Neighbourhood: Lakeview
  • Major Intersection: Lakeview and Birchcliffe
  • Full Address: 260 Lakeview Park Avenue, Oshawa, L1J 7M5, Canada, ON, Canada
  • Kitchen: Renovated, Window, Vinyl Floor
  • Living Room: Renovated, Bay Window, Vinyl Floor
  • Kitchen:
  • Living Room: Window, Laminate
  • Amenities:
  • Taxes: $3,875.34 (2026)
Kitchen8 x 7 ft56 sq ft
Dining10 x 8 ft80 sq ft
Living14 x 10 ft140 sq ft
Primary14 x 9 ft126 sq ft
2nd Br10 x 8 ft80 sq ft
Kitchen9 x 9 ft81 sq ft
Living13 x 9 ft117 sq ft
Primary12 x 9 ft108 sq ft
2nd Br9 x 7 ft63 sq ft

Recently sold comparables in Lakeview

Similar homes for sale

WHAT'S YOUR HOME WORTH?

Click here to get an instant estimate and track its value over time.