By

Sign In
Sign In to view listing's details
×

104 Park Road S in Oshawa has been sold

MLS #:
E13782798
Type:
Detached, 1 1/2 Storey
Approx. SQFT:
700-1100
Basement:
Unfinished
2 2
30 x 115 ft lot
PROPERTY HISTORY
List Date List Price Last Status Sold Date Sold Price Days On Market
0000-00-00 $00000 Sld Nov 07, 2025 $425,000
0000-00-00 $00000 Ter N/A N/A N/A
0000-00-00 $00000 Sld Feb 14, 2019 $317,000
0000-00-00 $00000 Sld N/A N/A
0000-00-00 $00000 Exp N/A N/A N/A
0000-00-00 $00000 Sld Jan 31, 2012 $141,000
0000-00-00 $00000 Sld Aug 10, 2009 $100,000
0000-00-00 $00000 Sld Dec 13, 2007 $124,900
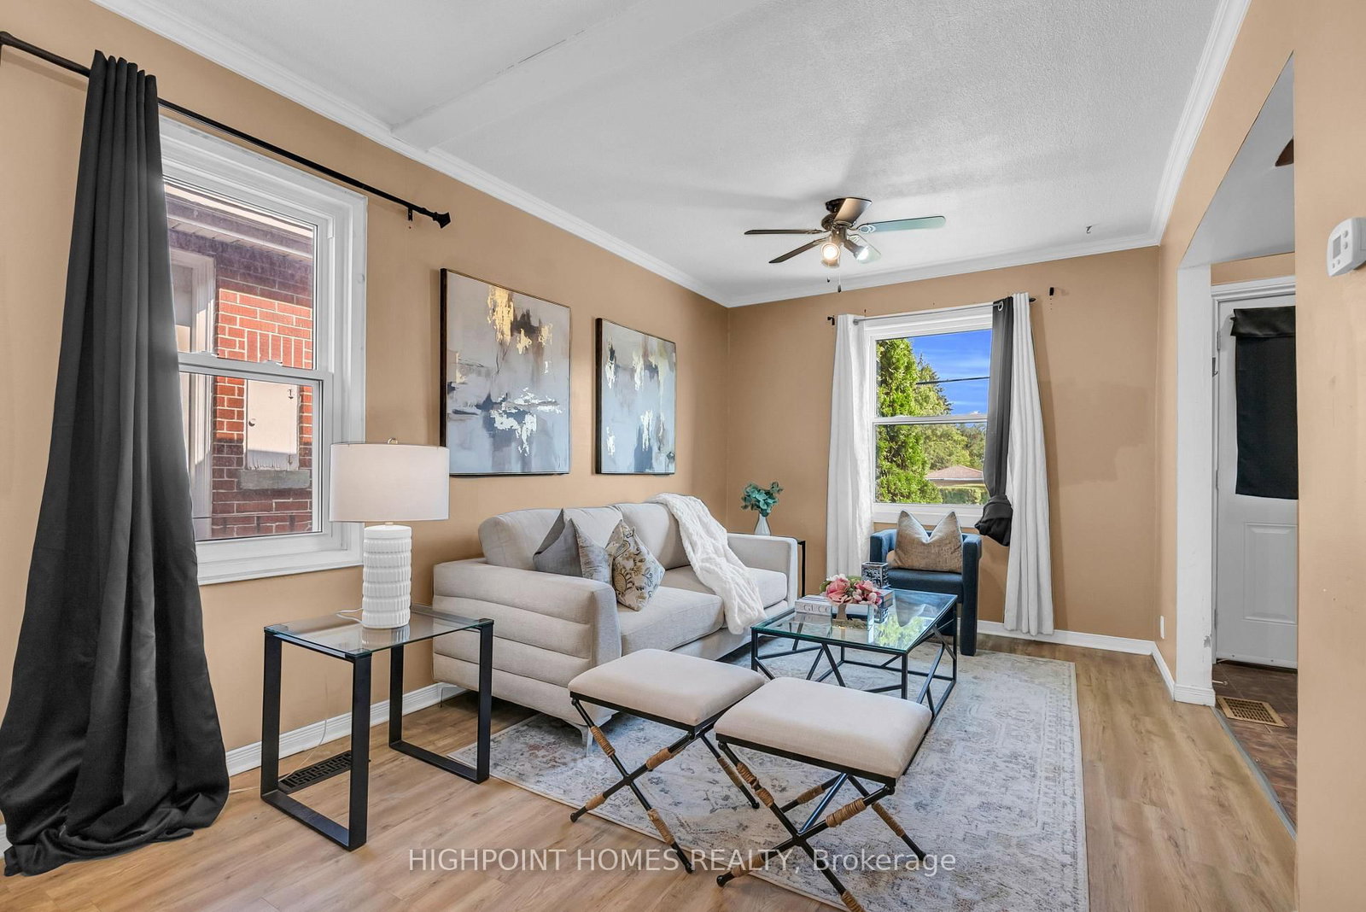
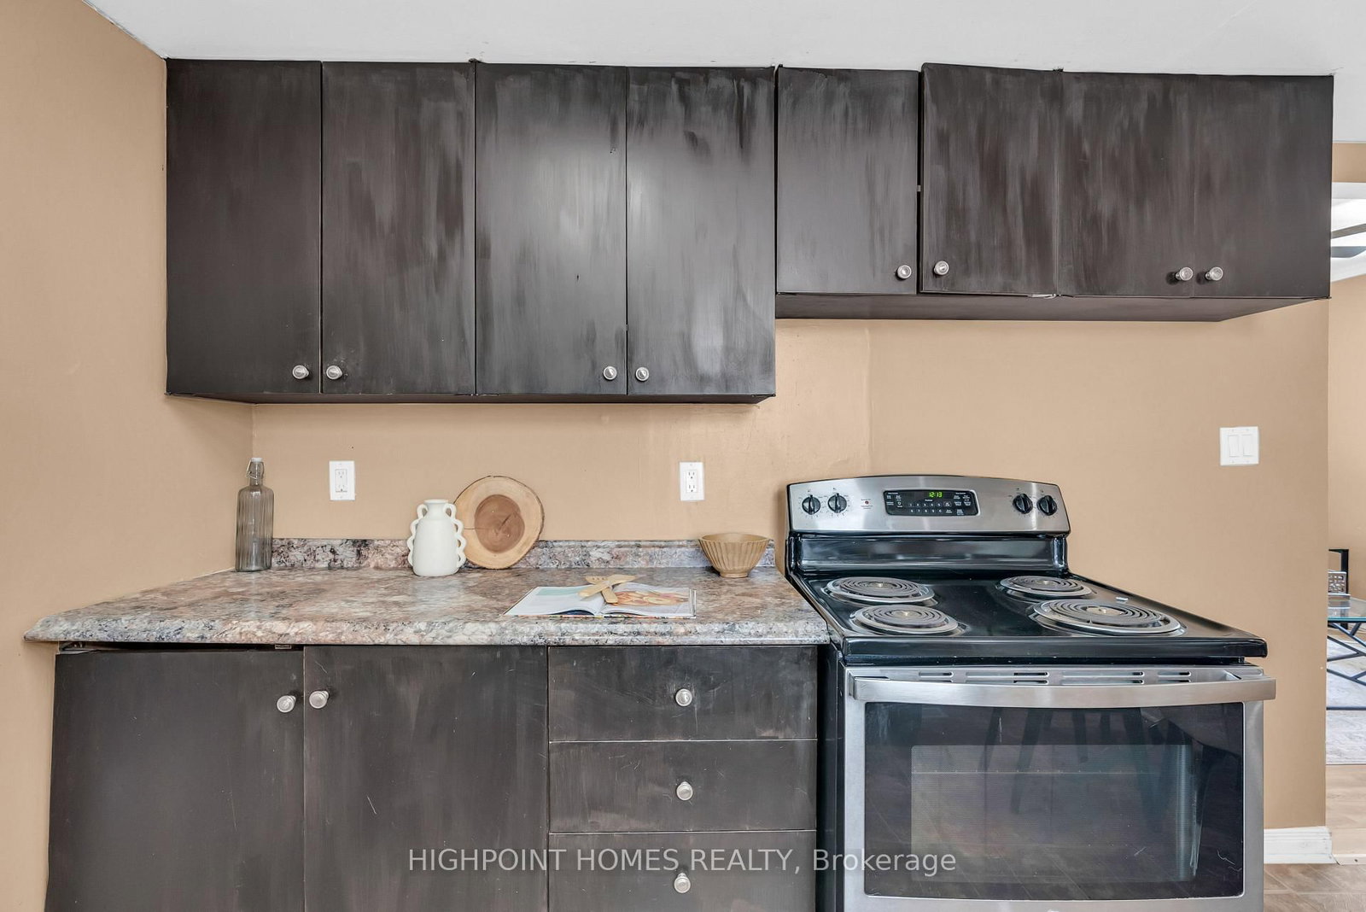
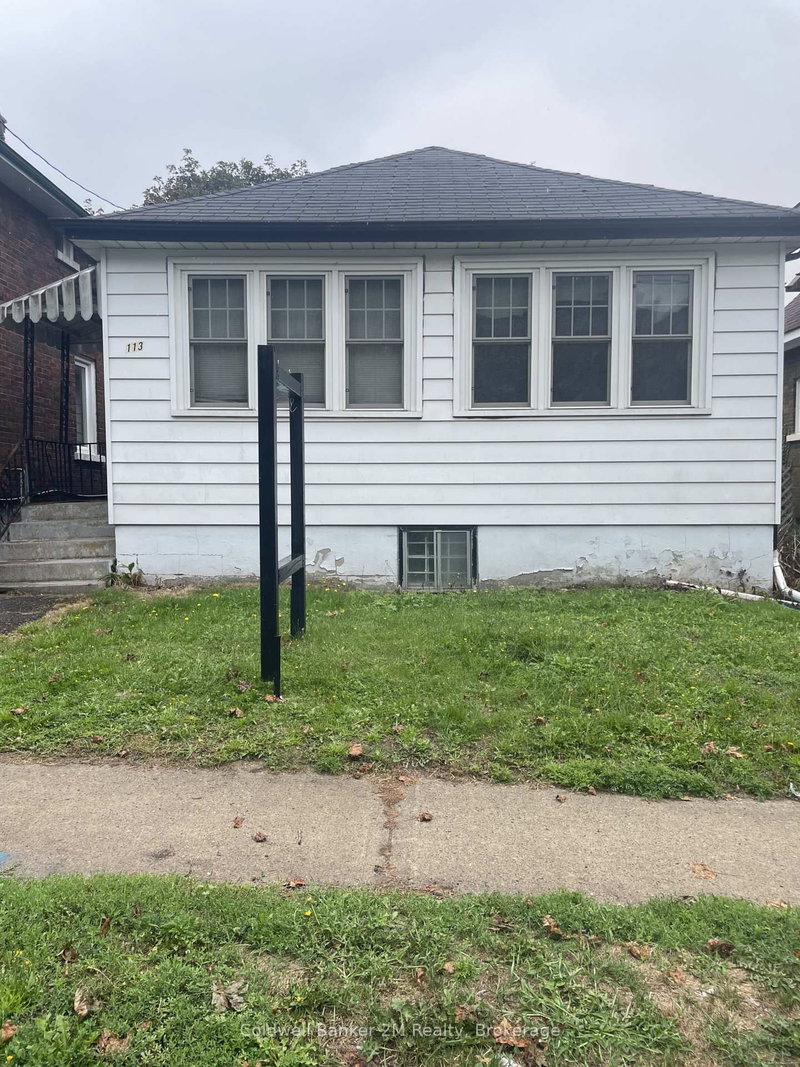
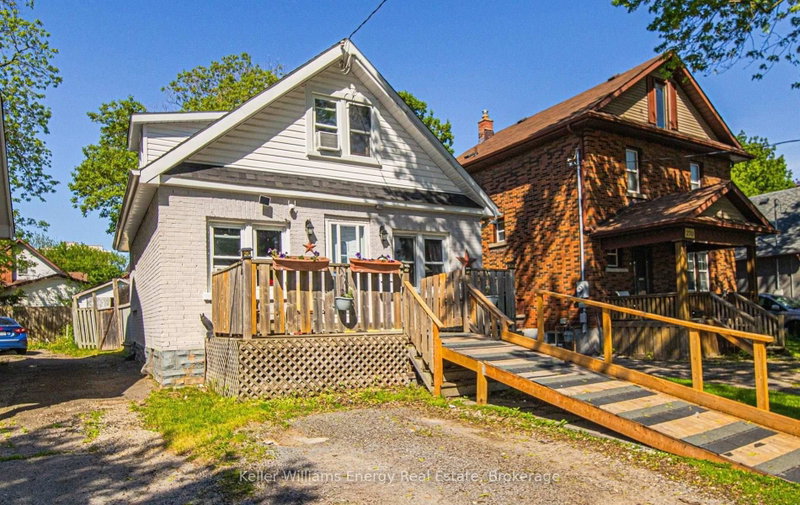
This detached home offers a functional layout with a spacious living room, eat-in kitchen, 4-pc bath and main-floor bedroom/den with walkout to the fully fenced backyard. Spacious primary bedroom on the second floor. Newer deck adds outdoor appeal. Roof shingles (2023), most windows replaced 2019-2023, plus central air. Ideal for investors, first-time buyers or those looking to add value in a well-established neighbourhood. Selling property as-is.

WHAT'S YOUR HOME WORTH?

Click here to get an instant estimate and track its value over time.

  • Date Listed: Monday, September 14, 2026
  • Listing Brokerage: Highpoint Homes Realty - Disclaimer: The information contained in this listing has not been verified by Highpoint Homes Realty and should be verified by the buyer.

  • Virtual Tour: View Virtual Tour for 104 Park Road S
  • City: Oshawa

    More 2 bedrooms homes for sale in Oshawa

  • Neighbourhood: Vanier
  • Major Intersection: Park & King
  • Full Address: 104 Park Road S, Oshawa, L1J 4G9, ON, Canada
  • Kitchen:
  • Living Room:
  • Amenities:
  • Taxes: $3,171.00 (2025)
Kitchen13 x 13 ft169 sq ft
Living19 x 9 ft171 sq ft
2nd Br10 x 10 ft100 sq ft
Primary19 x 13 ft247 sq ft

Similar homes for sale