By

CALL
TOUR PROPERTY
×

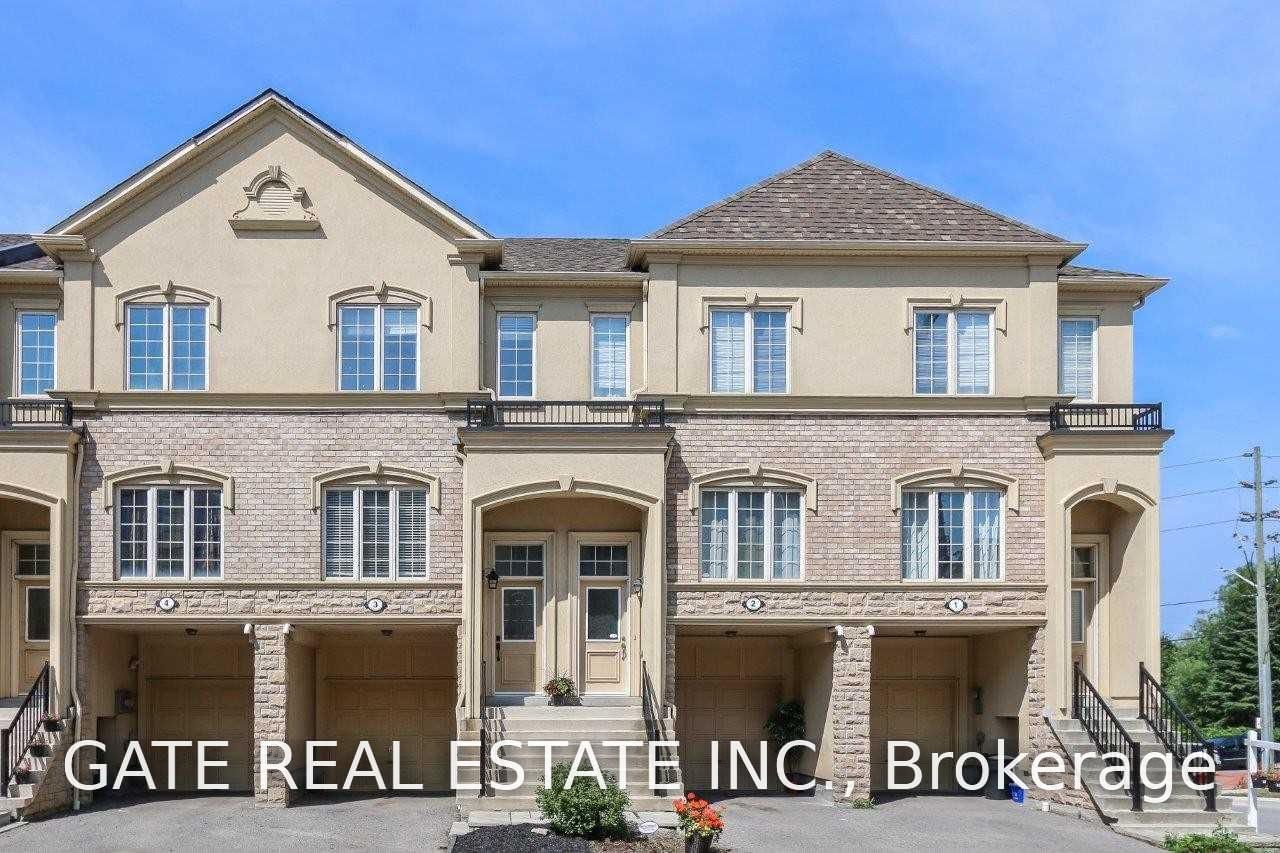
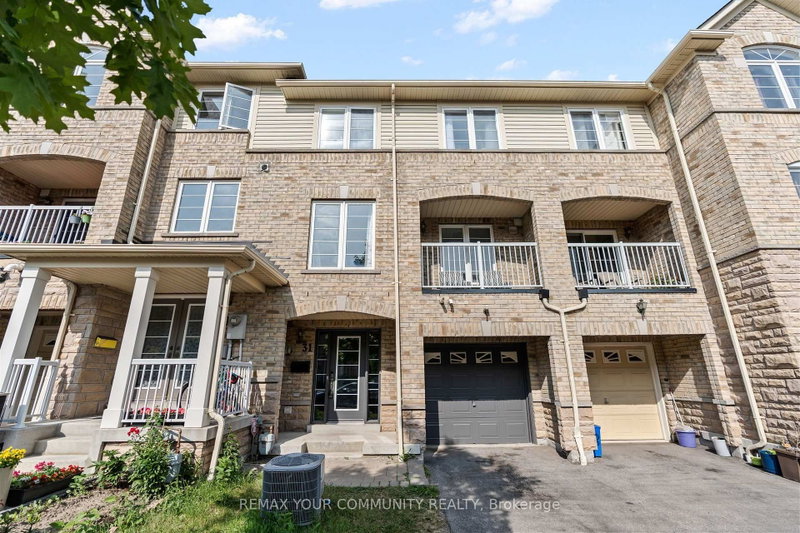
3-1250 St Martins Drive in Pickering for lease

Asking price
$3,000
MLS #:
E13777928
Type:
Att/Row/Twnhouse, 3-Storey
Approx. SQFT:
1100-1500
3 3
1 16.08 x 79.55 ft lot
PROPERTY HISTORY
SIGN IN REQUIRED
List Date List Price Last Status Sold Date Sold Price Days On Market
0000-00-00 $00000 Lsd Sep 13, 2022 $2,800
0000-00-00 $00000 Sld Apr 02, 2018 $585,000
0000-00-00 $00000 Exp N/A N/A N/A
0000-00-00 $00000 Ter N/A N/A N/A
0000-00-00 $00000 Lsd Apr 03, 2016 $1,650
0000-00-00 $00000 Lsd Mar 06, 2015 $1,700
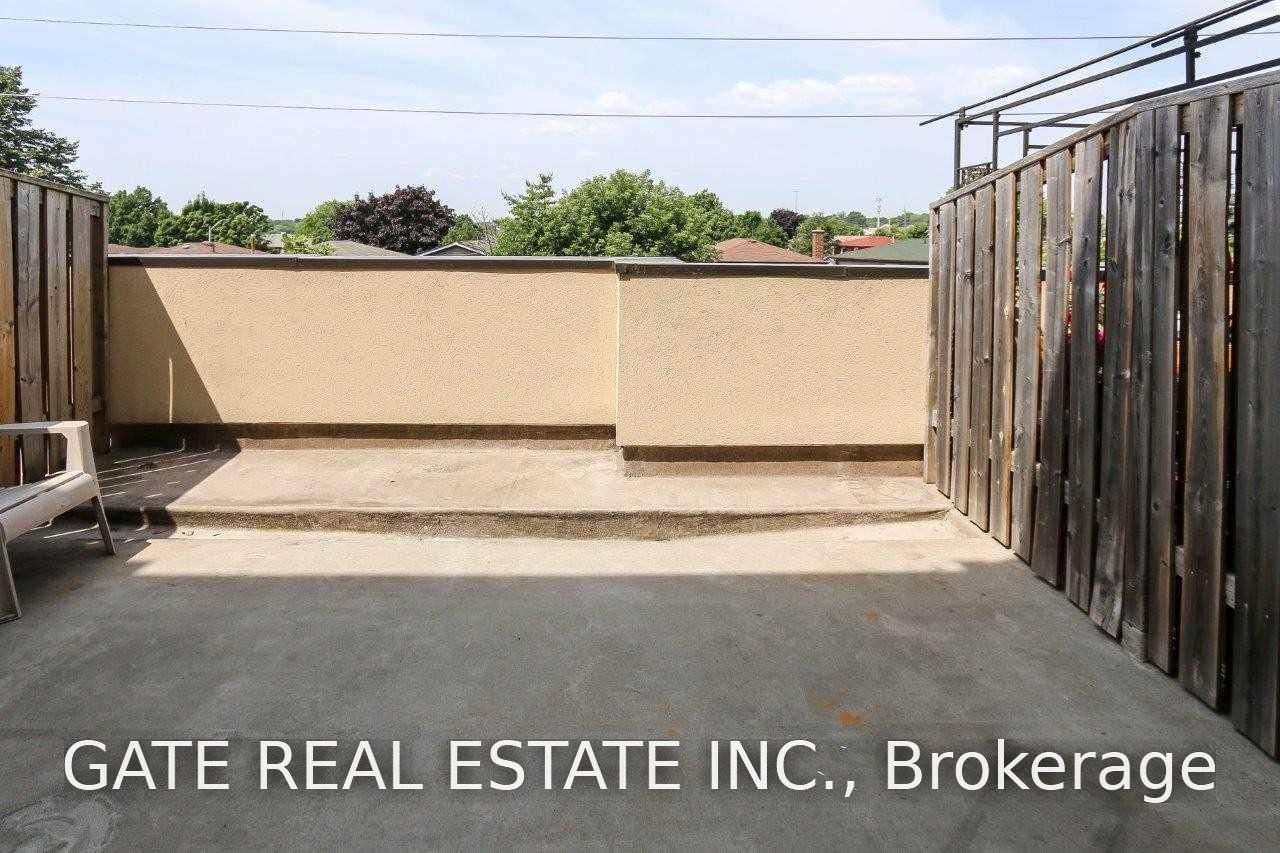
Home Sweet Home! Welcome to this bright and spacious three-level, three-bedroom townhome in the desirable "San Francisco By The Bay" community, offering over 1,700 sq. ft. of comfortable living space. Featuring 3 generously sized bedrooms, 4 bathrooms, a large combined living and dining area, and a beautiful terrace off the kitchen-perfect for summer BBQs and outdoor entertaining. The spacious third bedroom on the lower level offers excellent flexibility and can easily be used as a second living area, home office, or guest space. Enjoy the convenience of an attached garage and a fantastic location just off Hwy 401 and steps from Pickering GO Station, making commuting a breeze. Ideally located close to the lake, Frenchman's Bay, the Village and Marina, parks, shopping, restaurants, and all amenities. A wonderful home in a fantastic location-don't miss it!

WHAT'S YOUR HOME WORTH?

Click here to get an instant estimate and track its value over time.

  • Date Listed: Sunday, September 13, 2026
  • Listing Brokerage: Gate Real Estate Inc. - Disclaimer: The information contained in this listing has not been verified by Gate Real Estate Inc. and should be verified by the buyer.

  • City: Pickering

    More 3 bedrooms homes for lease in Pickering

  • Neighbourhood: Bay Ridges
  • Major Intersection: Bayly & Liverpool
  • Full Address: 3-1250 St Martins Drive, Pickering, L1W 1J3, Canada, ON, Canada
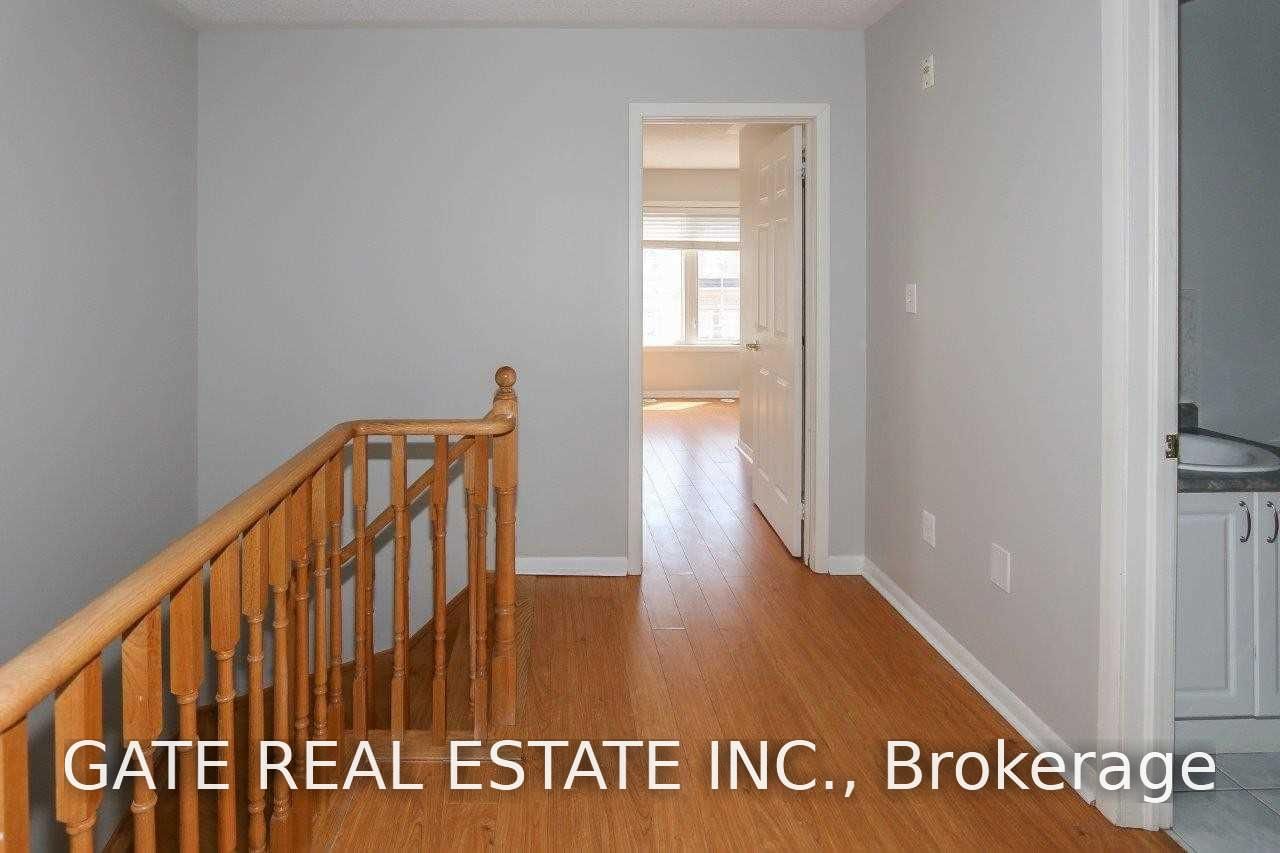
  • Living Room: hardwood floor, Combined W/Dining, Window
  • Kitchen: Tile Floor, Centre Island
  • Amenities:
  • Taxes: $0.00 (null)
Living14 x 11 ft154 sq ft
Dining12 x 11 ft132 sq ft
Kitchen10 x 6 ft60 sq ft
Breakfast9 x 8 ft72 sq ft
Primary13 x 10 ft130 sq ft
2nd Br16 x 15 ft240 sq ft
3rd Br15 x 13 ft195 sq ft
Den9 x 8 ft72 sq ft

Recently leased comparables in Bay Ridges

Similar homes for lease

WHAT'S YOUR HOME WORTH?

Click here to get an instant estimate and track its value over time.