By

Sign In
Sign In to view listing's details
×

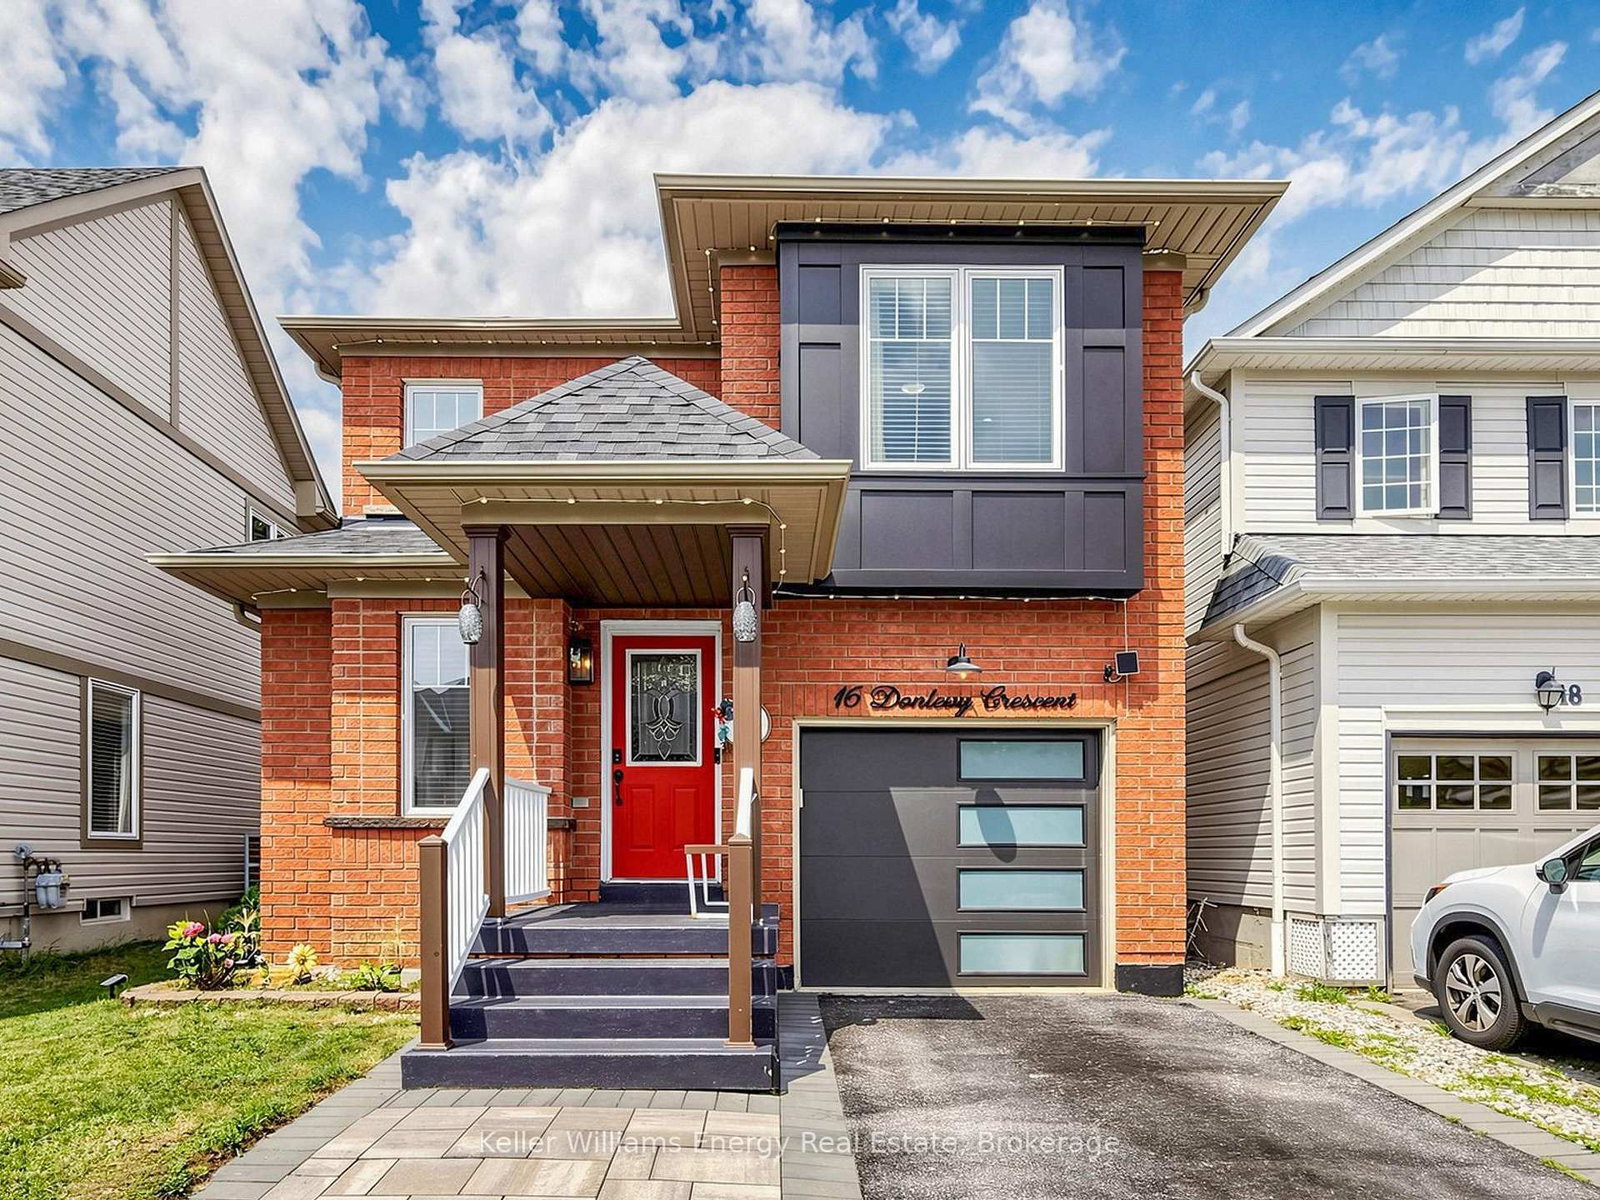
16 Donlevy Crescent in Whitby has been leased

MLS #:
E13768448
Type:
Link, 2-Storey
Approx. SQFT:
1500-2000
Basement:
Full, Finished
4+1 4+1

1 29.86 x 88.75 ft lot
PROPERTY HISTORY
List Date List Price Last Status Sold Date Sold Price Days On Market
0000-00-00 $00000 Ter N/A N/A N/A
0000-00-00 $00000 Sld Mar 02, 2020 $729,500
Beautifully FULLY UPDATED 4+1 bedroom executive home in a sought-after Whitby neighbourhood available for lease. Featuring modern finishes and a functional layout, this move-in-ready home offers stylish, hassle-free living.The open-concept main floor features LED pot lights, custom lighting, an electric fireplace with feature wall, and a modern kitchen with waterfall quartz island, quartz counters, and under-cabinet lighting.Upstairs offers a spacious primary retreat with walk-in closet and 5-piece ensuite, plus three additional well-sized bedrooms. The finished basement with French door access includes an open bedroom area and new 3-piece bath-ideal for extended family. Private backyard, main-floor laundry, and easy access to Highways 401, 407, 412, and GO Transit. Recent updates include Heat pump (2024) and Samsung appliances (2022-2023).

WHAT'S YOUR HOME WORTH?

Click here to get an instant estimate and track its value over time.

  • Date Listed: Thursday, September 10, 2026
  • Listing Brokerage: Keller Williams Energy Real Estate - Disclaimer: The information contained in this listing has not been verified by Keller Williams Energy Real Estate and should be verified by the buyer.
  • Virtual Tour: View Virtual Tour for 16 Donlevy Crescent
  • City: Whitby

    More 4 bedrooms homes for lease in Whitby

  • Neighbourhood: Taunton North
  • Major Intersection: Brock and Taunton
  • Full Address: 16 Donlevy Crescent, Whitby, L1R 0B8, Canada, ON, Canada
  • Living Room: Laminate, Large Window, Crown Moulding
  • Kitchen: Laminate, Stainless Steel Appl, Quartz Counter
  • Family Room: Laminate, Large Window, Electric Fireplace
  • Amenities:
  • Taxes: $0.00 (null)
Living18 x 11 ft198 sq ft
Dining18 x 11 ft198 sq ft
Kitchen18 x 11 ft198 sq ft
Breakfast18 x 11 ft198 sq ft
Family13 x 11 ft143 sq ft
Primary13 x 12 ft156 sq ft
2nd Br10 x 13 ft130 sq ft
3rd Br10 x 11 ft110 sq ft
4th Br11 x 10 ft110 sq ft
Rec17 x 21 ft357 sq ft
5th Br15 x 11 ft165 sq ft