Local real estate rules require that you sign in to view sold property information.
Listed by Royal Lepage Signature Realty.
14 Sutherland Avenue is a Detached, 2-Storey and is currently for Sale @ $1,048,000. Taxes in 2026 were $4,933.81.
More homes for sale under 1M in Toronto
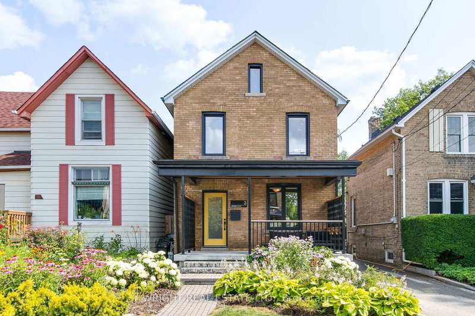
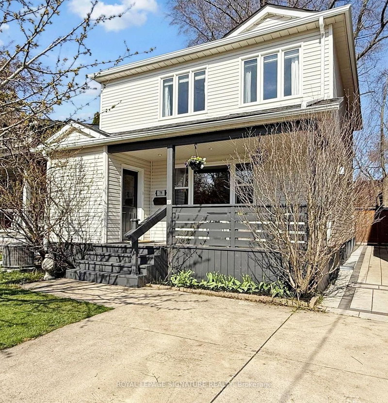
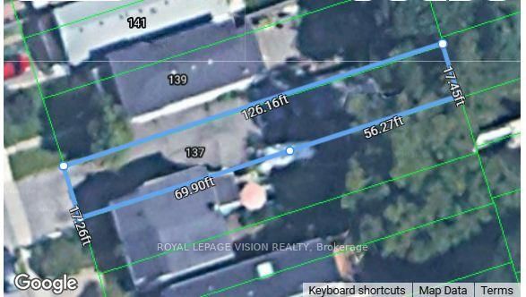
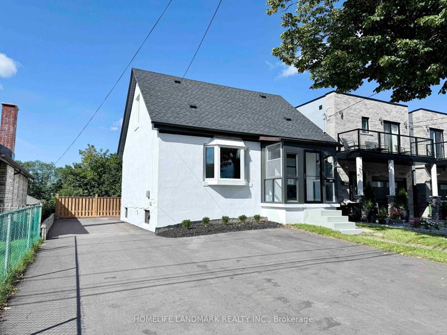
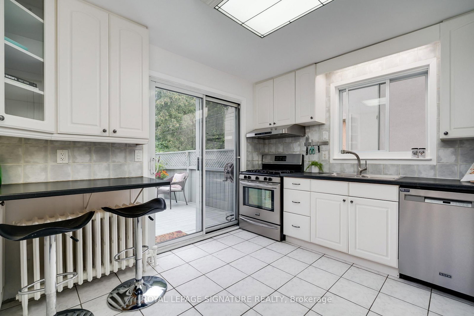
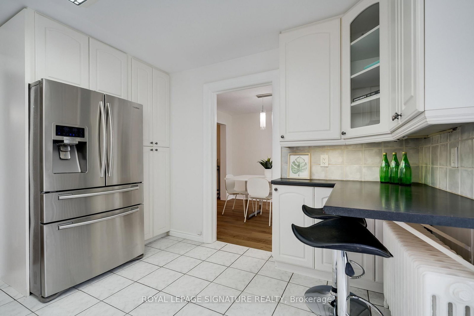
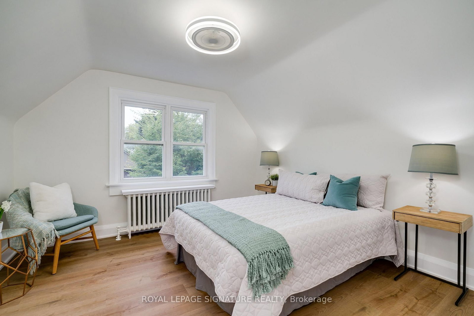
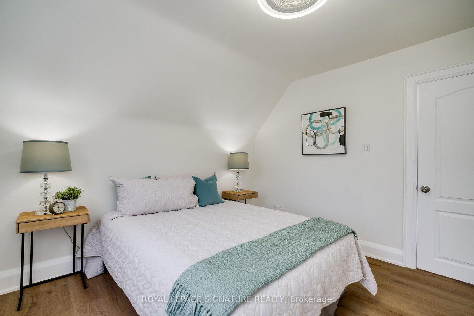
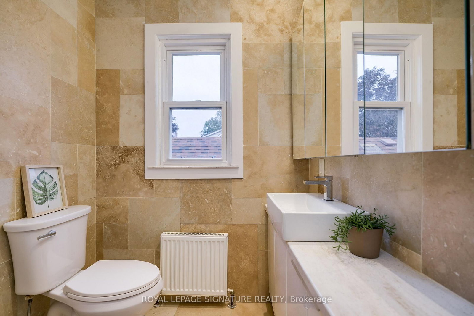
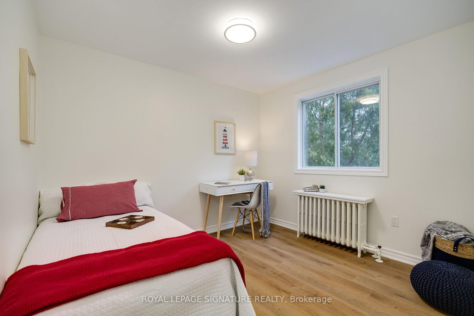
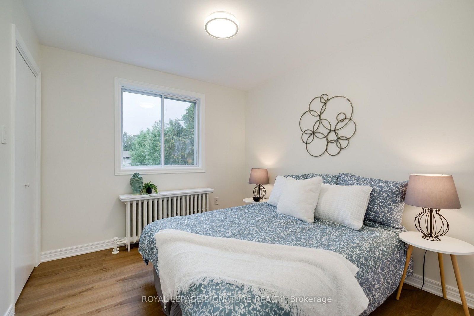
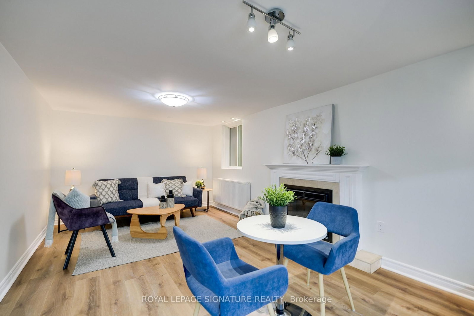
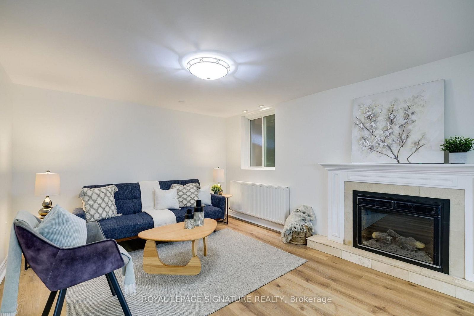
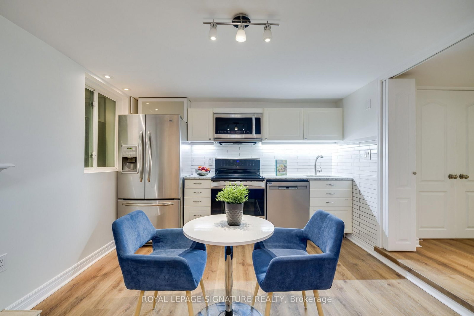
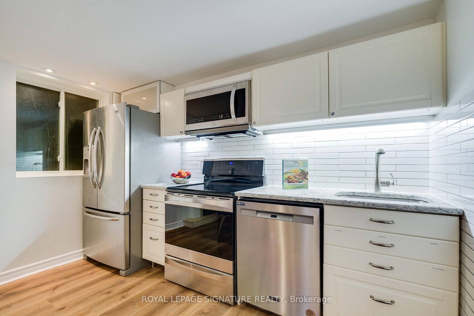
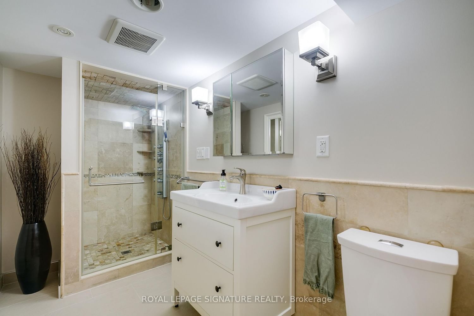
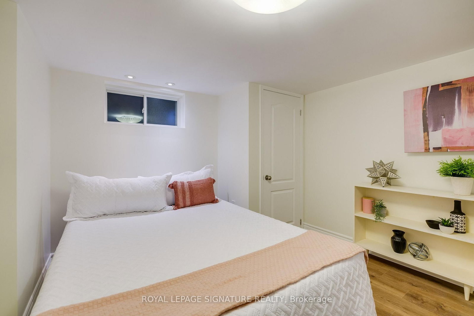
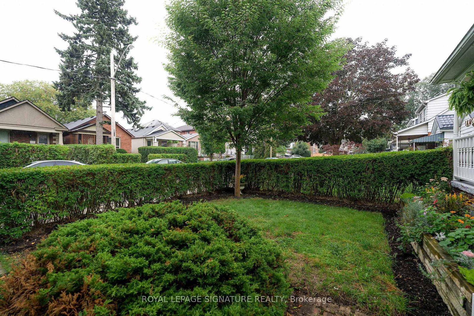
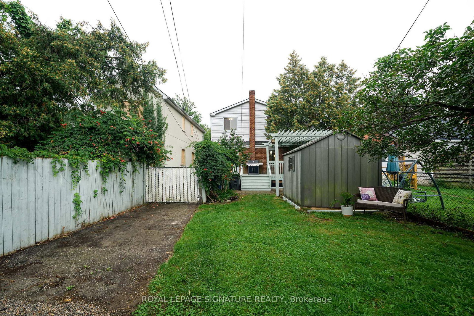
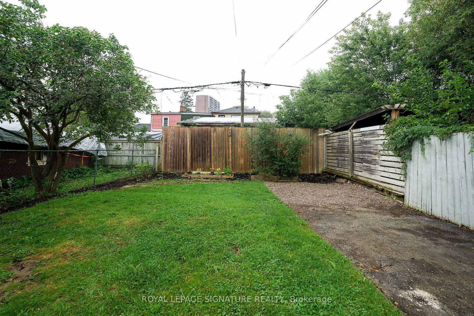
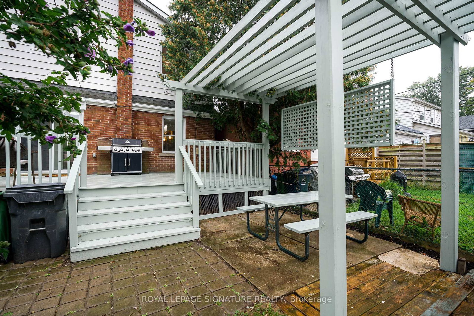
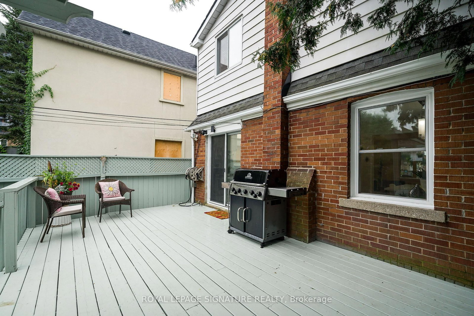
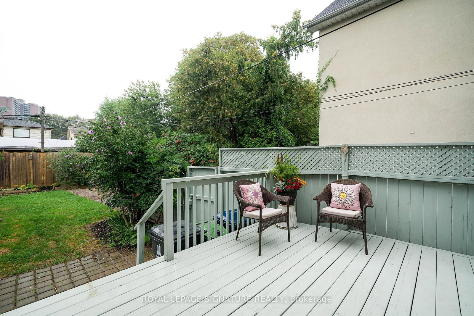
Welcome to this fully detached, two-storey, 3+1 bedroom home, ideally located just steps from the subway and close to transit, shops, restaurants, cafés, parks and all the conveniences of the Danforth. The 2-Storey on 14 Sutherland Avenue has 3 bedrooms, 2 bathrooms, and is located on a 115 x 29 ft lot in the community of Crescent Town . Move-in ready with nothing left to do, the warm and inviting interior offers a cozy family atmosphere, complemented by a charming wood stove that provides an additional heat source and can reduce gas costs. Step outside to a private backyard oasis featuring a spacious deck, abundant greenery and beautifully manicured gardens-perfect for relaxing or entertaining. A lovely front porch, two-car parking in the back from the wide mutual drive and a one-bedroom basement in-law suite with an electric fireplace and separate entrance complete this exceptional city home.. The heating is zoned with the main house and the basement in-law suite each having separate controls for the ultimate in comfort Pillar to Post Home Inspection and WETT inspection available.
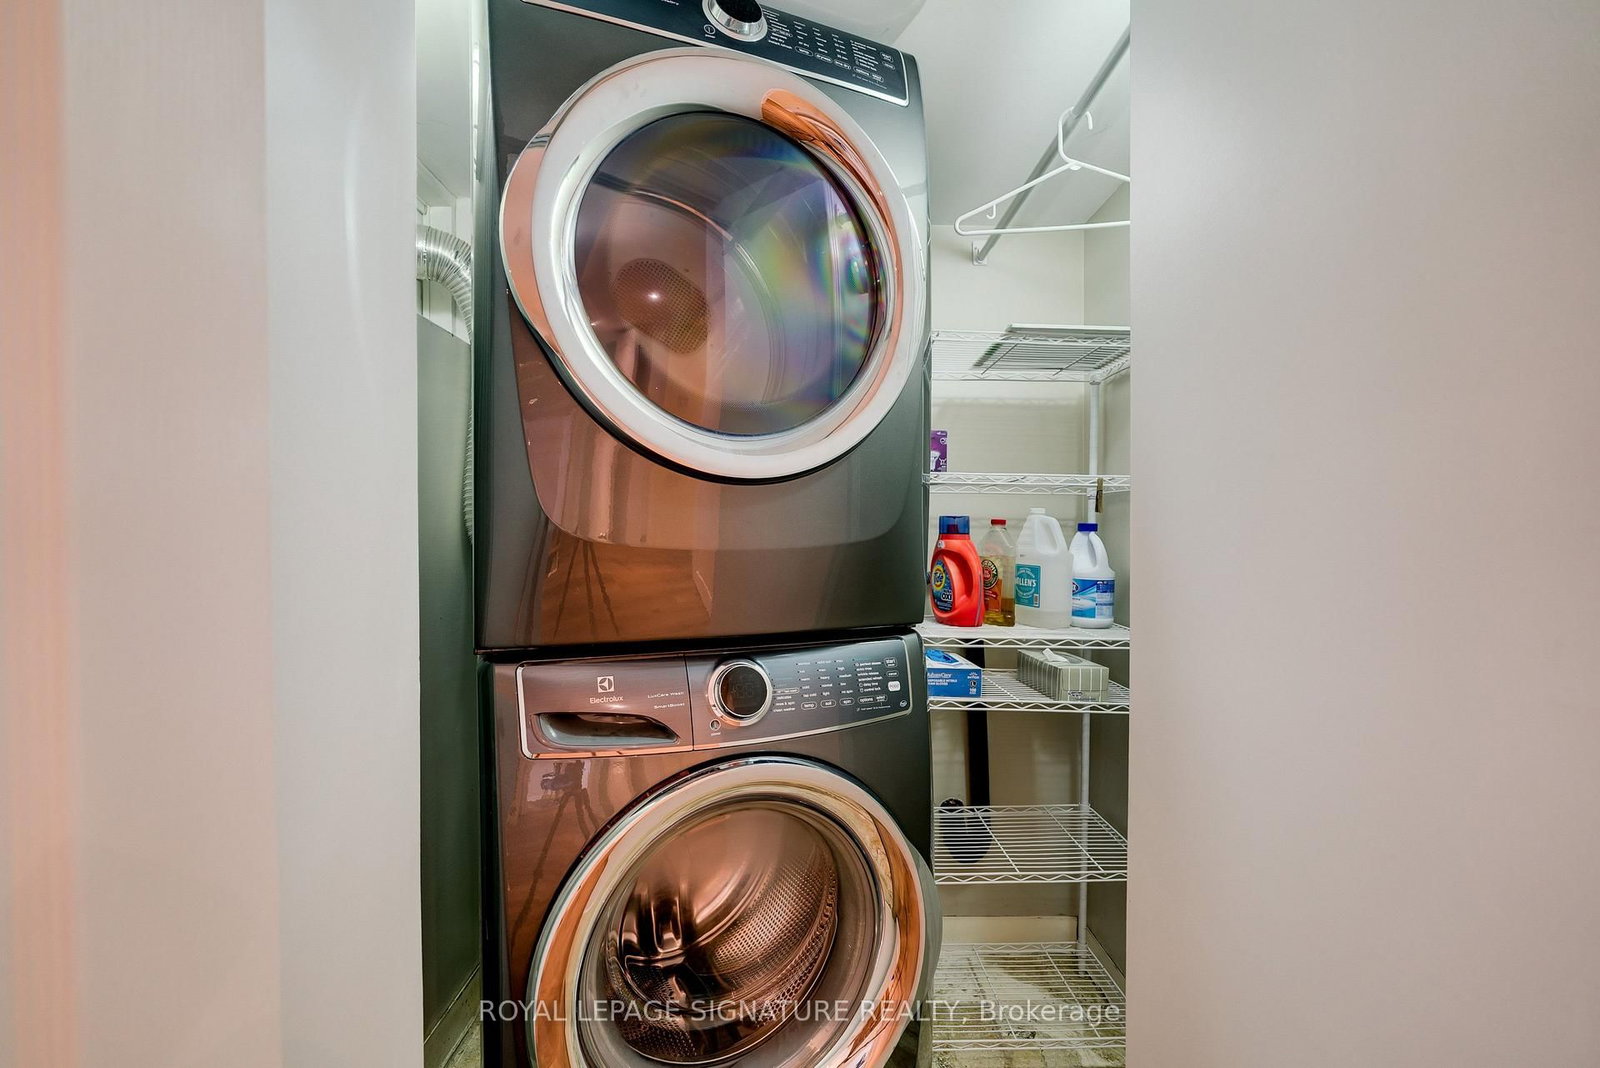
Stainless Steel Fridge x 2 in 'as is' condition, Stove x 2, Dishwasher x 2. Washer & Dryer, Natural Gas Bar-Be-Que, All Electric Light Fixtures, All Window Coverings, Wood Stove, Electric Fireplace "Natural Gas Ready", On Demand Hot Water Heater /Boiler, Garden Shed.
The address 14 Sutherland Avenue was listed for sale (MLS# E13767134) on Thursday, September 10, 2026.




 Share
Share


 3+1
3+1 3+1
3+1 29 x 115 ft lot