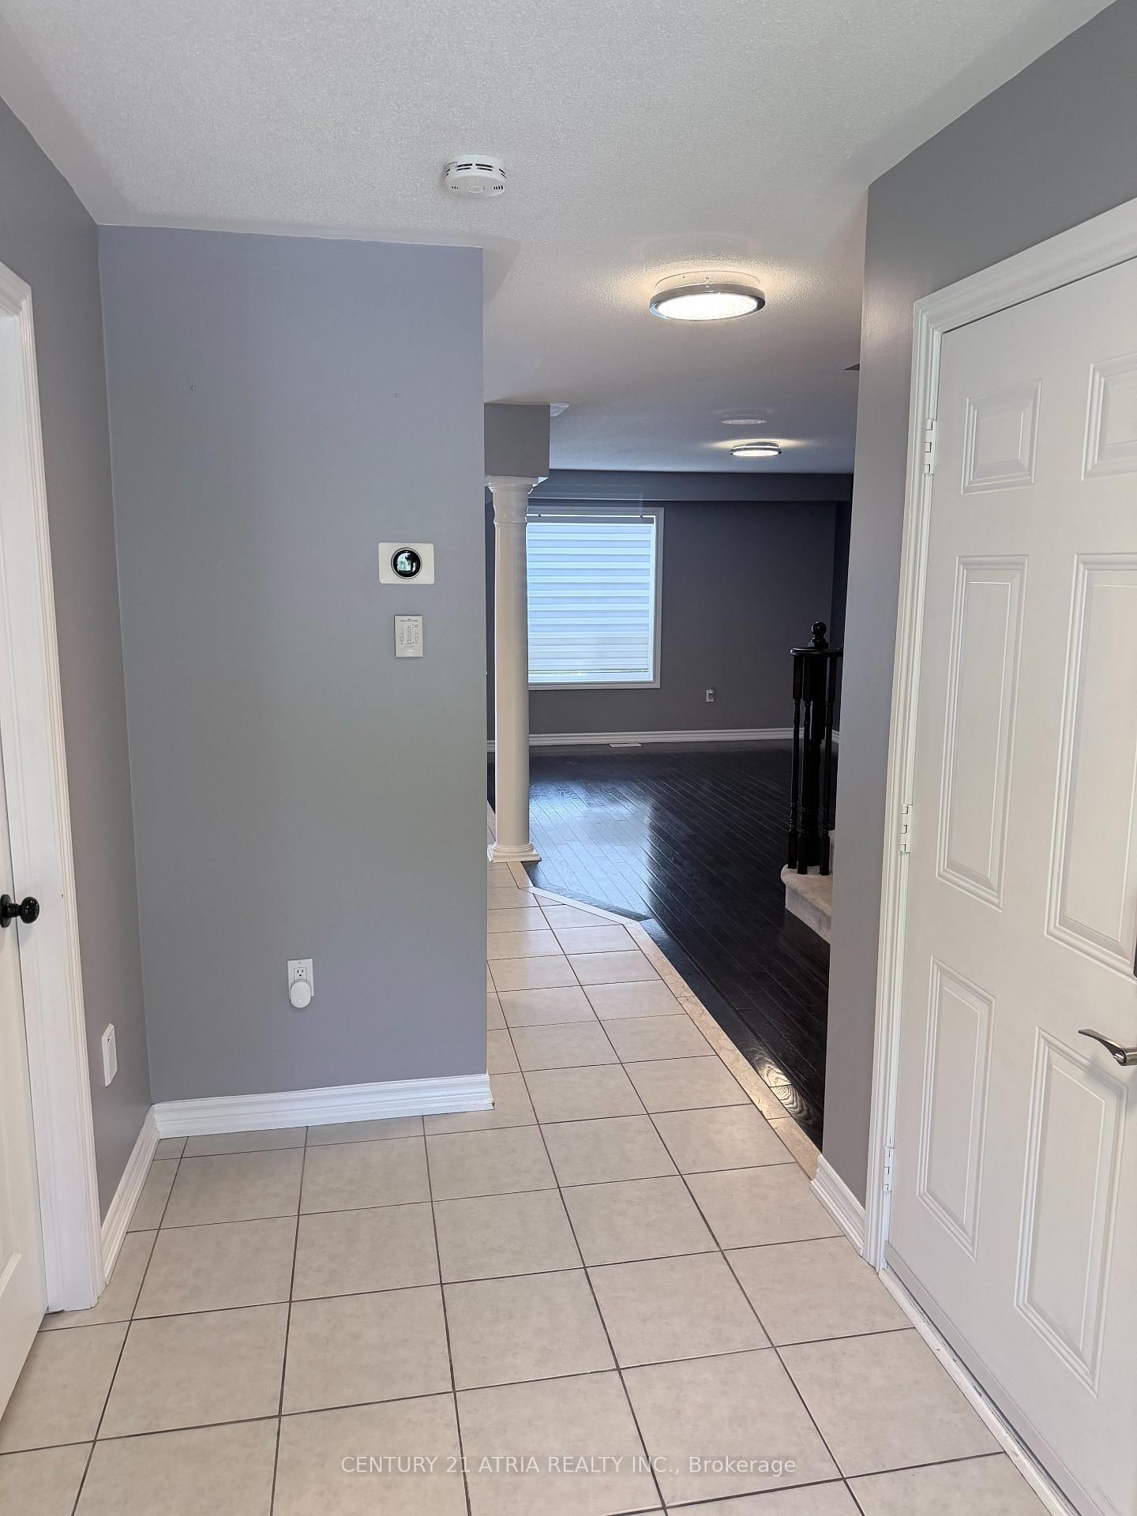
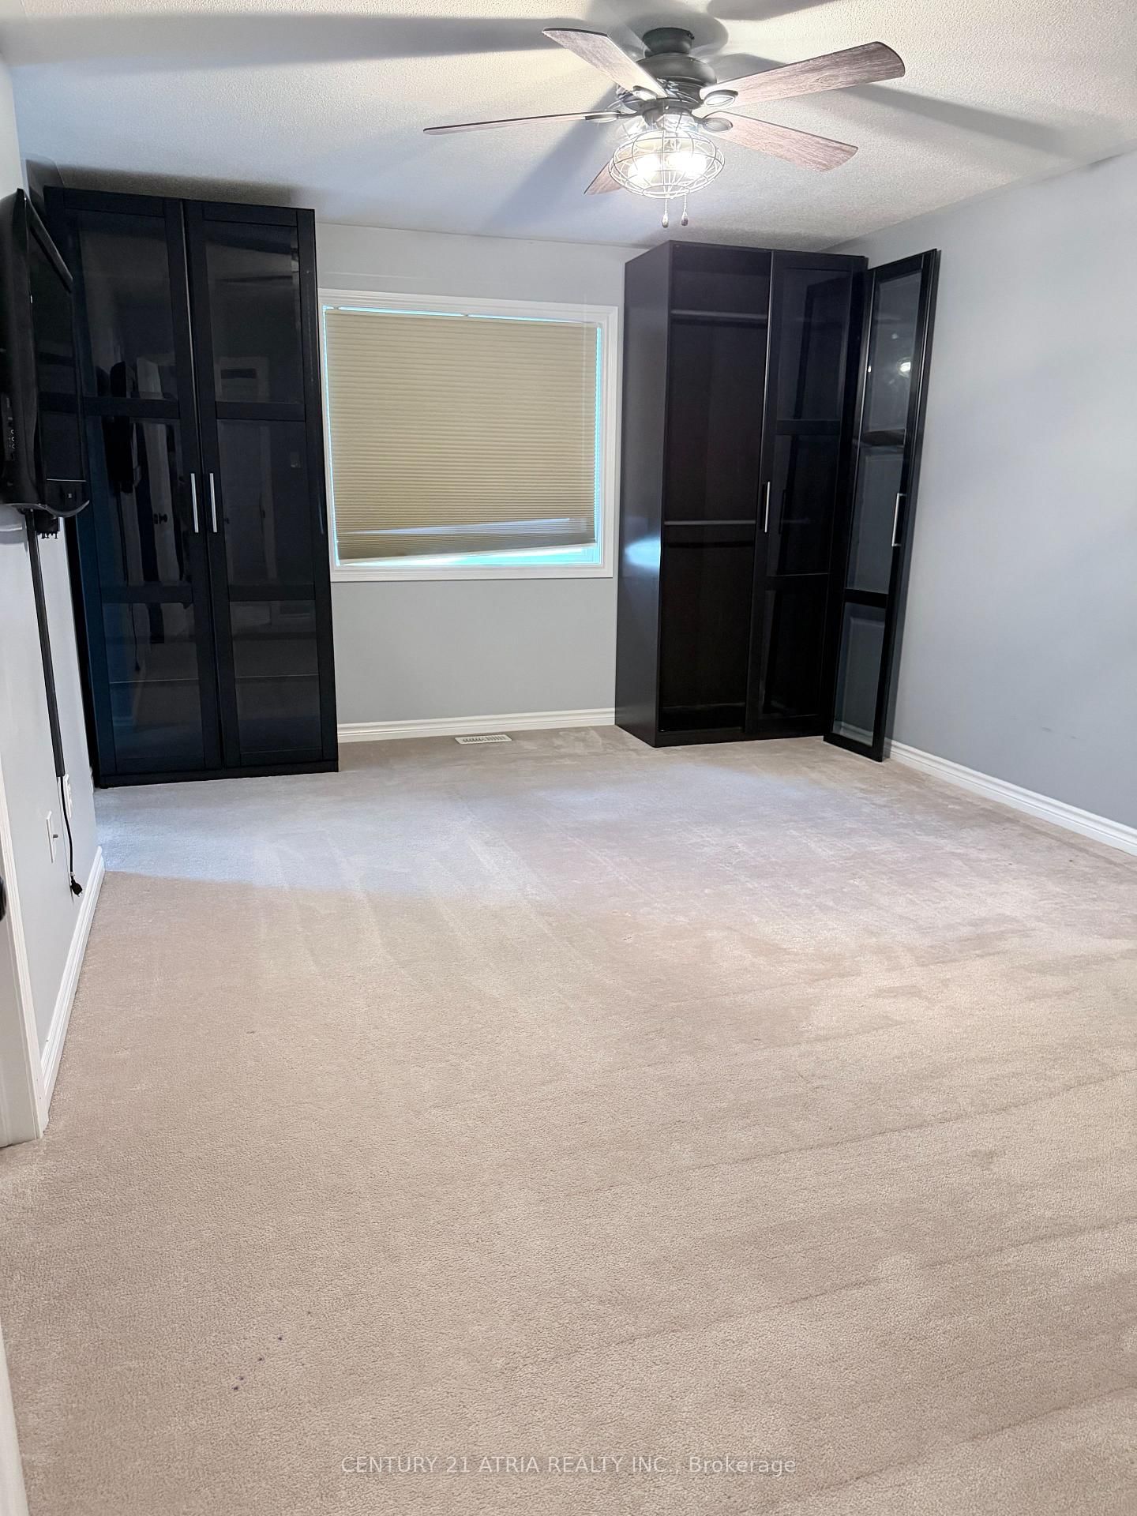
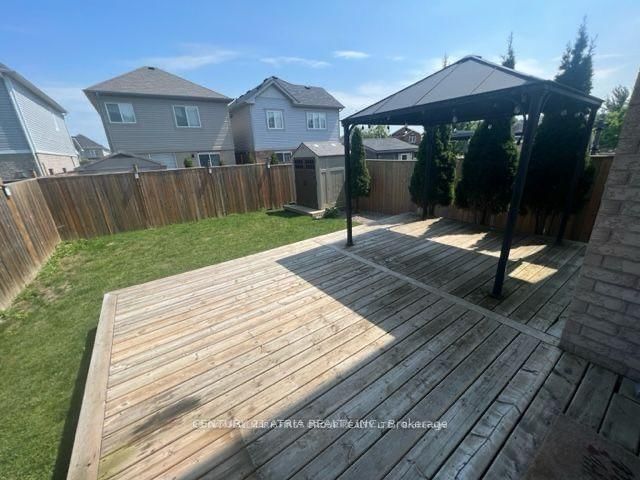
Discover the perfect place to call home in this welcoming, family-oriented offering comfort, convenience, and a fantastic lifestyle. This move-in-ready home has been freshly painted and thoughtfully updated with newer modern light fixtures, a smart home system, and beautiful hardwood flooring in the living room. The bright and functional kitchen features elegant granite countertops, providing plenty of space for everyday living and entertaining. Step outside and enjoy your very own private backyard oasis! The spacious outdoor area features a large deck and gazebo, perfect for summer gatherings, morning coffee, or relaxing after a long day. Enjoy evenings outdoors with solar lighting and exterior lights, while the shed and newer fencing provide added functionality and privacy. The gas BBQ hookup makes weekend barbecues and entertaining guests easy and convenient.
Listing Brokerage: Century 21 Atria Realty Inc. - Disclaimer: The information contained in this listing has not been verified by Century 21 Atria Realty Inc. and should be verified by the buyer.





 Share
Share










 3
3 3
3 1
1 Durham