By

Sign In
Sign In to view listing's details
×

5-170 Clonmore Drive in Toronto has been leased

MLS #:
E13748220
Type:
Condo Townhouse, 1 Storey/Apt
Approx. SQFT:
500-599
1 1
PROPERTY HISTORY
List Date List Price Last Status Sold Date Sold Price Days On Market
0000-00-00 $00000 Ter N/A N/A N/A
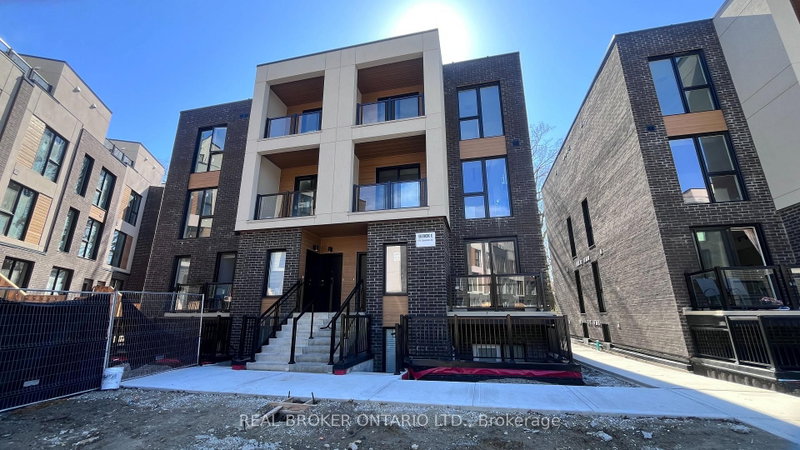
Welcome to the Clonmore Urban Towns! Modern 1-bedroom featuring 536 sf of interior living space, functional open concept floor plan, and balcony with walk-out from living room. Stylish interior with high quality fixtures, laminate floors throughout, and 9 ft ceilings. Well-appointed kitchen includes slab-style cabinets, quartz counters, and stainless steel appliances. Minutes by car to Taylor Creek Park, Bluffer's Park, and Victoria Park Station. 12-min walk to FreshCo. and Loblaws and 20-min to LA Fitness.

WHAT'S YOUR HOME WORTH?

Click here to get an instant estimate and track its value over time.

  • Date Listed: Saturday, September 05, 2026
  • Listing Brokerage: Re/Max Condos Plus Corporation - Disclaimer: The information contained in this listing has not been verified by Re/Max Condos Plus Corporation and should be verified by the buyer.

  • City: Toronto

    More 1 bedroom condos for lease in Toronto

  • Neighbourhood: Birchcliffe-Cliffside
  • Major Intersection: Kingston Rd. and Warden Ave.
  • Full Address: 5-170 Clonmore Drive, Toronto, M1N 0B9, Canada, ON, Canada
  • Living Room: Laminate, W/O To Balcony, Open Concept
  • Kitchen: Laminate, Combined W/Dining, Stainless Steel Appl
  • Amenities:Visitor Parking
  • Taxes: $0.00 (null)
Living17 x 13 ft221 sq ft
Dining17 x 13 ft221 sq ft
Kitchen17 x 13 ft221 sq ft
Br10 x 10 ft100 sq ft

Similar condos for lease