By

Sign In
Sign In to view listing's details
×

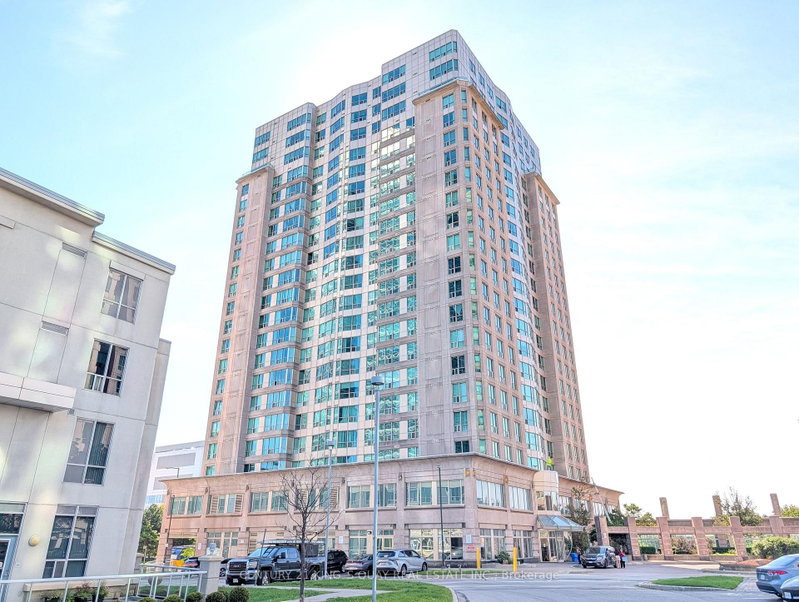
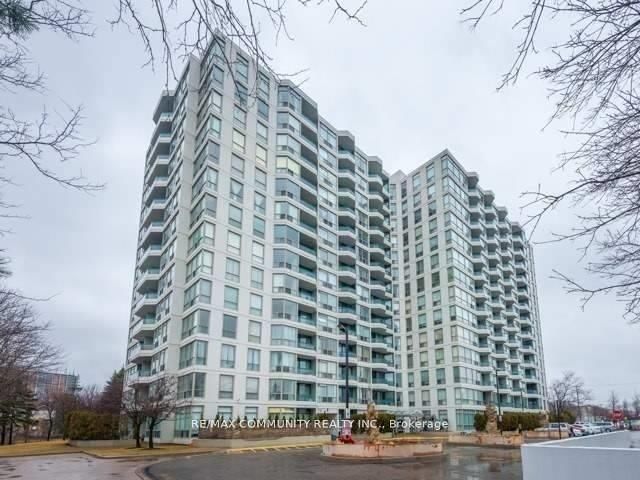
1109-68 Grangeway Avenue E in Toronto has been leased

MLS #:
E13742502
Type:
Condo Apt, Apartment
Approx. SQFT:
800-899
2+1 2+1
1
PROPERTY HISTORY
List Date List Price Last Status Sold Date Sold Price Days On Market
0000-00-00 $00000 Exp N/A N/A N/A
0000-00-00 $00000 Ter N/A N/A N/A
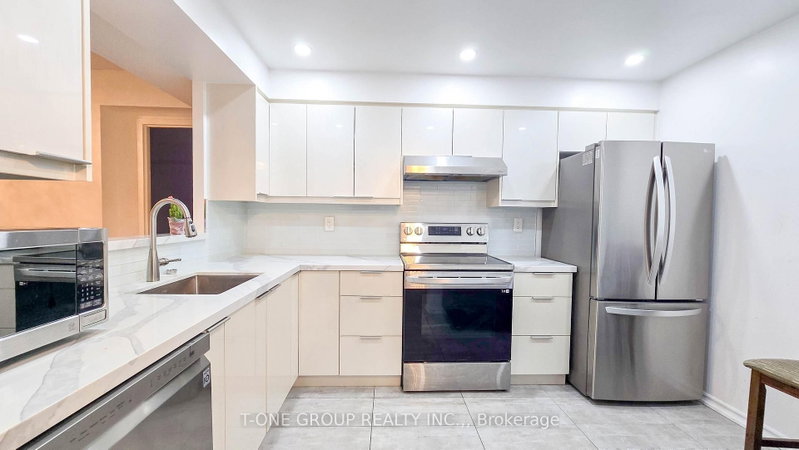
Time to Move-In to your New place. Condo Situated In Heart of Scarborough. This Well Maintained2 Br + Den is Newly Painted, Bright And Spacious, with 2 Full Bath, Granite Counter Top.Excellent Facilities- Indoor Pool, Sauna, Whirlpool Gym, Movie Theatre, Party Room, Guest Suites, Security Guard, Walking Trail and More. Enjoy the Easy access to Shopping, Grocery,Dining And Convenience of TTC/Go & 401 Right At Your Door.

WHAT'S YOUR HOME WORTH?

Click here to get an instant estimate and track its value over time.

  • Date Listed: Thursday, September 03, 2026
  • Listing Brokerage: Galaxy Stars Realty Inc. - Disclaimer: The information contained in this listing has not been verified by Galaxy Stars Realty Inc. and should be verified by the buyer.

  • City: Toronto

    More 2 bedrooms condos for lease in Toronto

  • Neighbourhood: Woburn
  • Major Intersection: McCowan Rd & Ellesmere Rd
  • Full Address: 1109-68 Grangeway Avenue E, Toronto, M1H 0A1, ON, Canada
  • Living Room: Laminate, W/O To Balcony, Combined W/Dining
  • Kitchen: Granite Floor, Breakfast Bar, Combined W/Dining
  • Amenities:Exercise Room,Indoor Pool,Visitor Parking
  • Taxes: $0.00 (null)
Living28 x 10 ft280 sq ft
Dining28 x 10 ft280 sq ft
Kitchen28 x 10 ft280 sq ft
Primary16 x 10 ft160 sq ft
2nd Br11 x 9 ft99 sq ft
Den7 x 10 ft70 sq ft

Similar condos for lease