By

CALL
TOUR PROPERTY
×

382 Fairlawn Street in Oshawa for sale

Asking price
$749,900
Estimate (Sep 03)
$757,575
MLS #:
E13741610
Type:
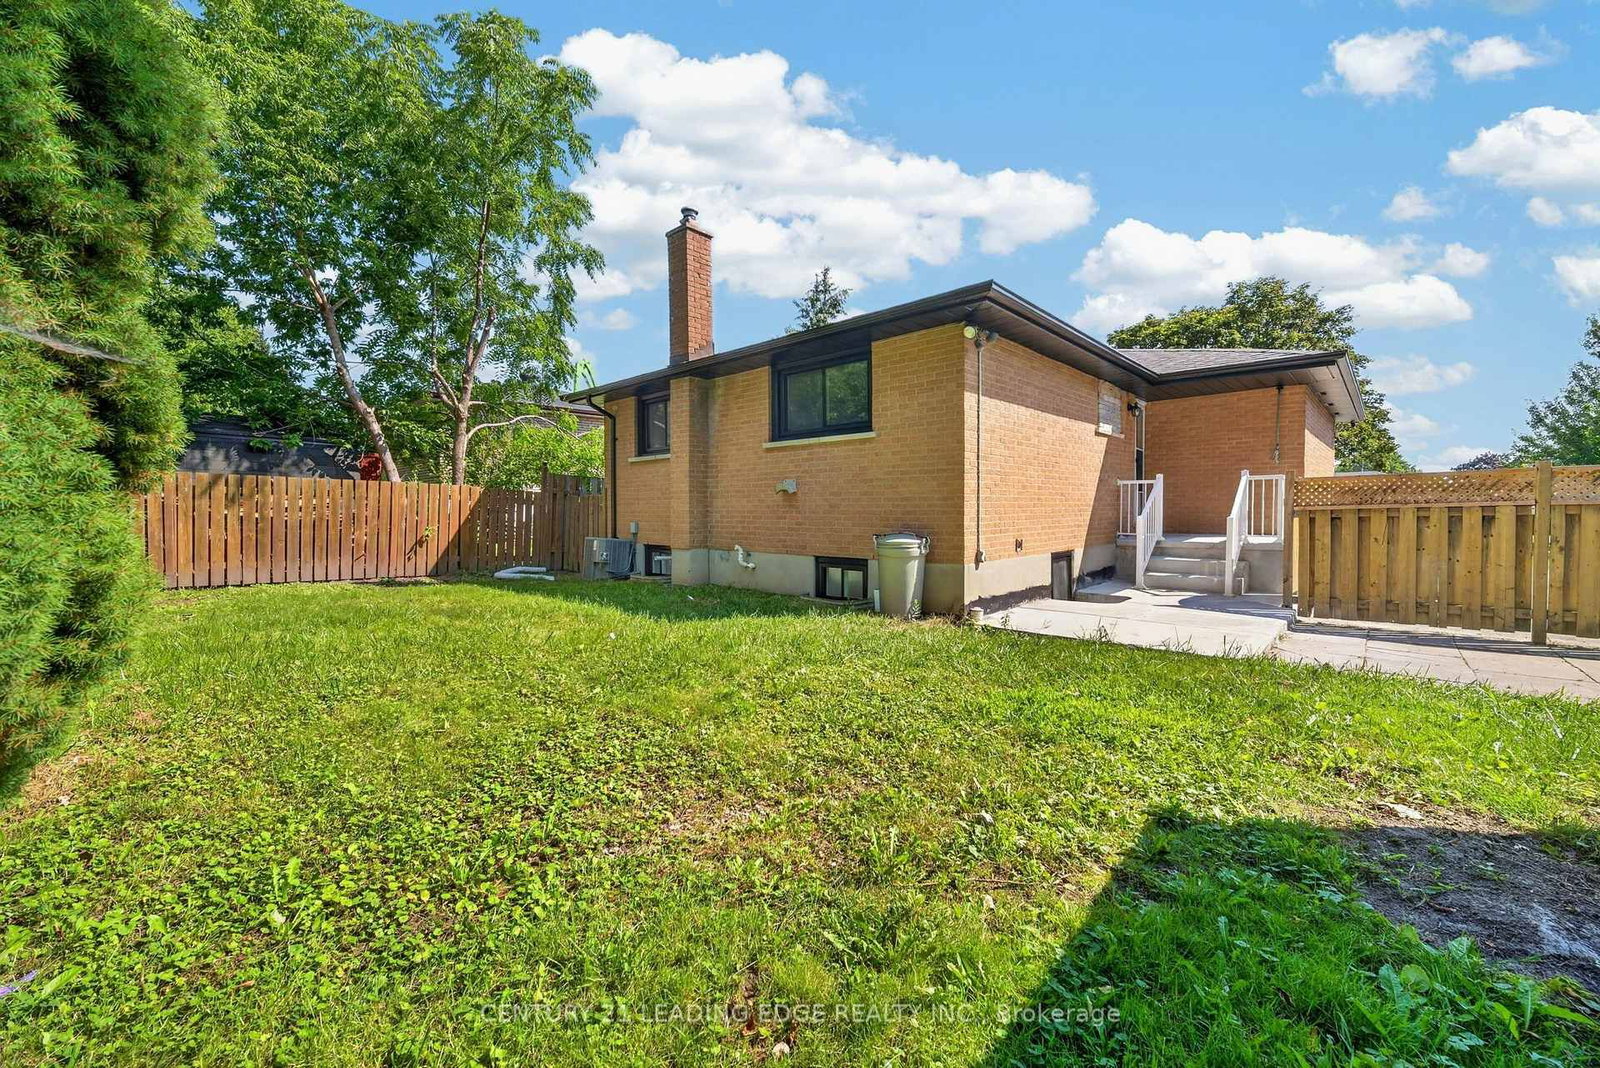
Detached, Bungalow
Approx. SQFT:
700-1100
Basement:
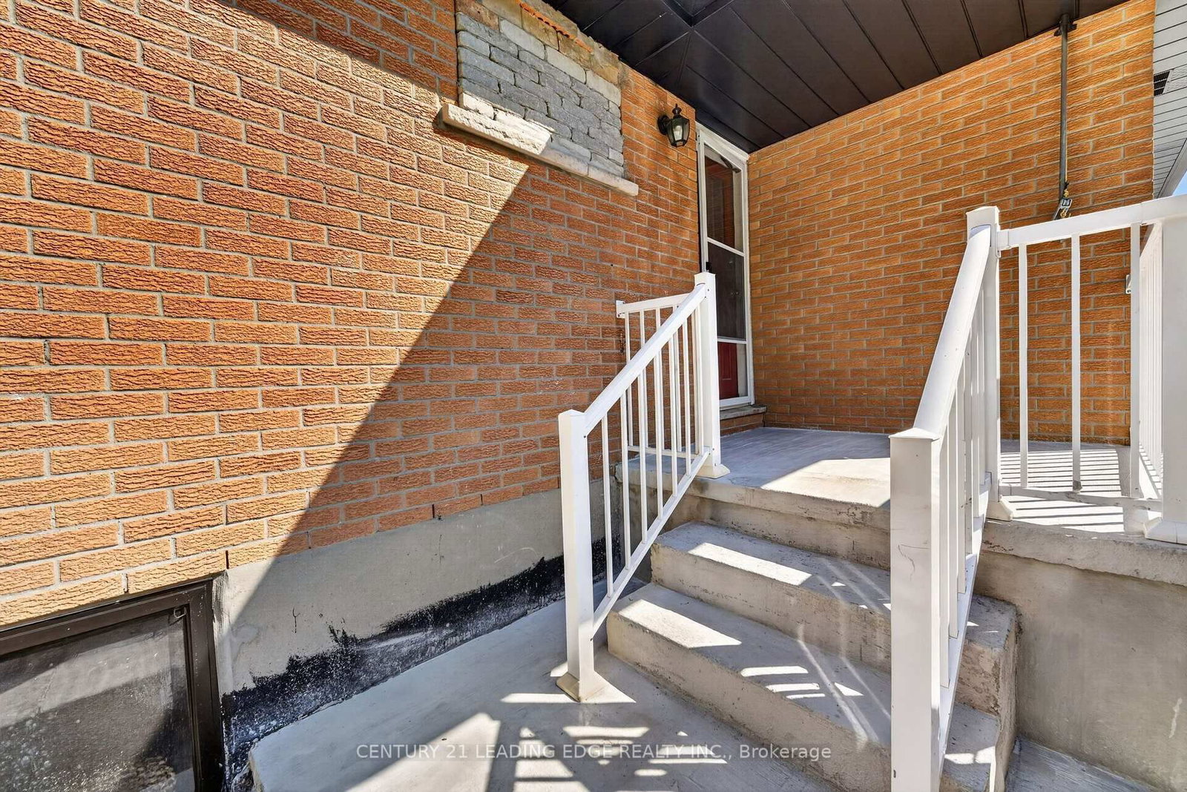
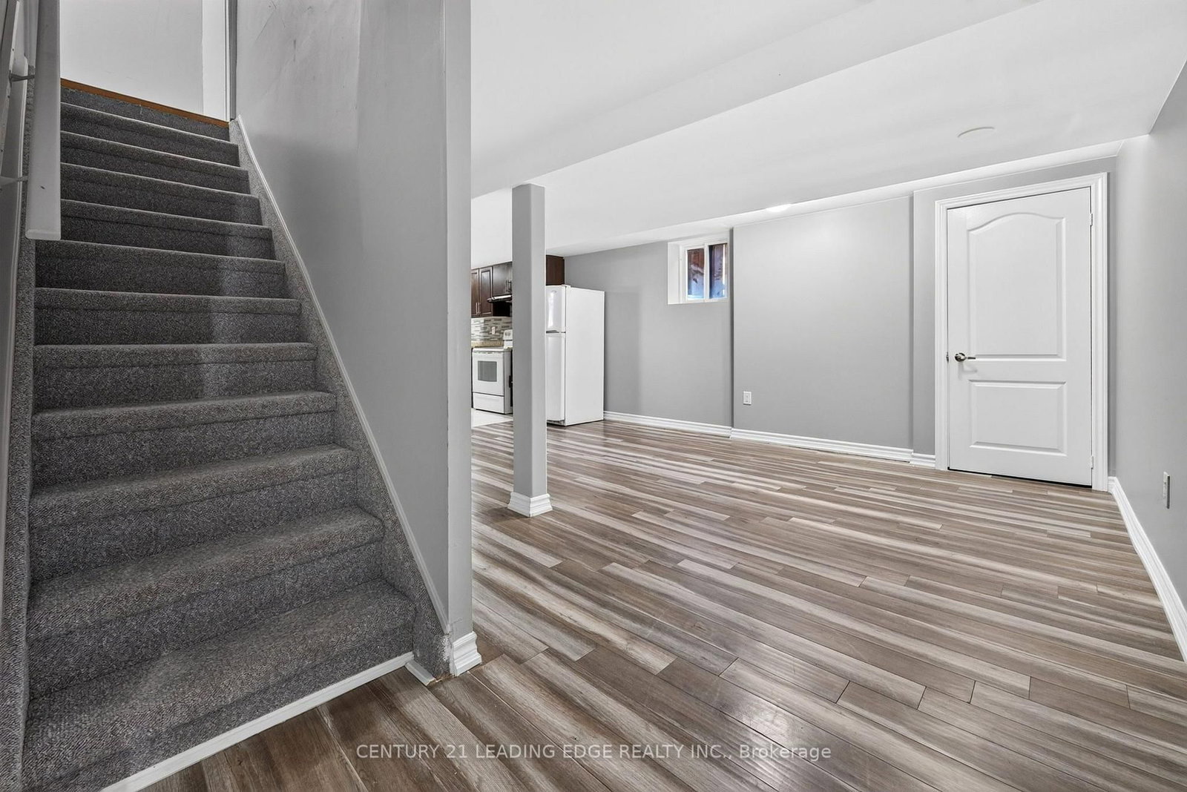
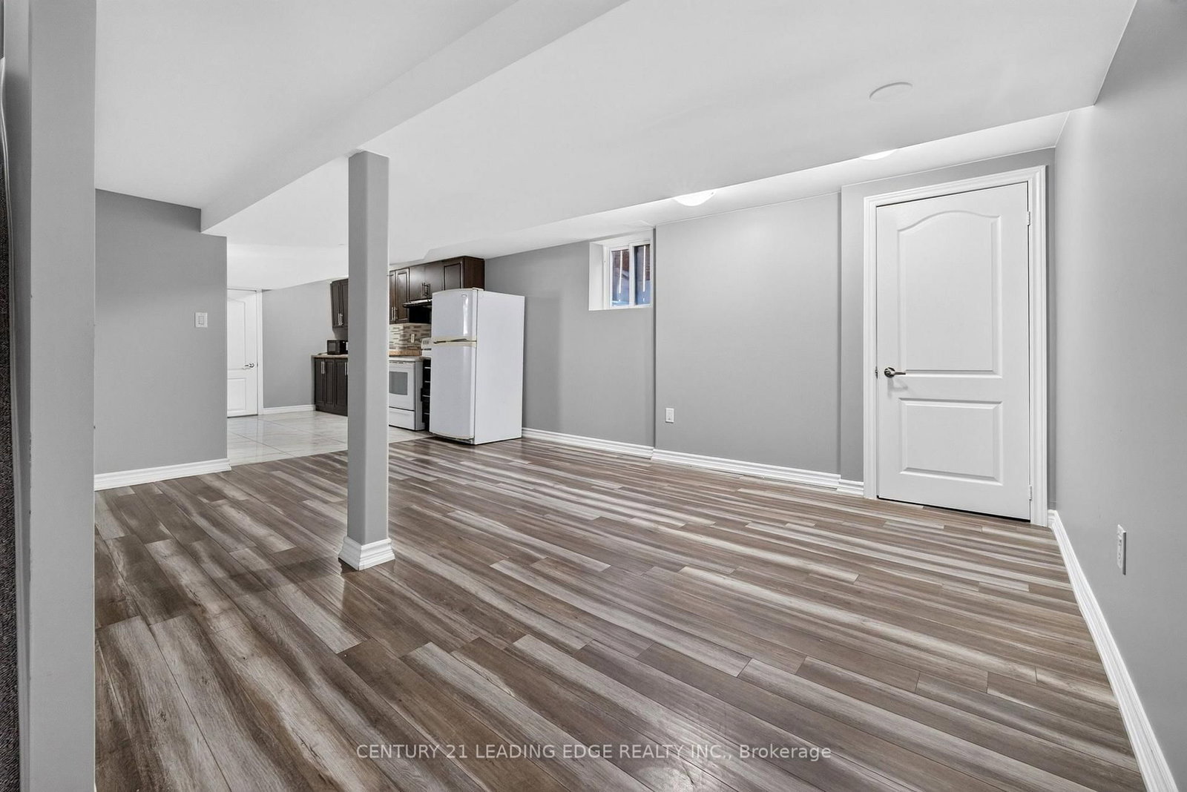
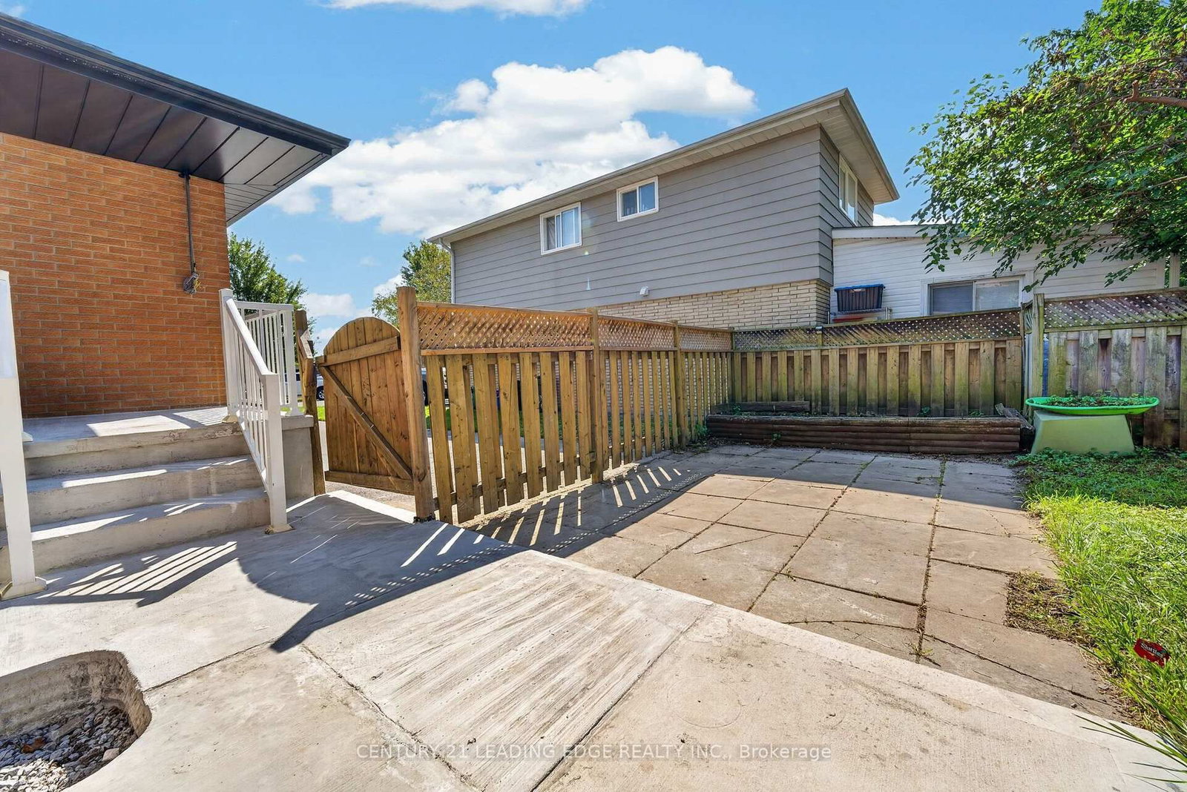
Apartment, Sep Entrance
3+2 3+2
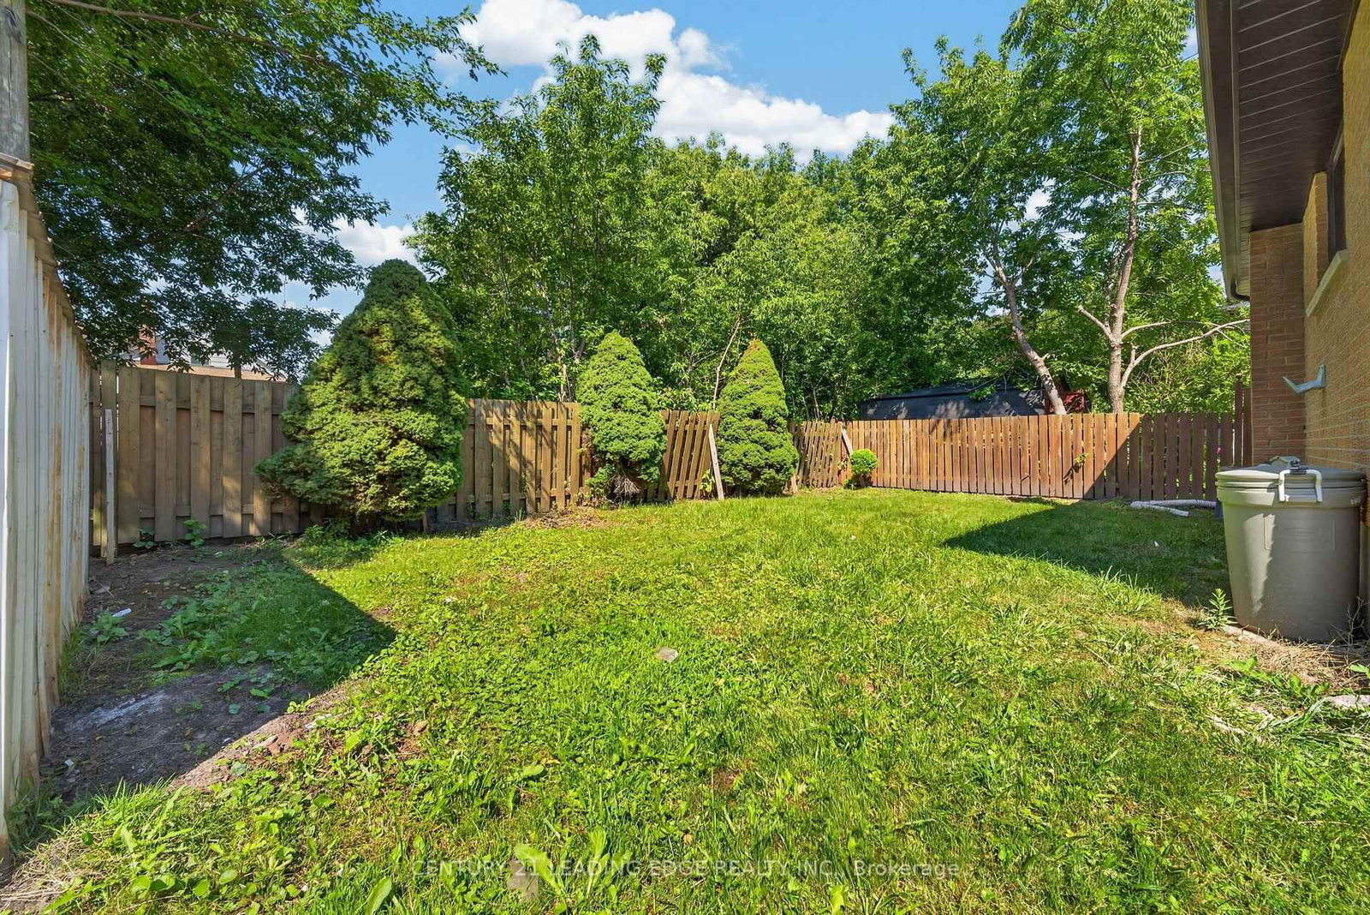
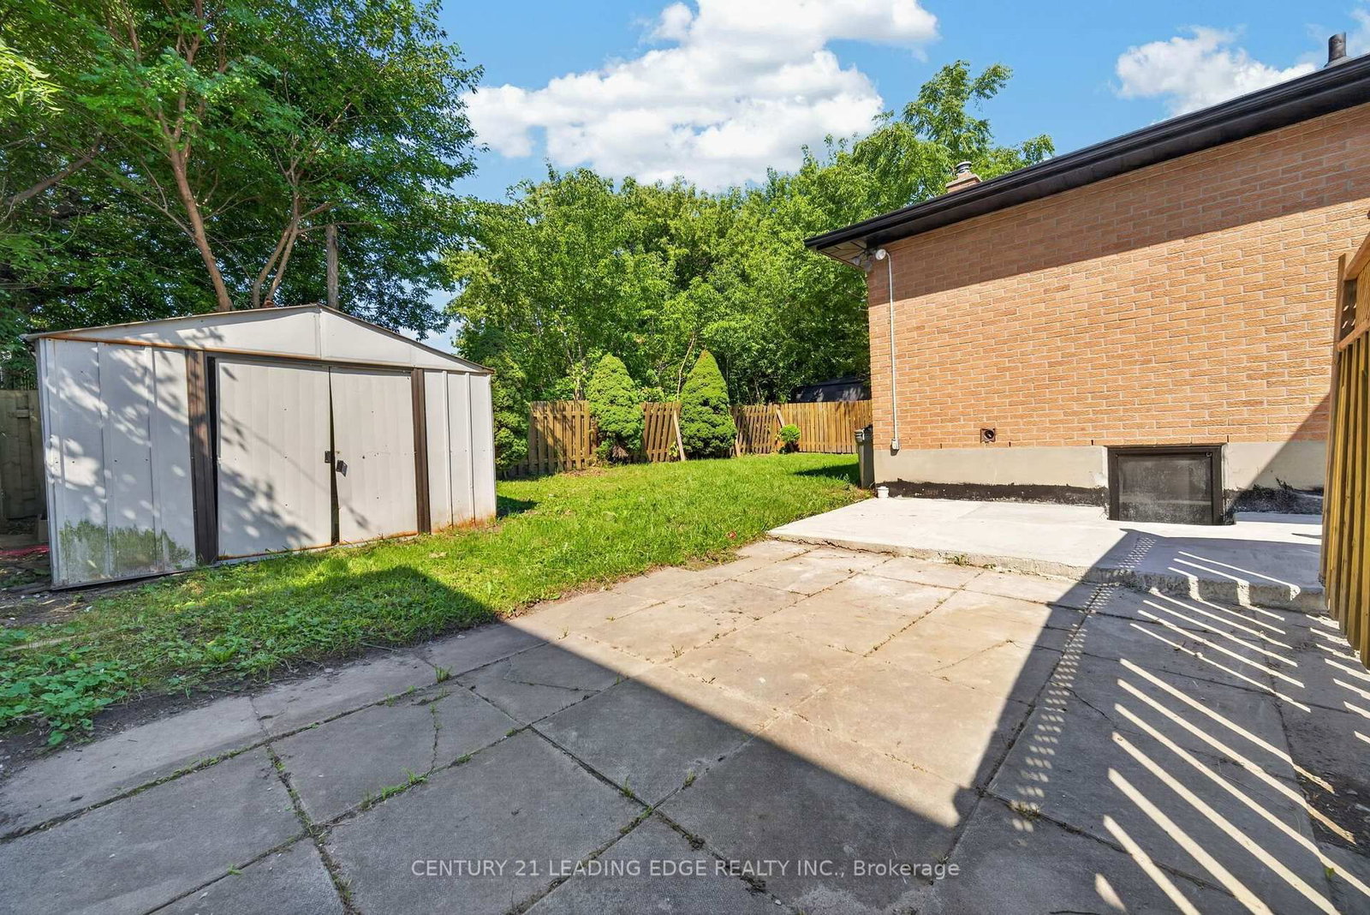
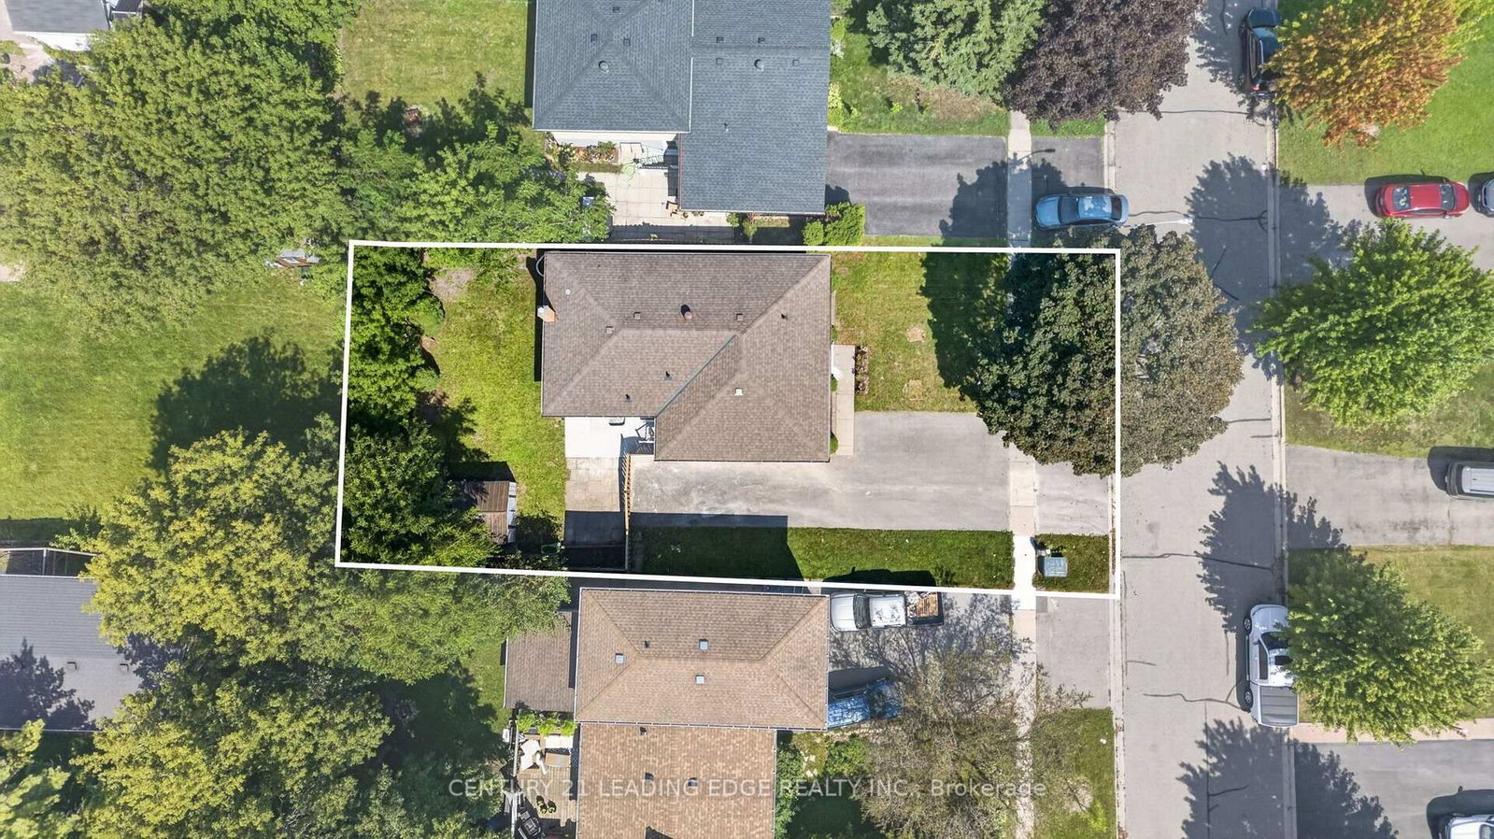
51.85 x 97.83 ft lot
PROPERTY HISTORY
SIGN IN REQUIRED
List Date List Price Last Status Sold Date Sold Price Days On Market
0000-00-00 $00000 Ter N/A N/A N/A
0000-00-00 $00000 Exp N/A N/A N/A
0000-00-00 $00000 Sld Oct 05, 2021 $875,000
0000-00-00 $00000 Sld Oct 25, 2018 $440,000
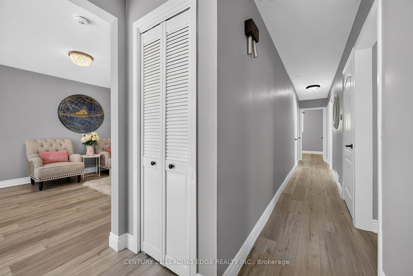
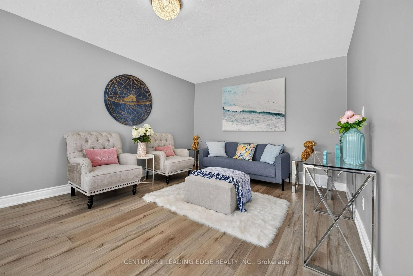
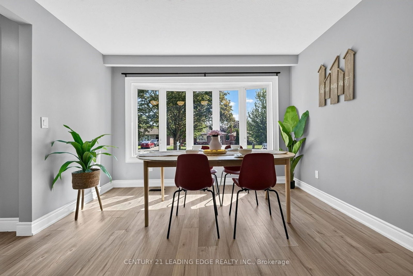
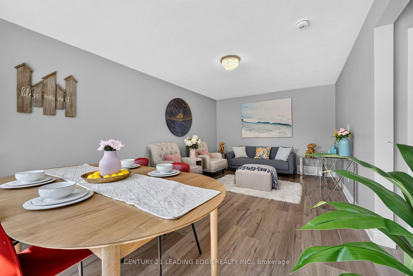
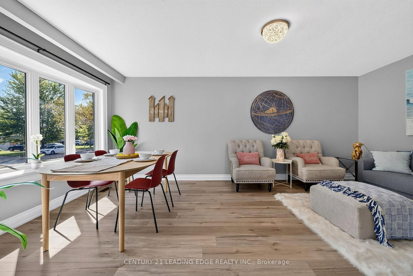
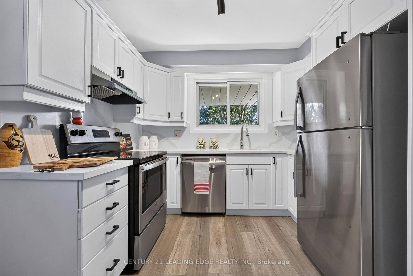
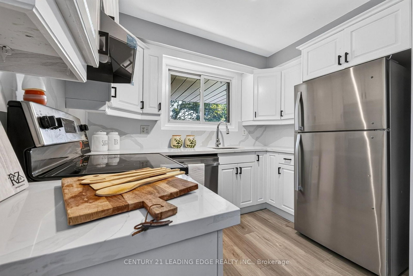
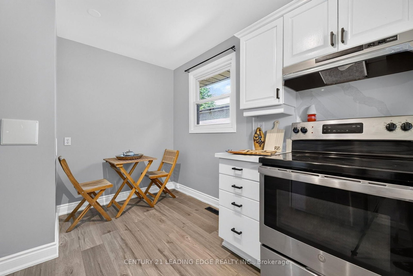
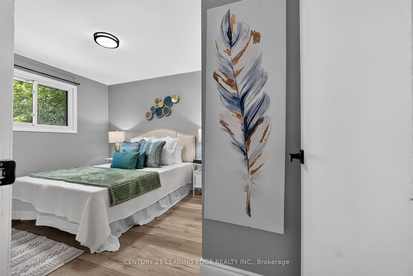
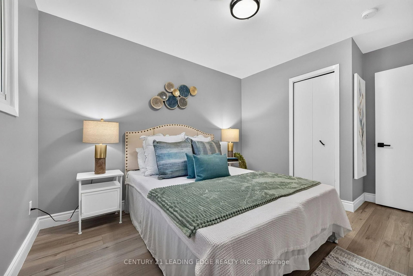
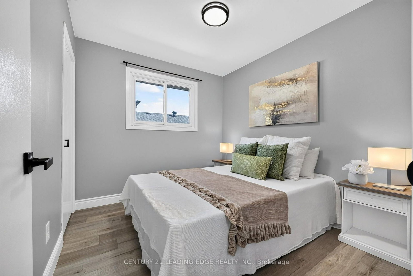
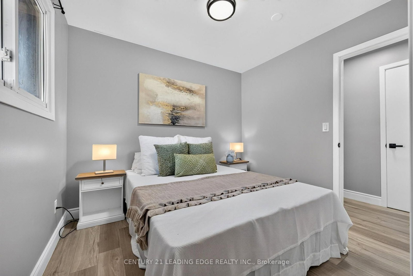
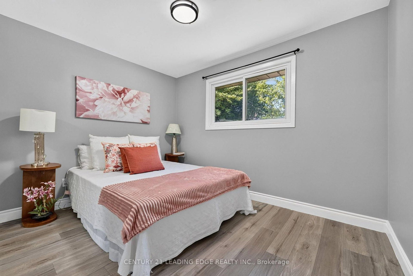
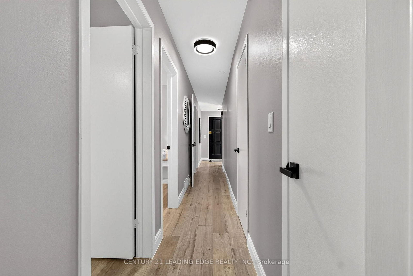
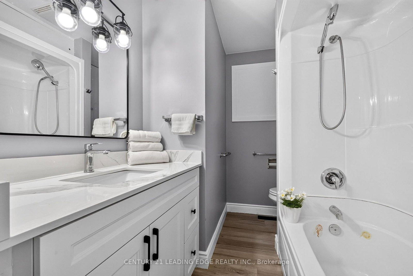
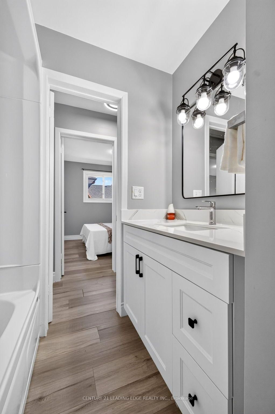
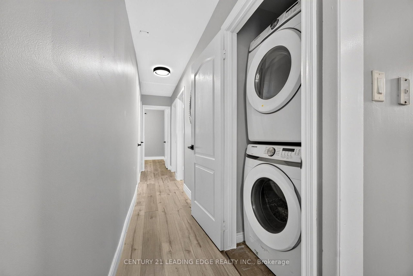
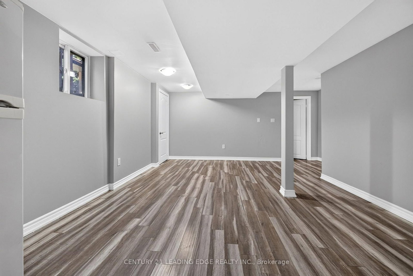
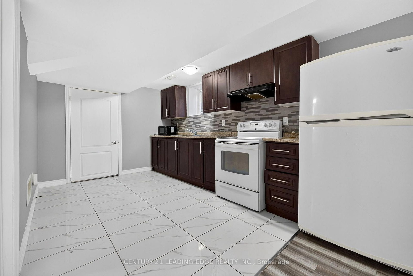
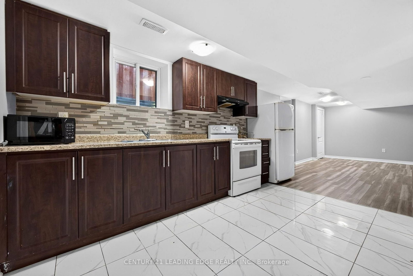
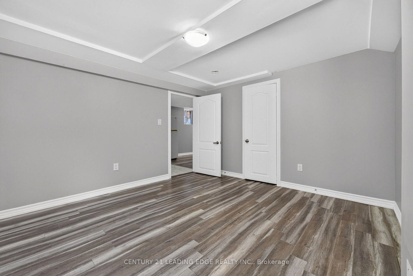
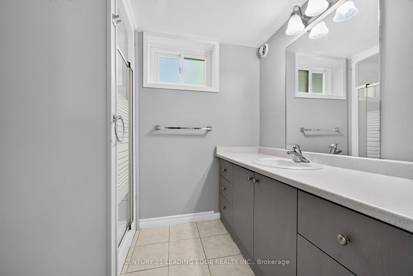
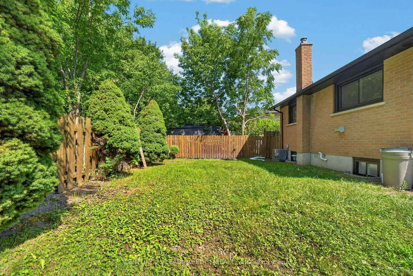
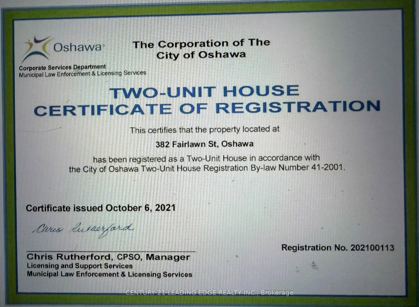
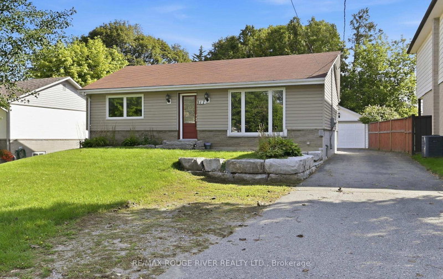
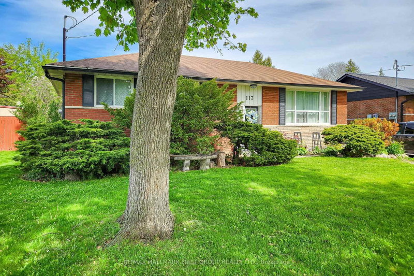
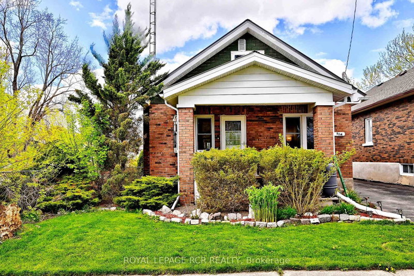
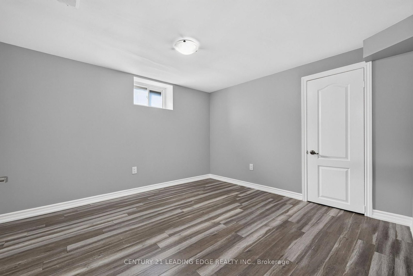
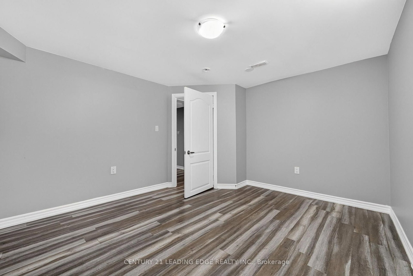
Welcome to this well-maintained bungalow located in the highly sought-after McLaughlin community of Oshawa. Featuring 3 bedrooms on the main level plus a 2-bedroom legal basement apartment, this home offers excellent flexibility for families, multi-generational living, or potential rental income. The Seller previously received approximately $2,000 per month in rent from the basement apartment. Ideally situated close to Oshawa Golf and Curling Club, Lakeridge Health Oshawa, Oshawa Centre, Highway 401, public transit, schools, library, shopping, and other everyday amenities. Upgraded kitchen and washrooms. A fantastic opportunity in a convenient and desirable Oshawa neighbourhood.

WHAT'S YOUR HOME WORTH?

Click here to get an instant estimate and track its value over time.

  • Date Listed: Thursday, September 03, 2026
  • Listing Brokerage: Century 21 Leading Edge Realty Inc. - Disclaimer: The information contained in this listing has not been verified by Century 21 Leading Edge Realty Inc. and should be verified by the buyer.

  • Virtual Tour: View Virtual Tour for 382 Fairlawn Street
  • City: Oshawa

    More 3 bedrooms homes for sale in Oshawa
  • Neighbourhood: McLaughlin
  • Major Intersection: Annapolis Ave / Fairlawn Street
  • Full Address: 382 Fairlawn Street, Oshawa, L1J 4R3, Canada, ON, Canada
  • Living Room: Laminate, Combined W/Dining, Bay Window
  • Kitchen: Laminate, Quartz Counter
  • Living Room: Laminate
  • Kitchen: Laminate, Window
  • Amenities:
  • Taxes: $5,702.74 (2026)
Living19 x 11 ft209 sq ft
Dining19 x 11 ft209 sq ft
Kitchen13 x 10 ft130 sq ft
Primary13 x 9 ft117 sq ft
2nd Br11 x 9 ft99 sq ft
3rd Br9 x 7 ft63 sq ft
Foyer26 x 3 ft78 sq ft
Living12 x 8 ft96 sq ft
Kitchen12 x 9 ft108 sq ft
4th Br12 x 11 ft132 sq ft
5th Br12 x 11 ft132 sq ft

Recently sold comparables in McLaughlin

Similar homes for sale

WHAT'S YOUR HOME WORTH?

Click here to get an instant estimate and track its value over time.