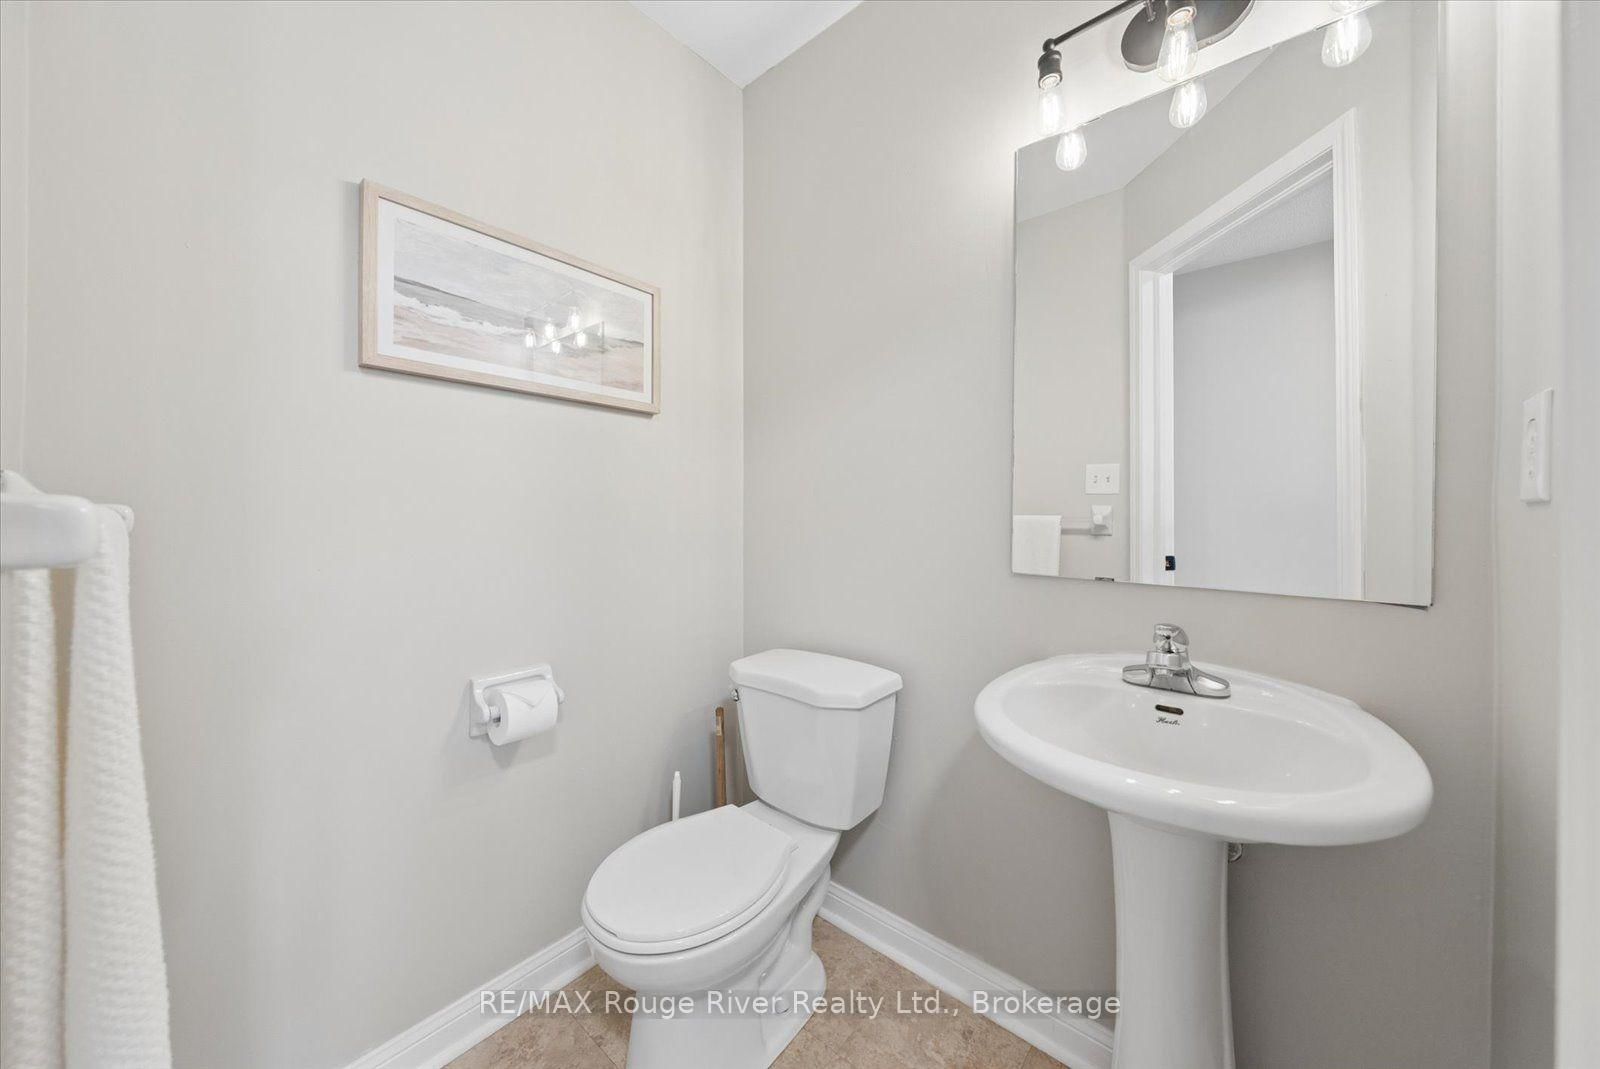
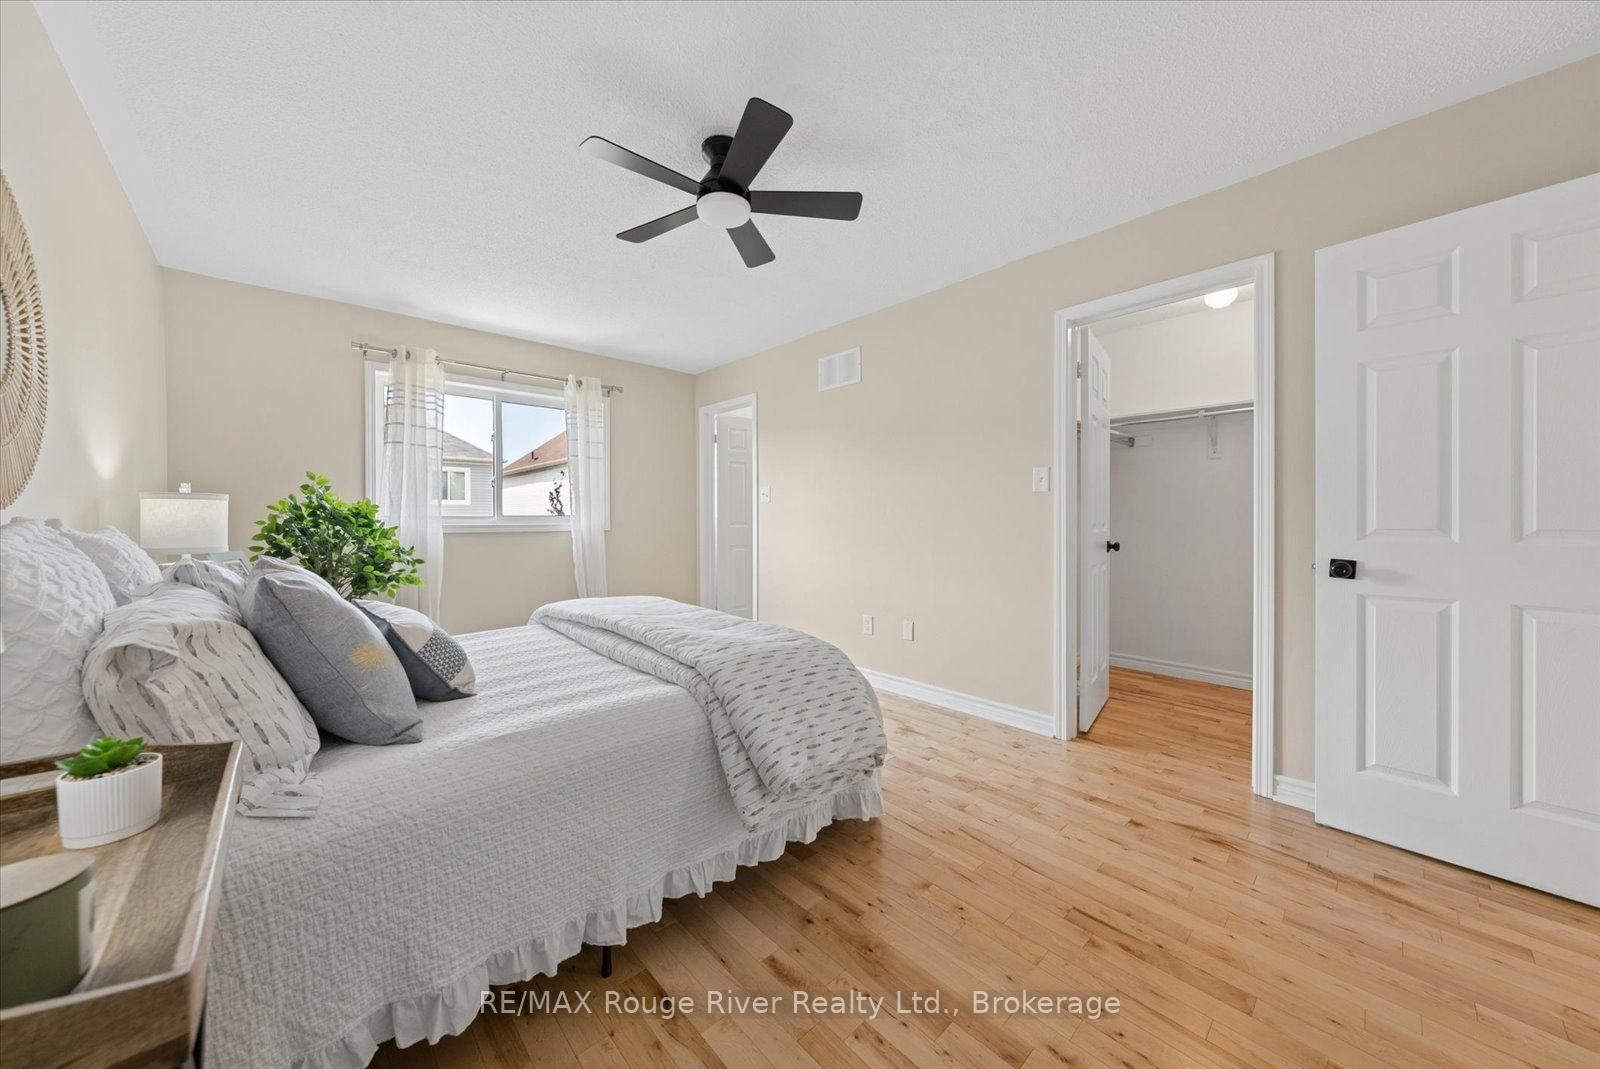
Located in the lovely town of Bowmanville, this 2-storey townhome features three bedrooms and three bathrooms, offering space for growing families in the desirable Durham Region. Inside, both the main floor and second storey feature hardwood floors throughout (2016), a bright eat-in kitchen with a walkout onto the backyard deck, a combined living-dining room, and a spacious master bedroom with a walk-in closet and an en-suite bathroom. The second storey has two additional bedrooms and a second full bathroom. The fenced-in backyard features a deck (2019), a patio, room for gardens and lawn space great for kids or pets. The basement provides space for extra storage and can be finished to create additional living space. Close to downtown Bowmanville, this home keeps amenities, shopping, restaurants, schools and transit close and accessible. With easy access to both the 401 and 407 highways, this location makes commuting a breeze, no matter where you travel!
Listing Brokerage: Re/Max Rouge River Realty Ltd. - Disclaimer: The information contained in this listing has not been verified by Re/Max Rouge River Realty Ltd. and should be verified by the buyer.





 Share
Share






 3
3 3
3 1
1 19.68 x 104.45 ft lot