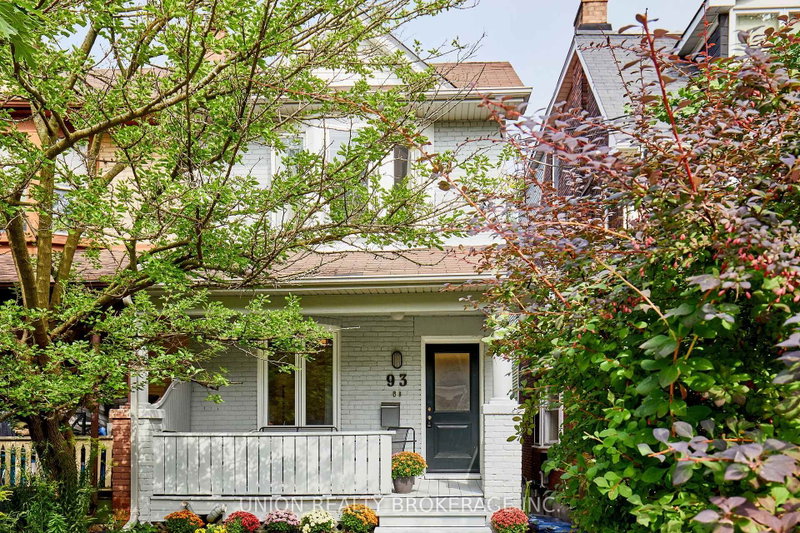
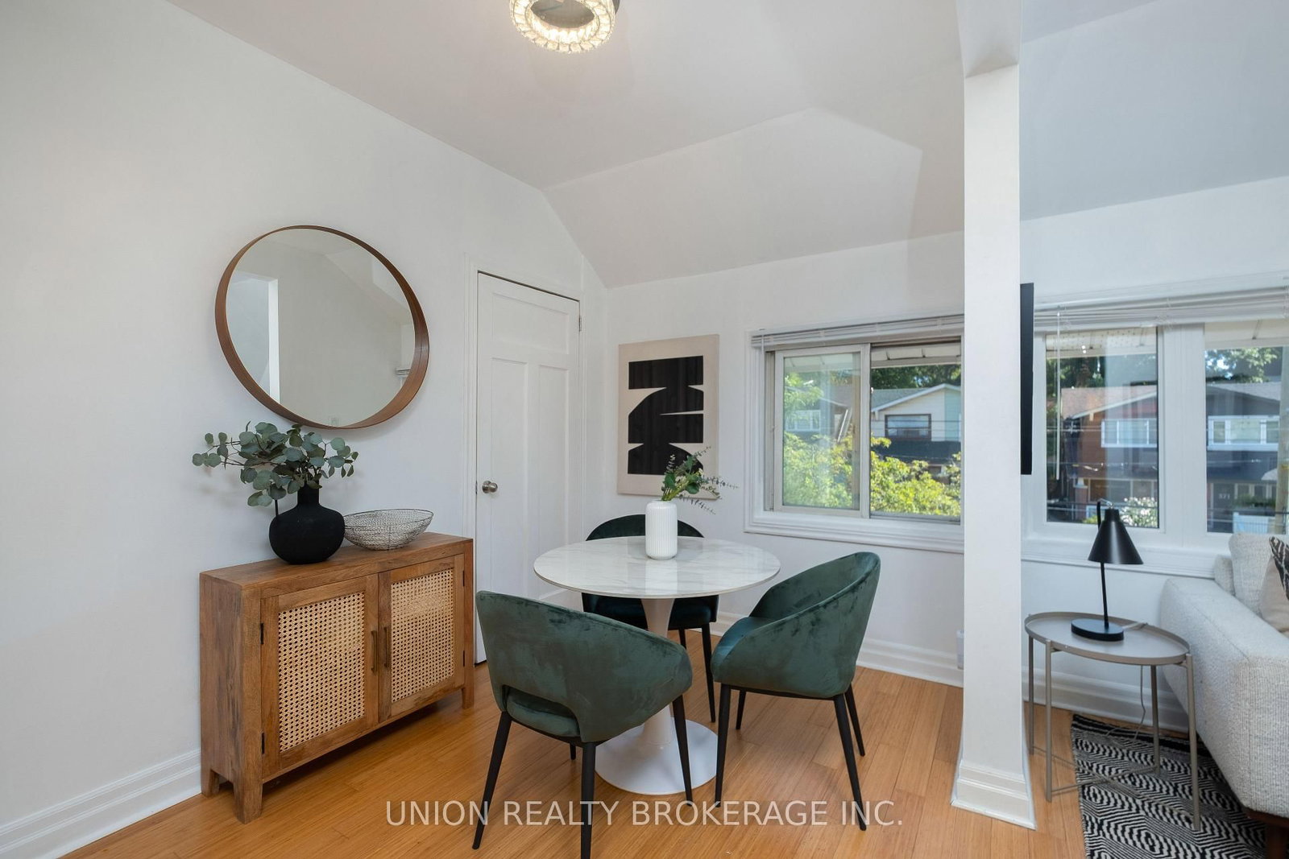
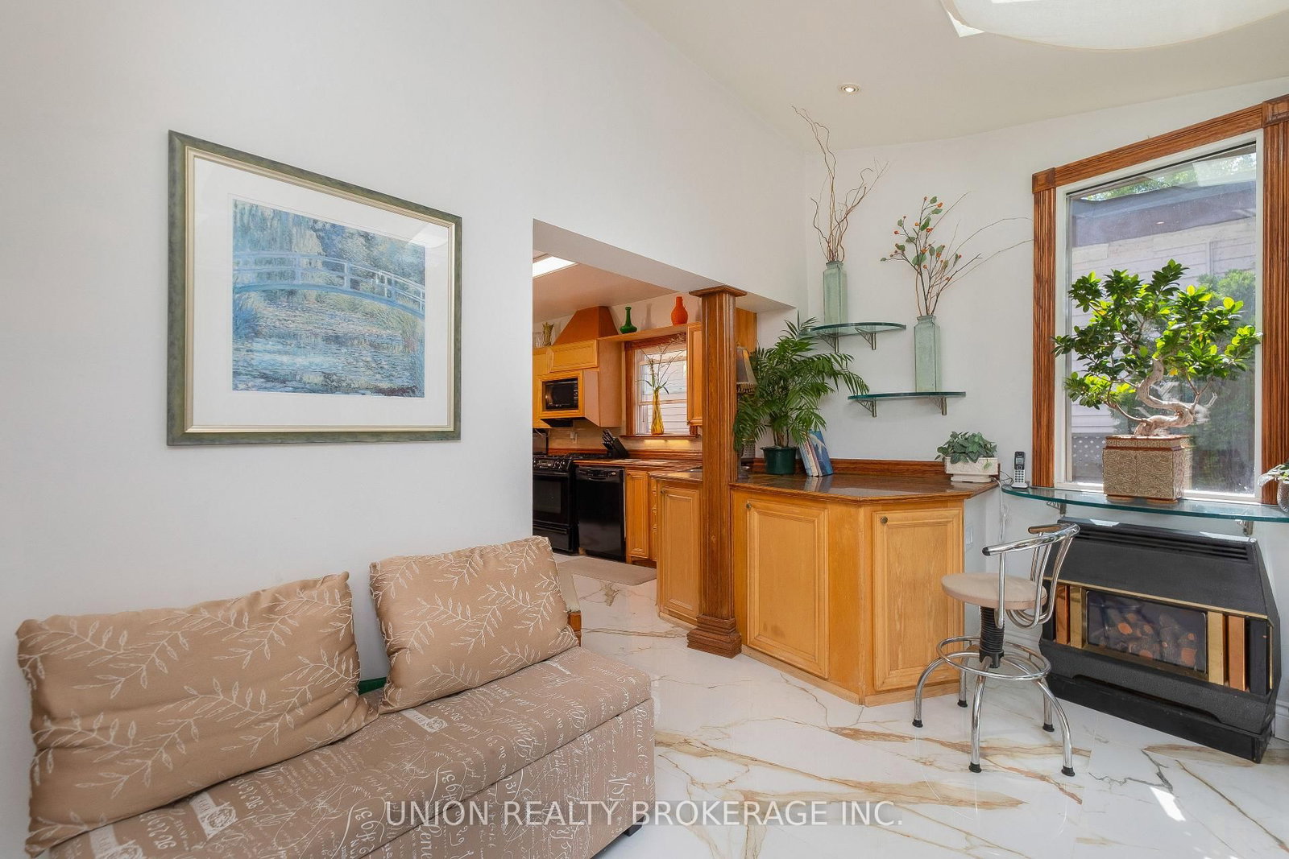
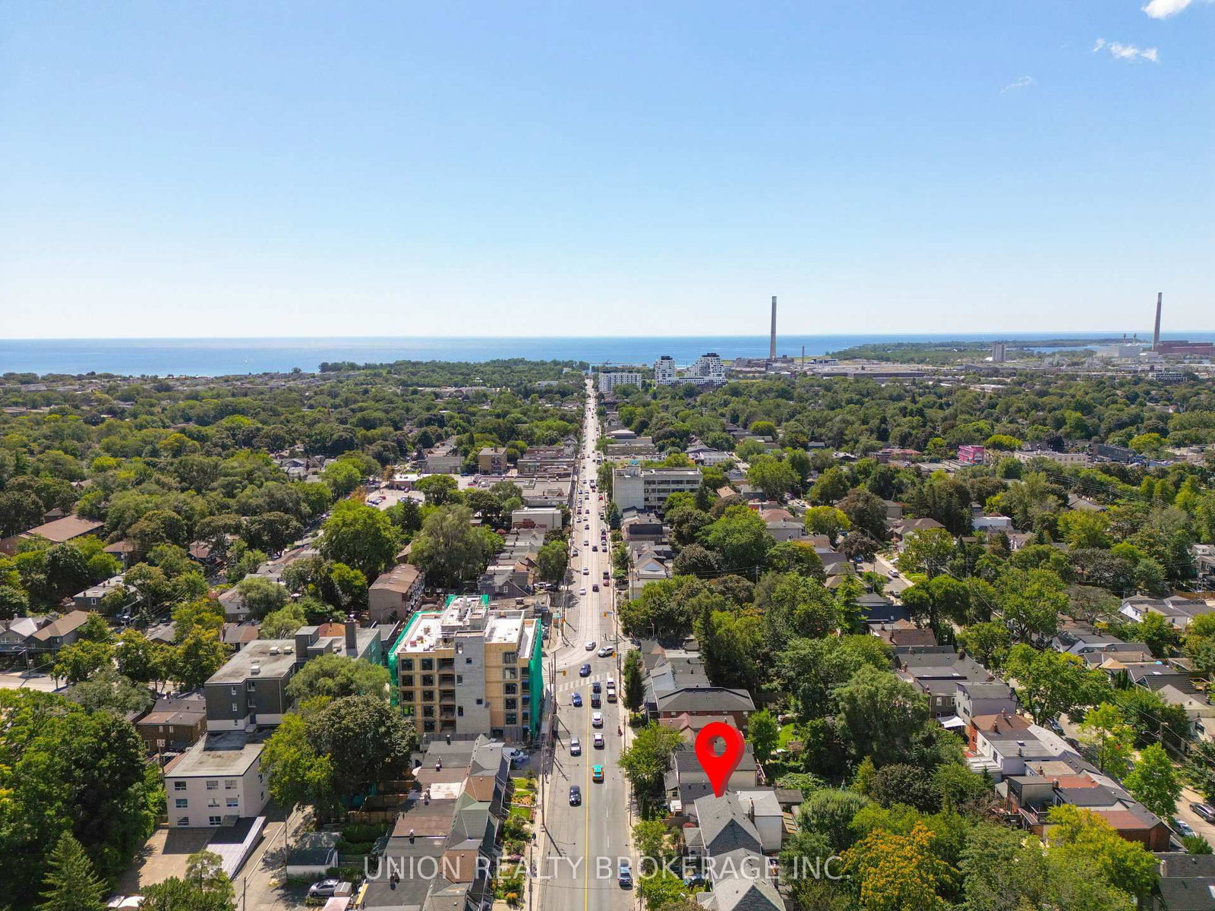
Situated on the West side of Coxwell just north of (upper) Gerrard, this charming semi-detached home offers the kind of flexibility that's hard to find. Thoughtfully transformed into three self contained units; (a) 2 bedroom basement apartment (tenanted), (b) a light filled 1 bedroom main floor suite (owner occupied and will be vacant), and (c) a spacious bright 2 bedroom second floor unit (currently vacant). Perfect for multi-generational living, or restore back to a single family home for ample space and possibilities. The main floor is truly special, with beautiful gardens woven throughout the deep lot, creating a peaceful and private oasis. With multiple seating areas, water feature and complete with a hot tub, it's perfect for entertaining. All this in a fantastic East End location, close to Gerrard Street's shops, restaurants, transit, parks, ravine, great schools, and everything that makes this neighbourhood so much fun to call home.
Listing Brokerage: Union Realty Brokerage Inc. - Disclaimer: The information contained in this listing has not been verified by Union Realty Brokerage Inc. and should be verified by the buyer.





 Share
Share








 3+2
3+2 3+2
3+2 25 x 127.5 ft lot