By

CALL
TOUR PROPERTY
×

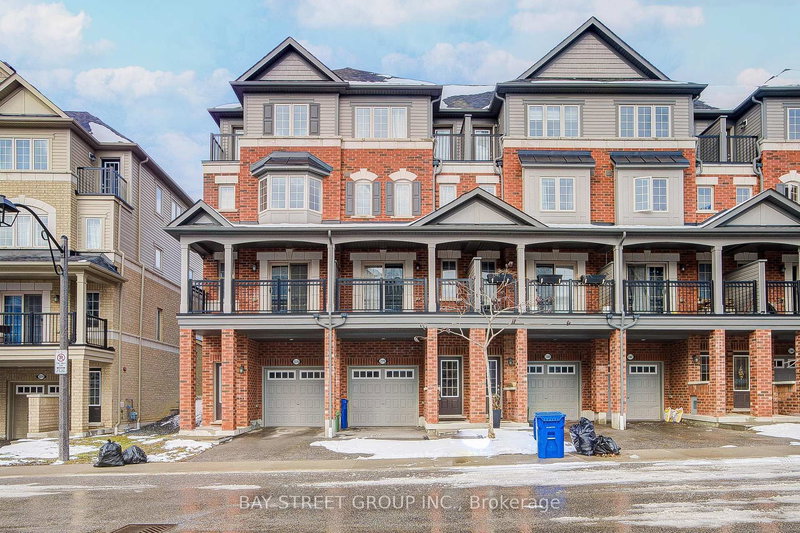
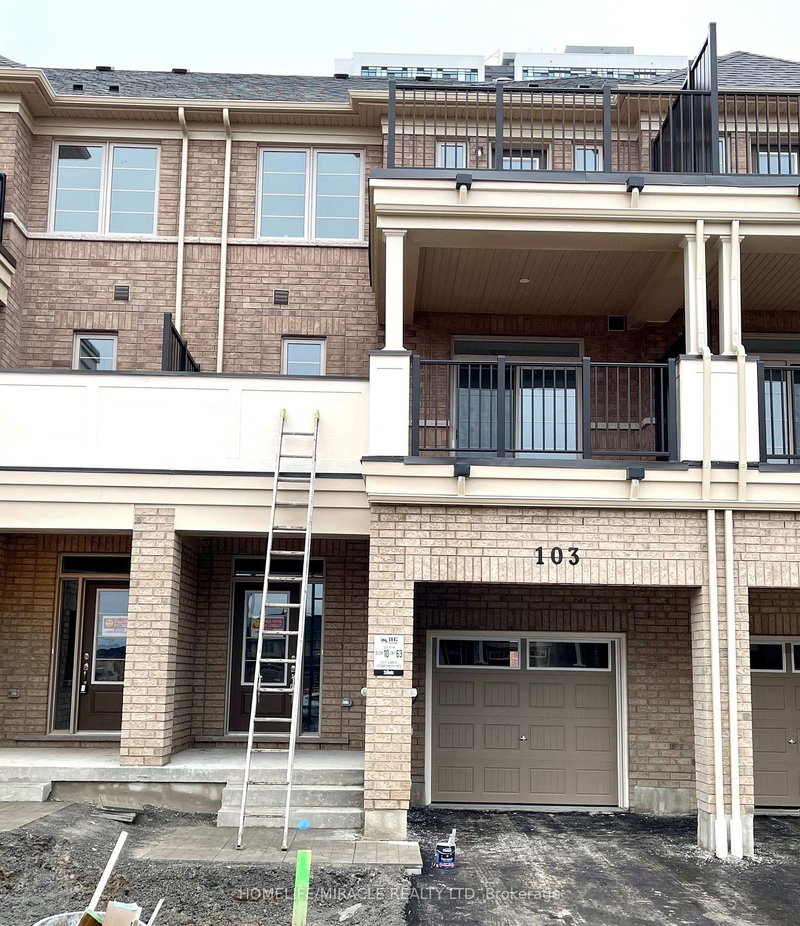
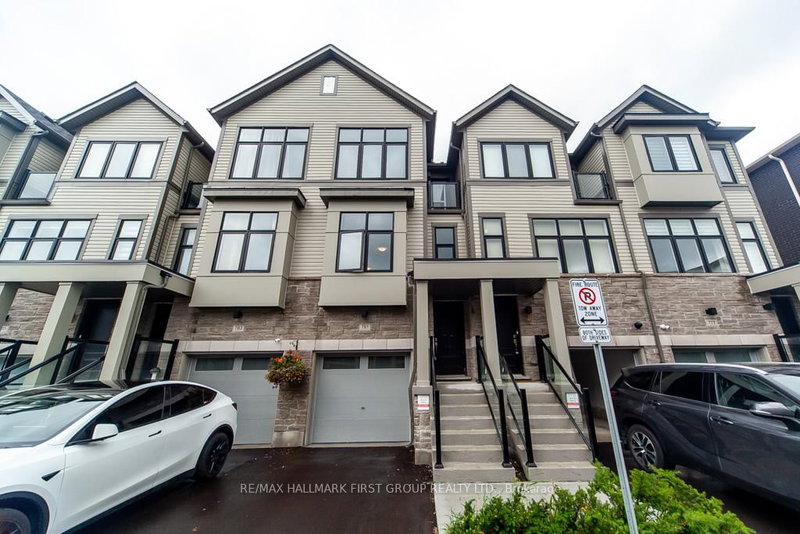
763 Stanstead Path in Oshawa for lease

Asking price
$3,100
MLS #:
E13733596
Type:
Att/Row/Twnhouse, 3-Storey
Approx. SQFT:
1500-2000
4 4
1 Durham
PROPERTY HISTORY
SIGN IN REQUIRED
List Date List Price Last Status Sold Date Sold Price Days On Market
0000-00-00 $00000 Ter N/A N/A N/A
0000-00-00 $00000 Lsd Dec 02, 2023 $3,150
0000-00-00 $00000 Ter N/A N/A N/A
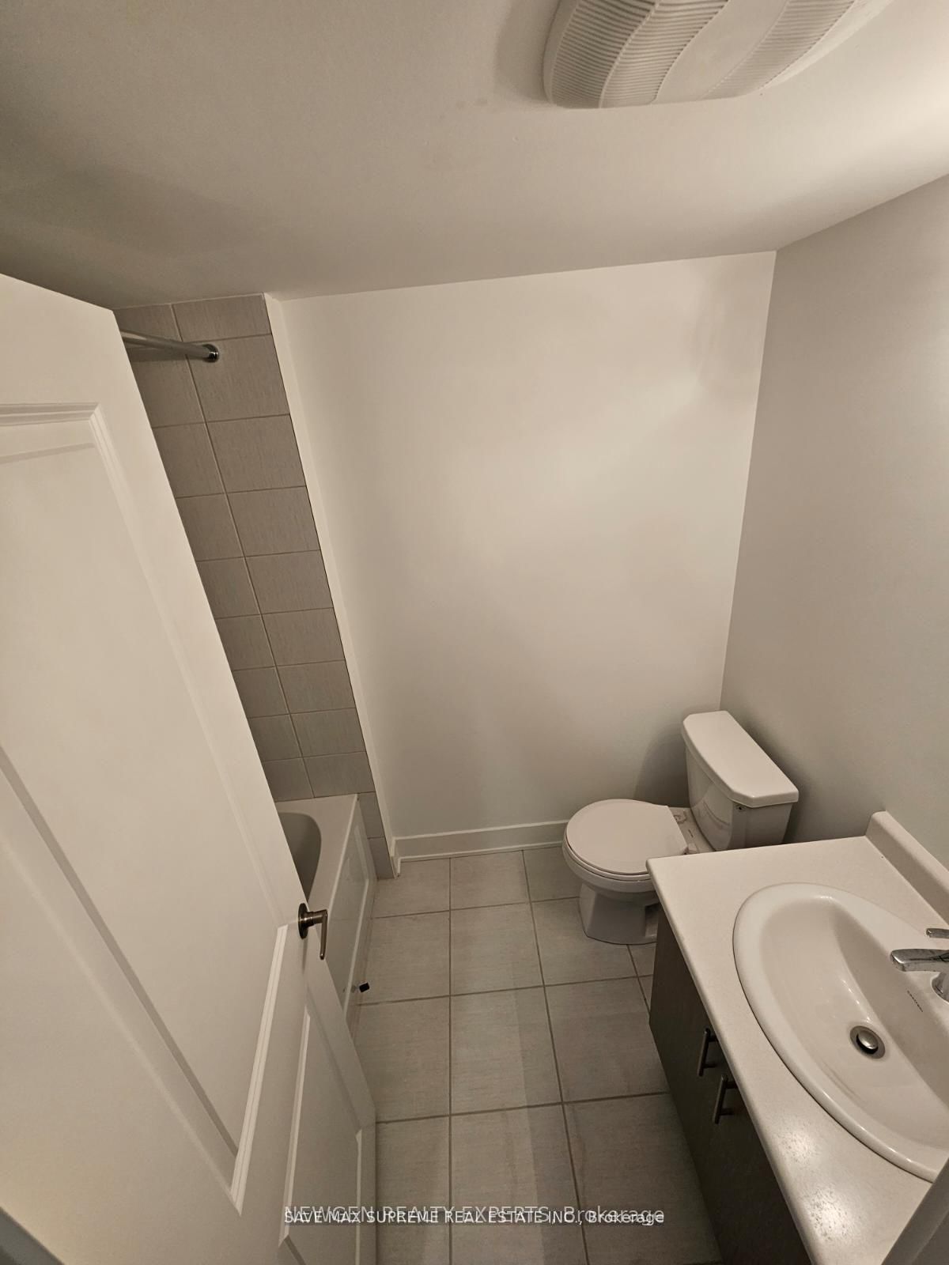
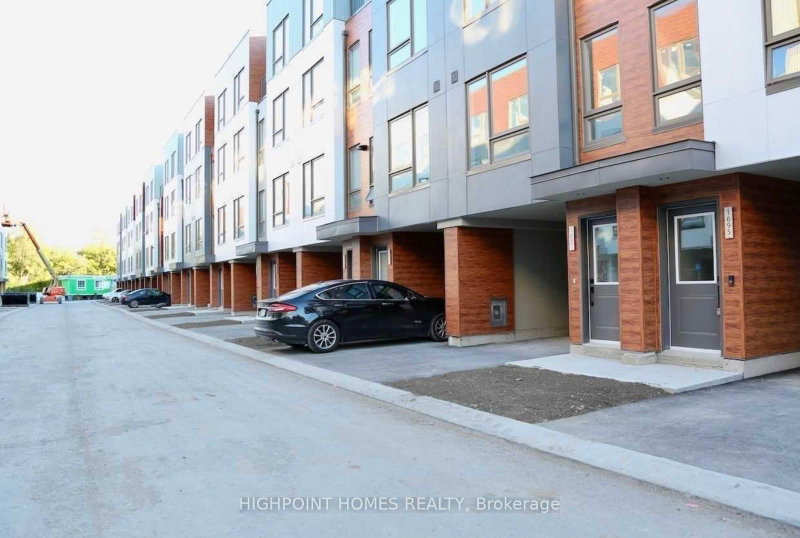
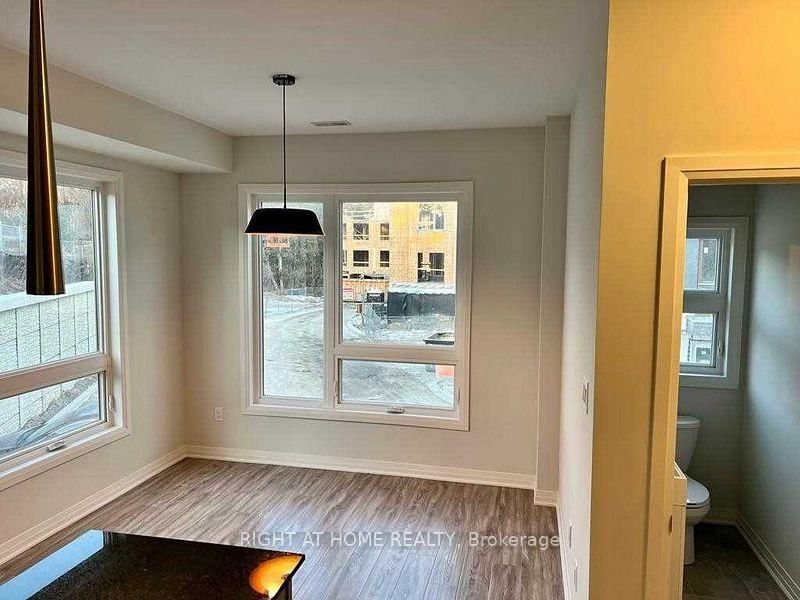
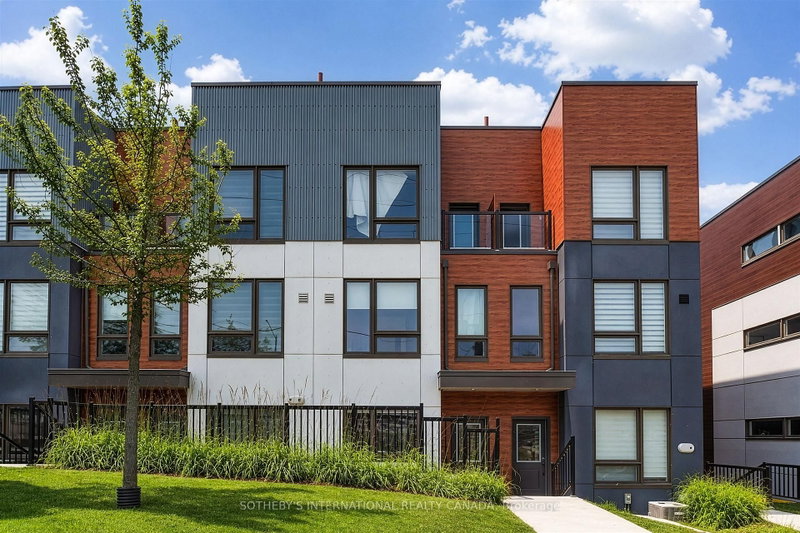
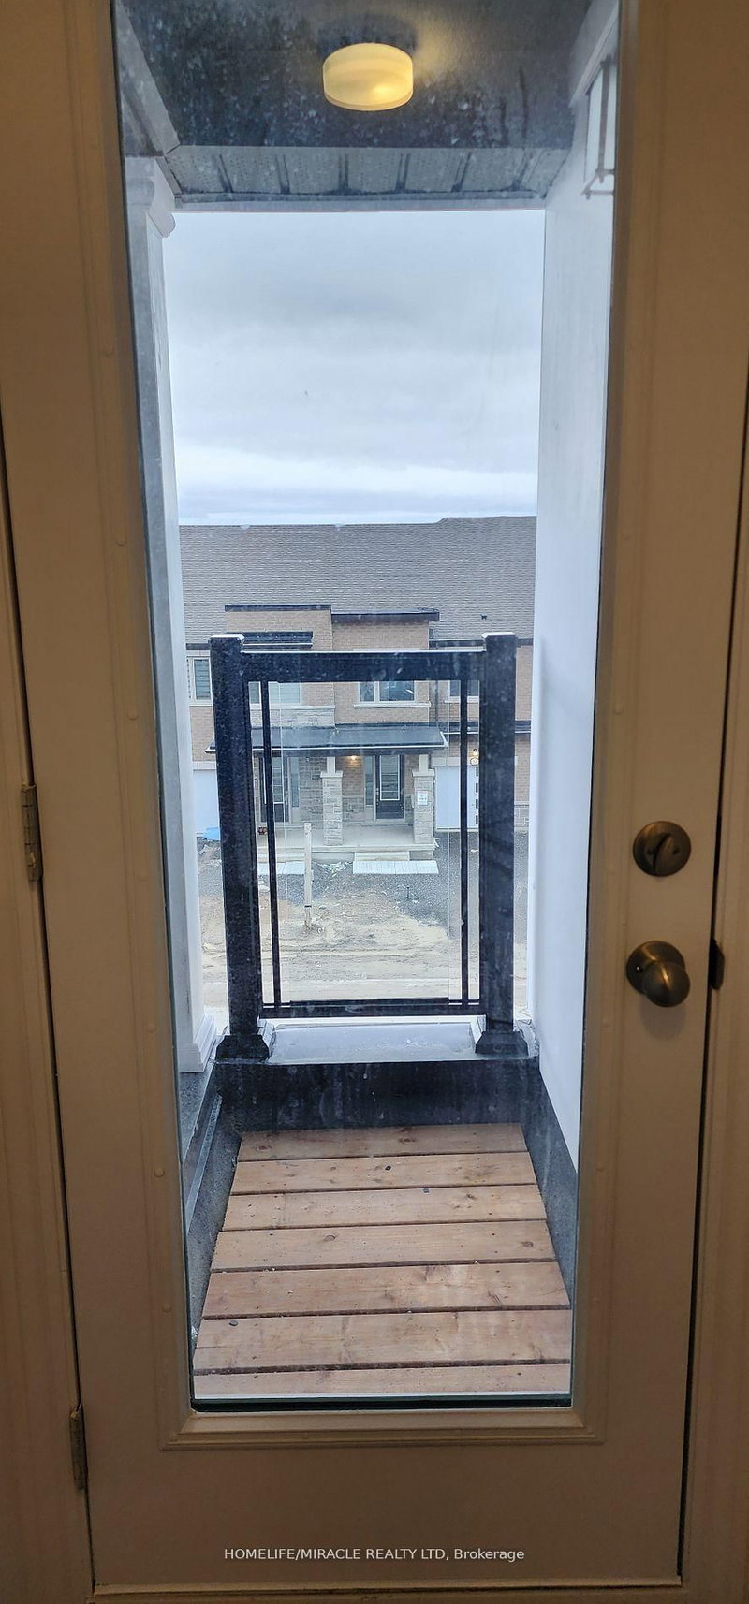
Gorgeous 2023 Built 4 Bed 4 Bath Town Home with 2 Primary Bedrooms For Lease In North Oshawa. Open Concept Main Floor W/9 Feet Ceiling. Large Great Room W/Walk Out To Deck. Modern Family Kitchen W/Quartz Countertop, Undermount Sink & Equipped W/ Brand New S/S Appliances. Separate Living & Dining Area. 3 Generous Size Bedrooms On Upper Floor. Master Bedroom With 5pc Ensuite. 4th Bedroom on the Ground Level With 4 Pc Ensuite Bath. Stays Bright Throughout. Over Sized Windows Allowing Natural Light To Flow Into This Beautiful Home. Close To Schools, Parks, Recreation Centre, Shopping And Restaurants.

WHAT'S YOUR HOME WORTH?

Click here to get an instant estimate and track its value over time.

  • Date Listed: Monday, August 31, 2026
  • Listing Brokerage: Newgen Realty Experts - Disclaimer: The information contained in this listing has not been verified by Newgen Realty Experts and should be verified by the buyer.
  • City: Oshawa

    More 4 bedrooms homes for lease in Oshawa

  • Neighbourhood: Samac
  • Major Intersection: Conlin Rd E & Wilson Rd N
  • Full Address: 763 Stanstead Path, Oshawa, L1K 3G4, Canada, ON, Canada
  • Living Room: Laminate
  • Kitchen: Ceramic Floor
  • Amenities:
  • Taxes: $0.00 (null)
Living11 x 19 ft209 sq ft
Dining11 x 19 ft209 sq ft
Kitchen7 x 11 ft77 sq ft
Great Rm18 x 11 ft198 sq ft
Breakfast10 x 9 ft90 sq ft
Primary16 x 11 ft176 sq ft
2nd Br11 x 9 ft99 sq ft
3rd Br10 x 9 ft90 sq ft
4th Br11 x 12 ft132 sq ft

Recently leased comparables in Samac

Similar homes for lease

WHAT'S YOUR HOME WORTH?

Click here to get an instant estimate and track its value over time.