By

CALL
TOUR PROPERTY
×

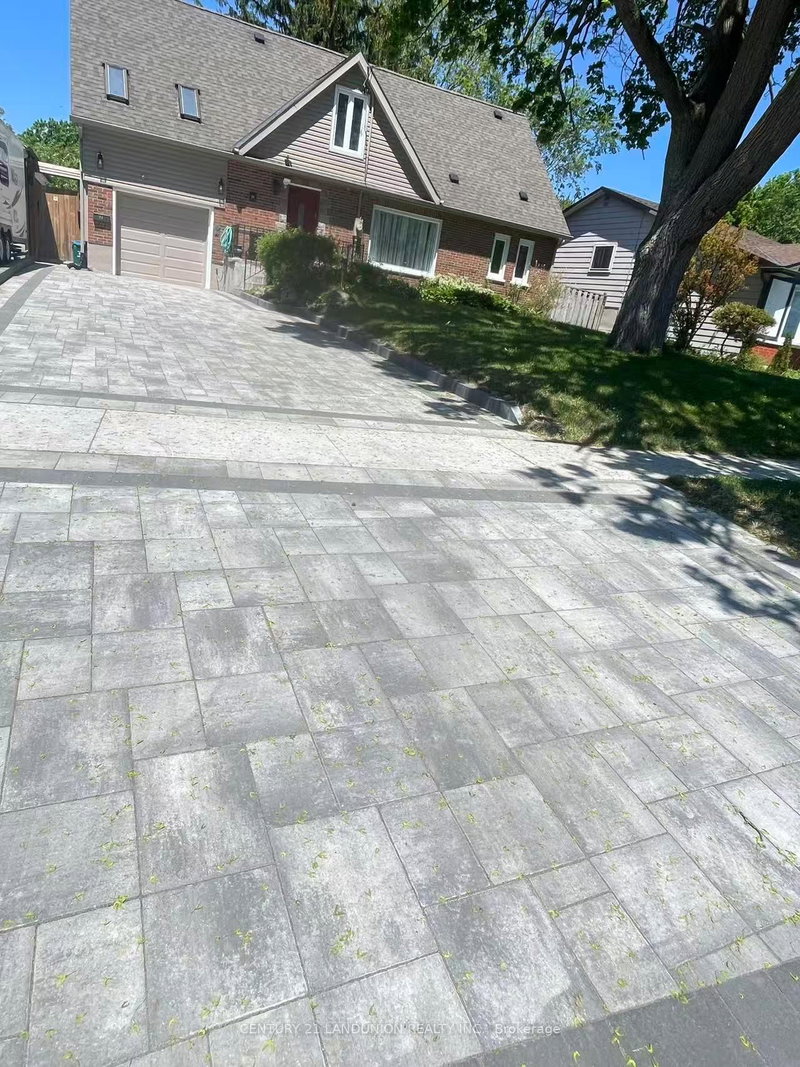
1138 Thimbleberry Circle in Oshawa for lease

Asking price
$3,500
MLS #:
E13732290
Type:
Detached, 2-Storey
Approx. SQFT:
1500-2000
Basement:
Finished
4+2 4+2
2 49.26 x 108.36 ft lot
PROPERTY HISTORY
SIGN IN REQUIRED
List Date List Price Last Status Sold Date Sold Price Days On Market
0000-00-00 $00000 Ter N/A N/A N/A
0000-00-00 $00000 Lsd May 02, 2023 $3,500
0000-00-00 $00000 Sld Feb 13, 2023 $885,000
0000-00-00 $00000 Ter N/A N/A N/A
0000-00-00 $00000 Sld Mar 01, 2018 $600,000
0000-00-00 $00000 Ter N/A N/A N/A
0000-00-00 $00000 Exp N/A N/A N/A
0000-00-00 $00000 Ter N/A N/A N/A
0000-00-00 $00000 Sld Feb 16, 2017 $652,000
0000-00-00 $00000 Sld Oct 26, 2005 $276,000
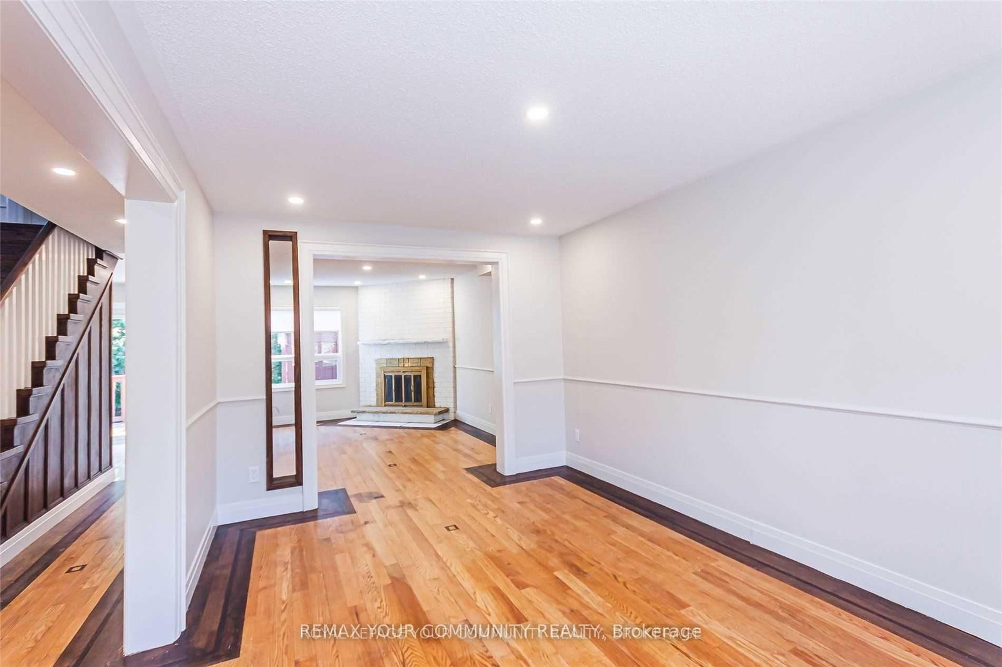
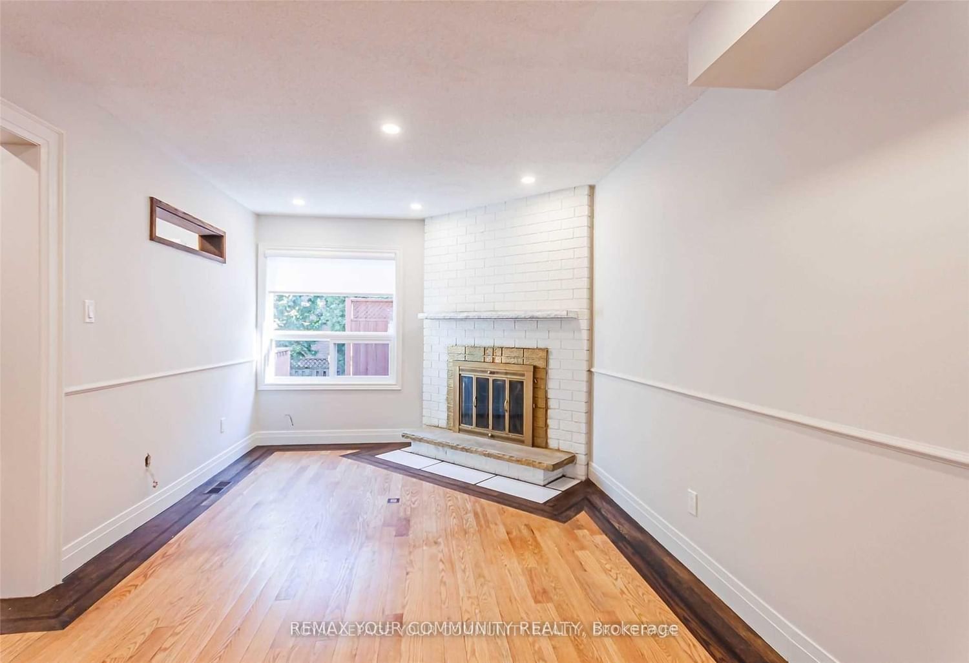
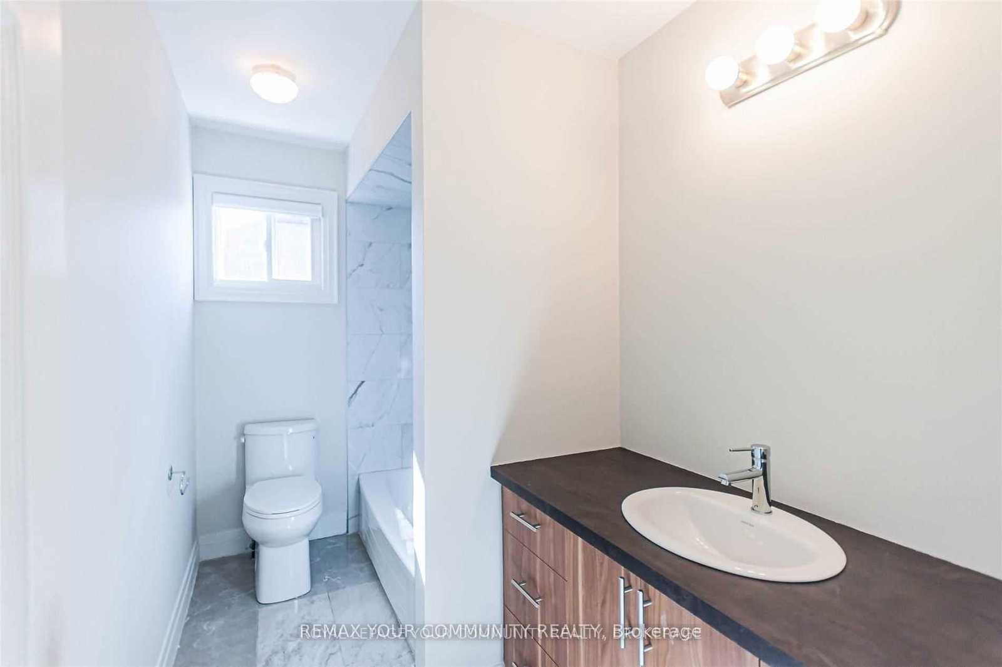
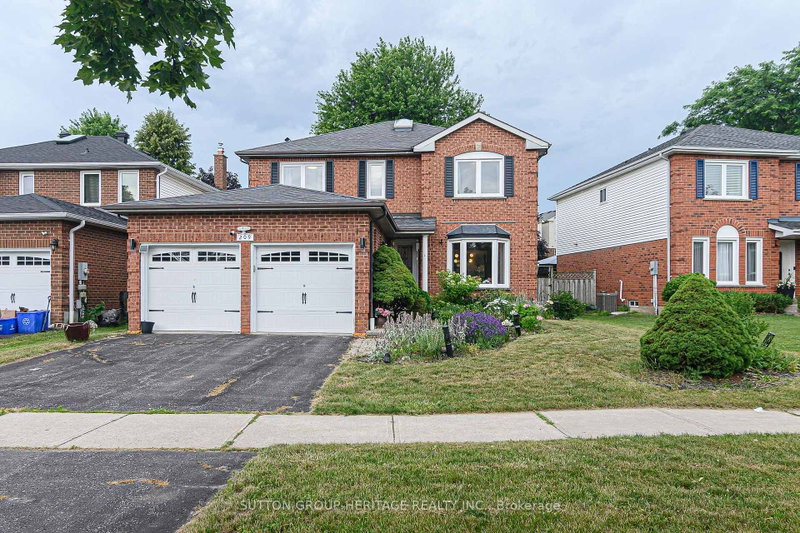
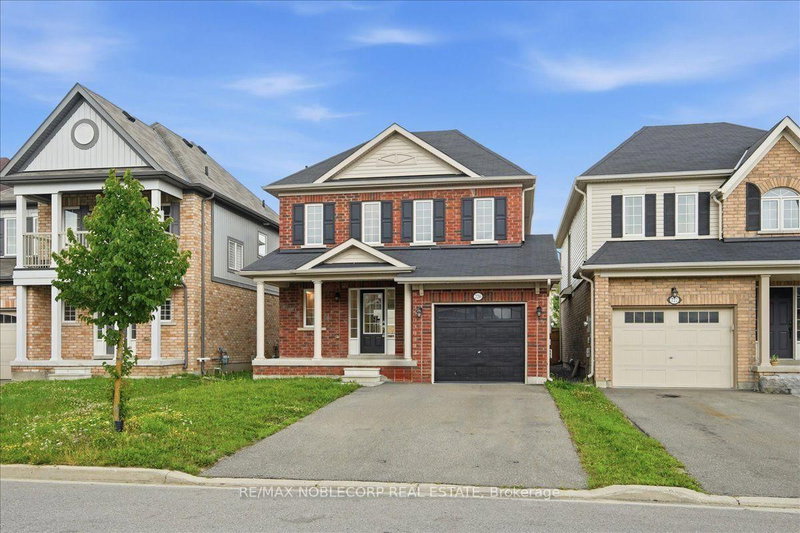
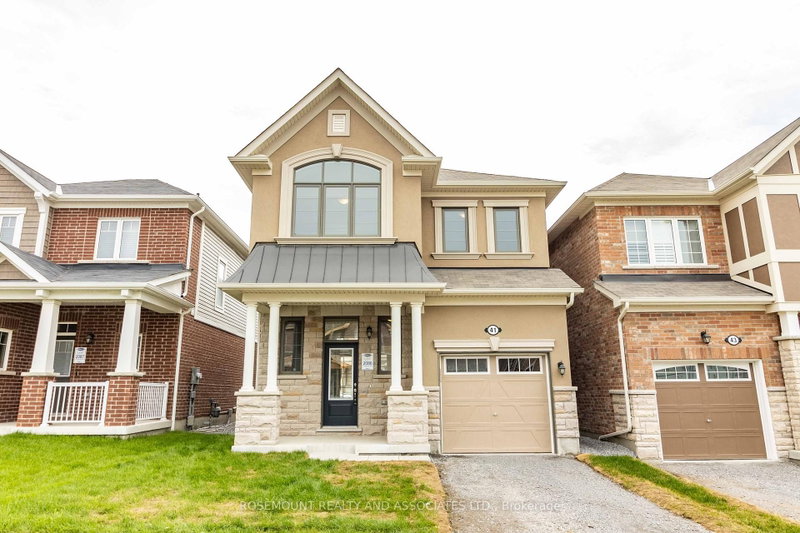
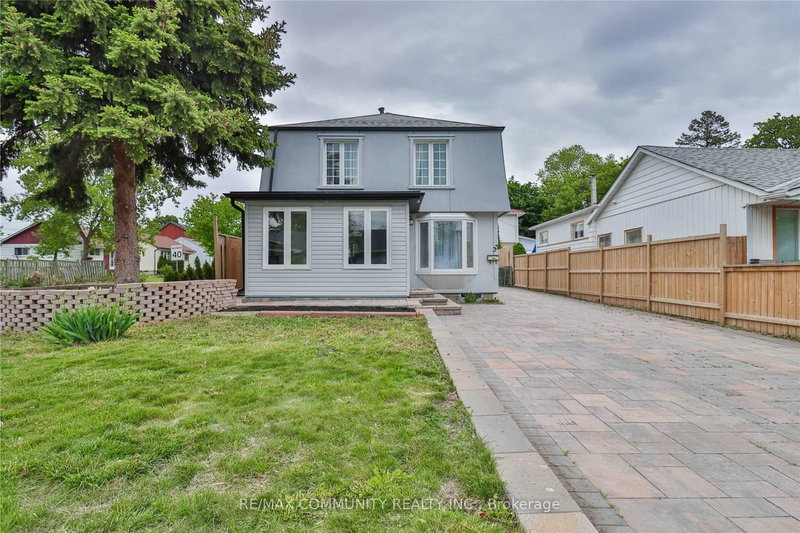
**Move-In Ready Freshly Painted Whole Home** Features 4 Spacious Bedrooms + Additional Bedroom & Hobby Room In Basement With Full Washroom. Modern Kitchen With Stainless Steel Appliances & Walkout To Large Deck & Fenced Yard. Fresh Neutral Paint Thru-Out, Hardwood On Main & Second Floor. Principal Bedroom Features 4 Piece-Ensuite & Built-In Organized Walk-In Closet. Finished Basement With Recreation Room & Two Additional Rooms. Quiet Residential Neighborhood Near Schools, Parks, Shopping, Transit & Hwy 401 **Perfect Home For Any Family**

WHAT'S YOUR HOME WORTH?

Click here to get an instant estimate and track its value over time.

  • Date Listed: Tuesday, September 01, 2026
  • Listing Brokerage: Remax Your Community Realty - Disclaimer: The information contained in this listing has not been verified by Remax Your Community Realty and should be verified by the buyer.
  • City: Oshawa

    More 4 bedrooms homes for lease in Oshawa

  • Neighbourhood: Eastdale
  • Major Intersection: Harmony Rd N/Adelaide Ave E
  • Full Address: 1138 Thimbleberry Circle, Oshawa, L1K 2H1, Canada, ON, Canada
  • Kitchen: Ceramic Floor, Stainless Steel Appl, W/O To Deck
  • Family Room: hardwood floor, Pot Lights, Window
  • Living Room: hardwood floor, Pot Lights, Window
  • Amenities:
  • Taxes: $0.00 (null)
Kitchen17 x 10 ft170 sq ft
Dining11 x 10 ft110 sq ft
Family15 x 10 ft150 sq ft
Living15 x 10 ft150 sq ft
Primary17 x 11 ft187 sq ft
2nd Br12 x 10 ft120 sq ft
3rd Br10 x 10 ft100 sq ft
4th Br10 x 10 ft100 sq ft
Rec26 x 17 ft442 sq ft
Other12 x 10 ft120 sq ft
Other9 x 8 ft72 sq ft
Laundry8 x 5 ft40 sq ft

Recently leased comparables in Eastdale

Similar homes for lease

WHAT'S YOUR HOME WORTH?

Click here to get an instant estimate and track its value over time.