MLS #: E13728650Type: Att/Row/Twnhouse, 2-StoreyApprox. SQFT: 1100-1500Basement: Unfinished, Full
33
120.67 x 100 ft lot
PROPERTY HISTORY
List Date
List Price
Last Status
Sold Date
Sold Price
Days On Market
0000-00-00
$00000
Lsd
Nov 26, 2024
$2,650
0000-00-00
$00000
Lsd
Apr 26, 2022
$2,500
0000-00-00
$00000
Lsd
Apr 10, 2017
$1,700
0000-00-00
$00000
Sld
Jan 11, 2017
$390,000
0000-00-00
$00000
Sld
Feb 15, 2015
$270,000
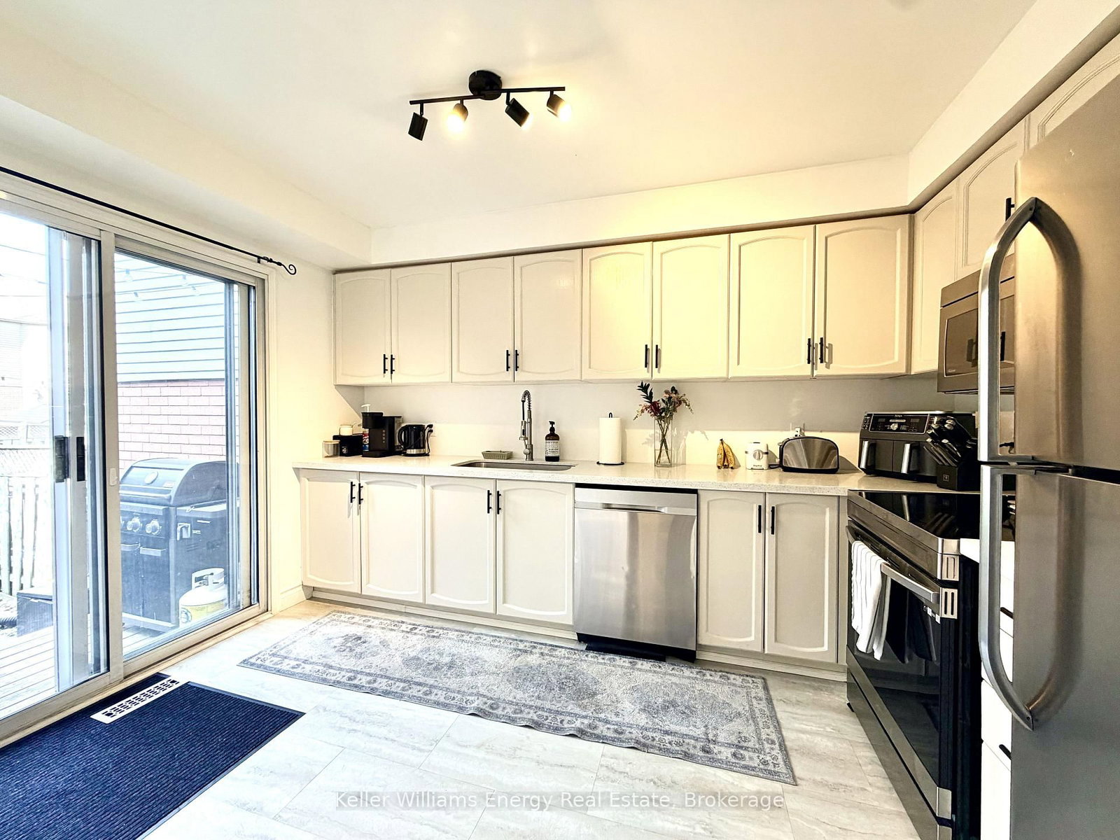
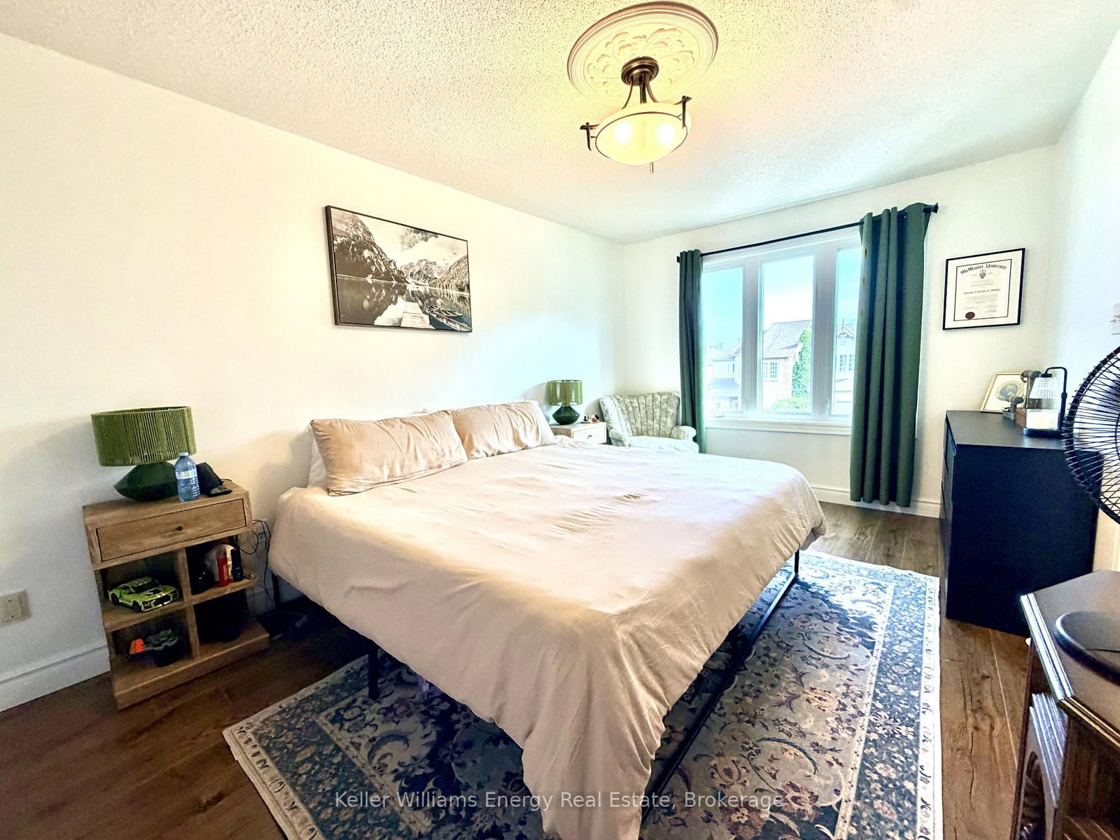
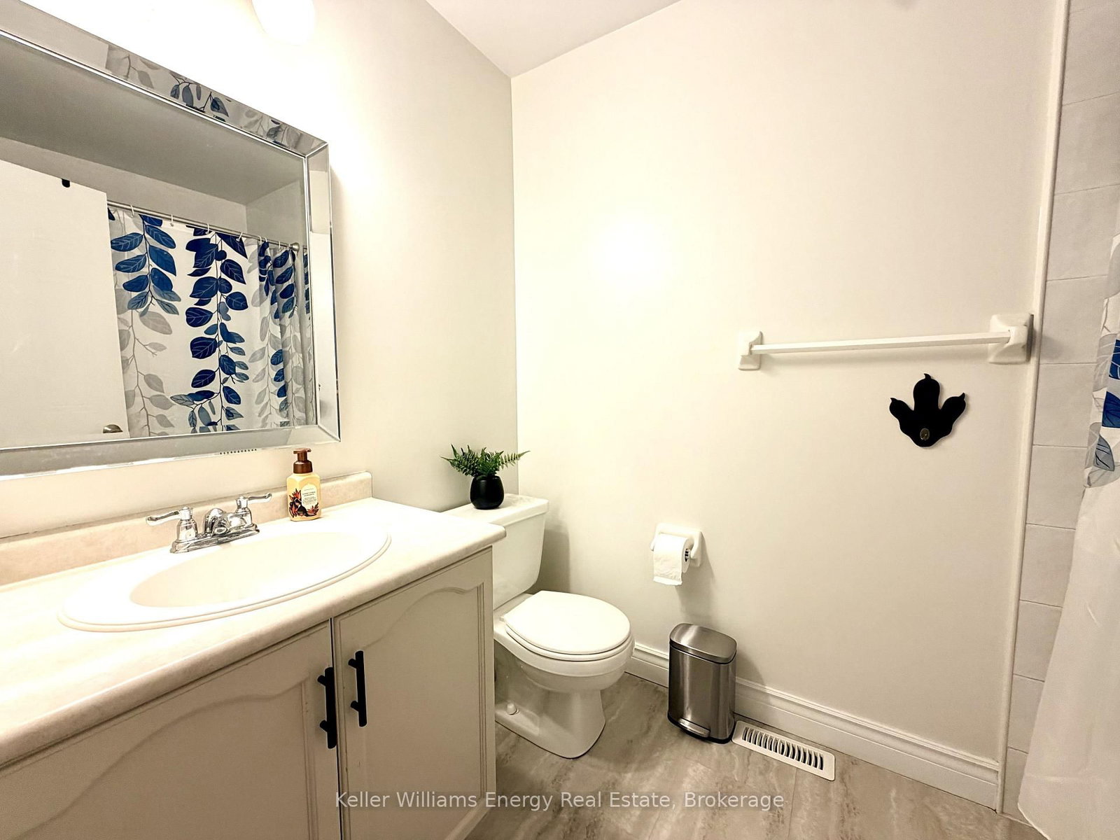
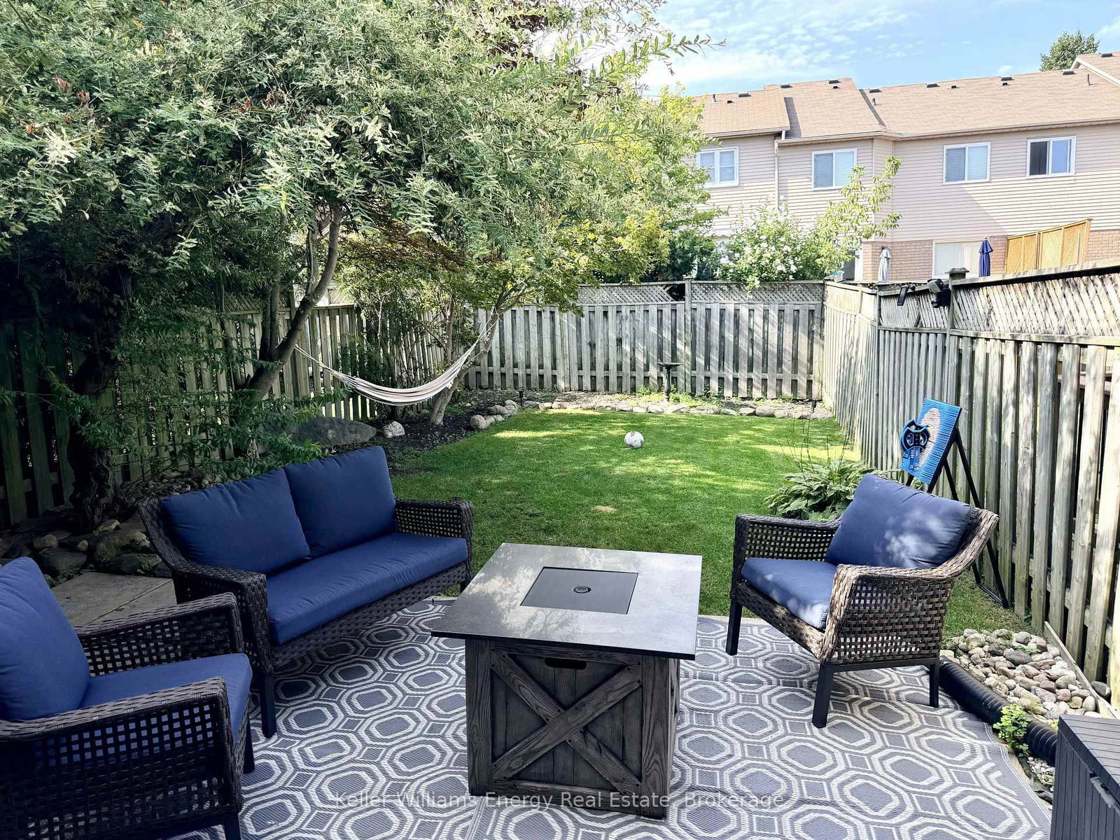
Great 3 bedroom townhome on a quiet street in a beautiful neighbourhood of Bowmanville! This home is ready for the next family to call it home! Bright kitchen with quartz countertop, upgraded sink and faucet, stainless steel appliances including new dishwasher and above-the-range microwave. Many recent updates including flooring in bathrooms and hallway. Sunny, south facing primary bedroom with 4 pc ensuite. Plenty of storage space in the full, unfinished basement. Spacious, fully fenced backyard. Enjoy the quiet, family oriented neighbourhood and walking distance to the beautiful Bowmanville Valleys! Fantastic location on a quiet street, close to Bowmanville Creek, parks, school, hockey arena, shopping, and super quick highway 401 access!
Listing Brokerage: Keller Williams Energy Real Estate - Disclaimer: The information contained in this listing has not been verified by Keller Williams Energy Real Estate and should be verified by the buyer.





 Share
Share






 3
3 3
3 1
1 20.67 x 100 ft lot