MLS #: E13725738Type: Semi-Detached, 2-StoreyApprox. SQFT: 1500-2000Basement: Full
33
1Durham
PROPERTY HISTORY
List Date
List Price
Last Status
Sold Date
Sold Price
Days On Market
0000-00-00
$00000
Lsd
Apr 06, 2025
$3,200
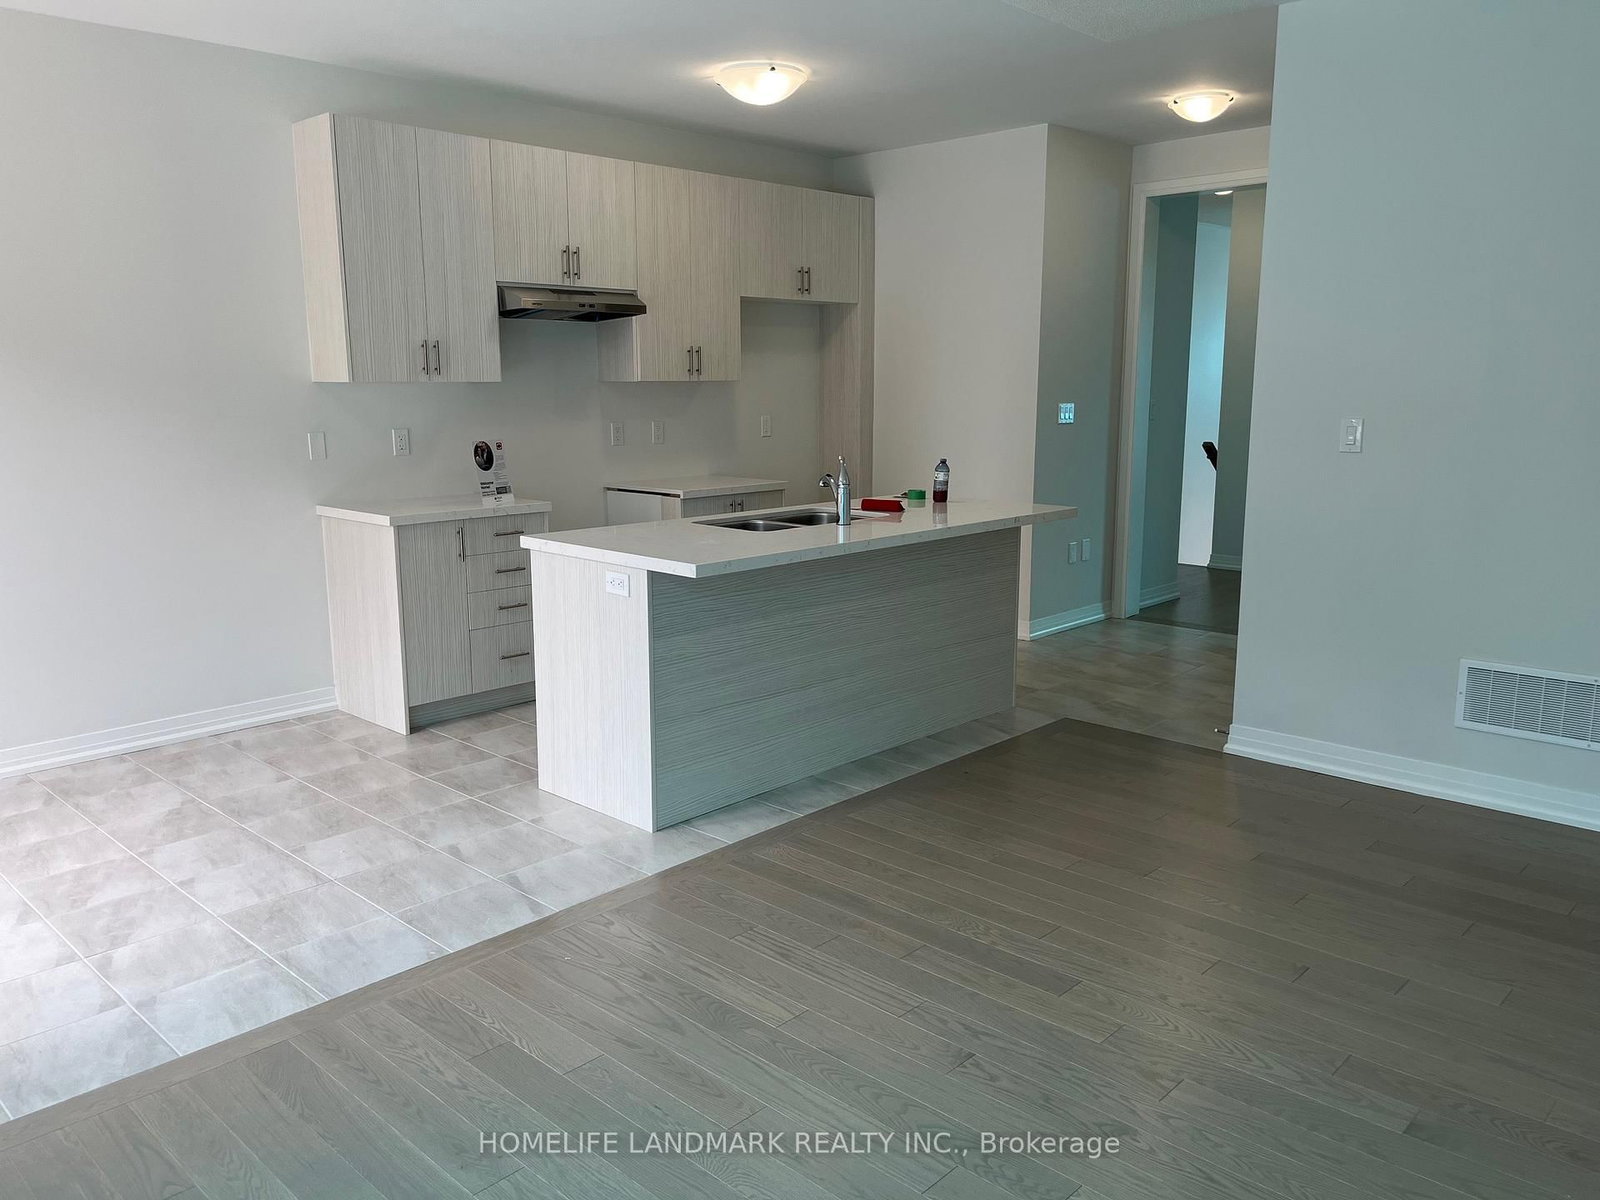
Welcome to this newly built 2-storey double-door semi-detached home, with 3 bedrooms, 3 bathrooms, and one garage. The open-concept layout features a bright and modern kitchen, ideal for family meals and gatherings, while the living areas are bathed in natural light.For parking, enjoy the convenience of a 1-car garage and an additional driveway space, No side walk. The primary bedroom offers a luxurious 5 pc ensuite and walk in closet. Additional conveniences include direct garage access, The backyard is set to be fully landscaped by Summer 2025, providing a future outdoor retreat to enjoy. Nestled close to schools, parks, shopping centers, and easy access to highways, this property combines tranquility with practicality.
Listing Brokerage: Homelife Landmark Realty Inc. - Disclaimer: The information contained in this listing has not been verified by Homelife Landmark Realty Inc. and should be verified by the buyer.





 Share
Share




 3
3 3
3 1
1 Durham