By

CALL
TOUR PROPERTY
×

2507 Standardbred Drive in Oshawa for sale

Asking price
$1,124,900
Estimate (Aug 27)
$1,107,819
MLS #:
E13718794
Type:
Detached, 2-Storey
Approx. SQFT:
3000-3500
Basement:
Full, W/O
5+2 5+2
2 40.06 x 105.07 ft lot
PROPERTY HISTORY
SIGN IN REQUIRED
List Date List Price Last Status Sold Date Sold Price Days On Market
0000-00-00 $00000 Exp N/A N/A N/A
0000-00-00 $00000 Ter N/A N/A N/A
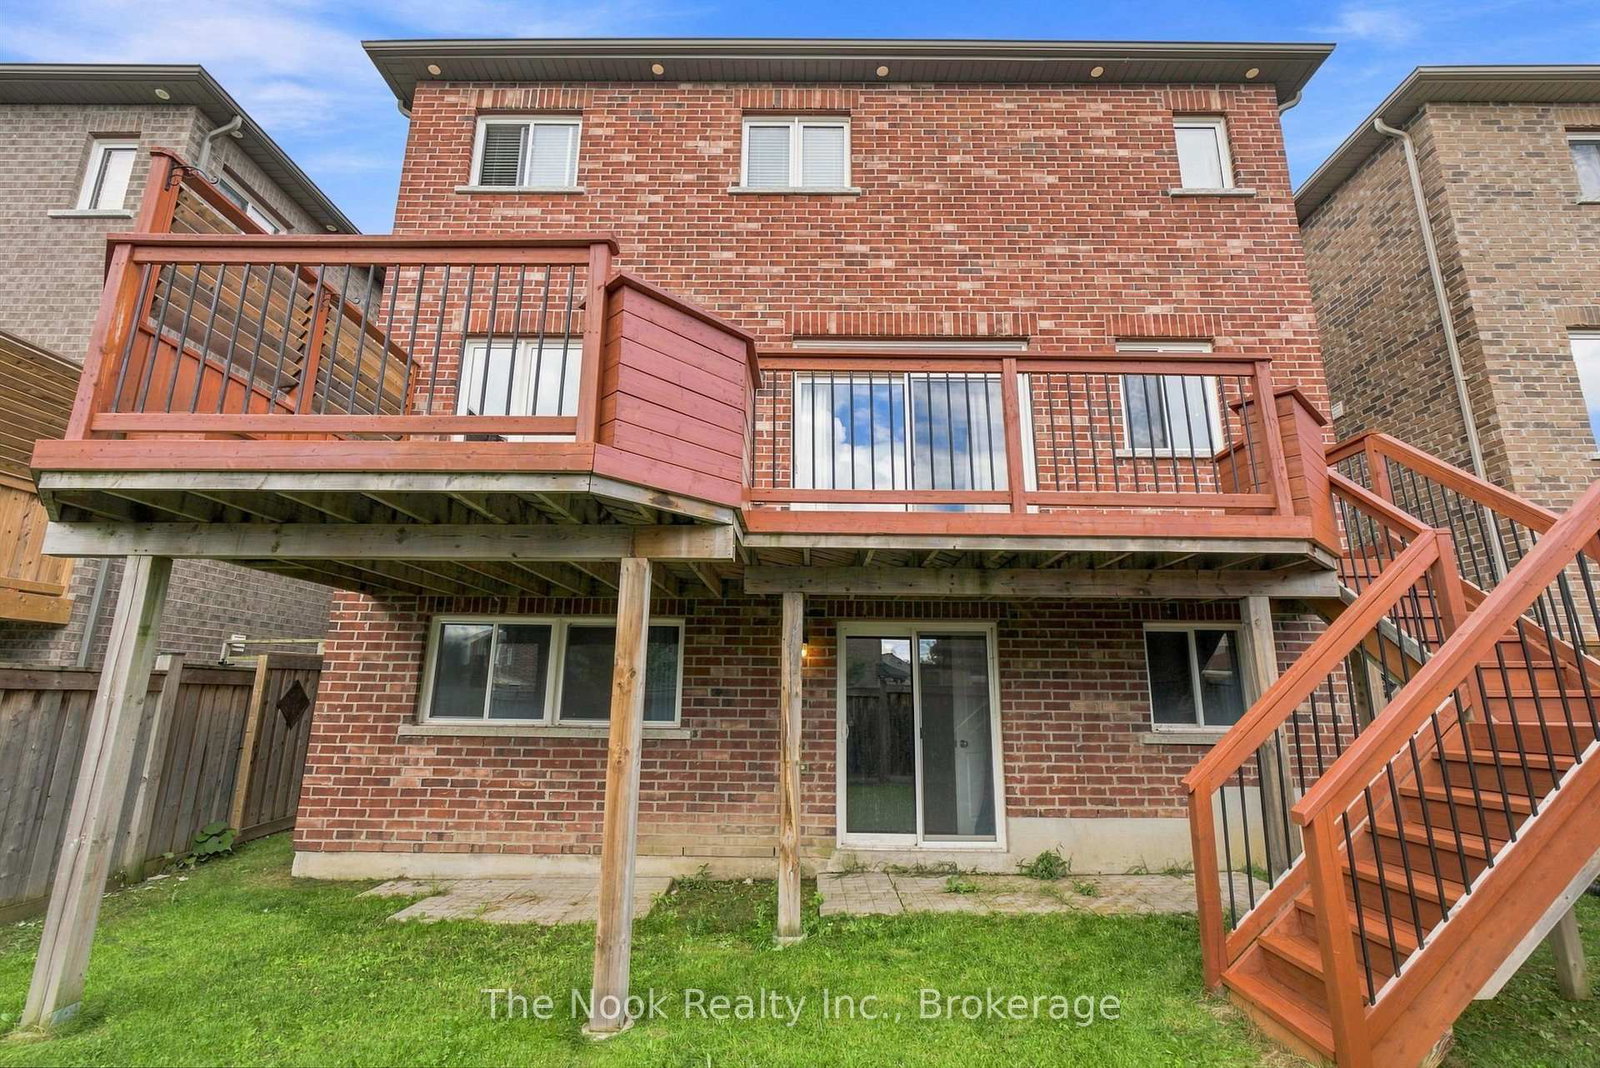
MORE HOUSE FOR YOUR MONEY! If you've been searching for space, value and flexibility, take a closer look at 2507 Standardbred. With approximately 3,000 sq. ft. above grade, 5+2 bedrooms, 5 bathrooms and parking for 6, this home offers an incredible amount of space at this price point. The main floor features large principal rooms and a spacious kitchen with plenty of room for family gatherings and entertaining. Newly finished deck off the kitchen for your morning coffees. Upstairs you'll find 5 full bedrooms, giving everyone their own space. Primary with Walk-closet and large ensuite. Need room for extended family? The approx. 1,360 sq. ft. lower level offers 2 additional bedrooms, a bathroom, walkout and separate side entrance, creating excellent potential for multigenerational living or a future in-law setup. No sidewalk means a full 4-car driveway, plus a double garage. No shoveling sidewalks this winter. Located in sought-after Windfields, close to schools, parks, Costco, shopping, Ontario Tech/Durham College and Hwy 407. 7 bedrooms. 5 bathrooms. 6-car parking. Over 3,000 sq. ft. above grade plus a huge lower level. Compare the space, compare the price - this one is worth seeing.

WHAT'S YOUR HOME WORTH?

Click here to get an instant estimate and track its value over time.

  • Date Listed: Thursday, August 27, 2026
  • Listing Brokerage: The Nook Realty Inc. - Disclaimer: The information contained in this listing has not been verified by The Nook Realty Inc. and should be verified by the buyer.
  • City: Oshawa

    More 5 bedrooms homes for sale in Oshawa

  • Neighbourhood: Windfields
  • Major Intersection: Winchester/Simcoe
  • Full Address: 2507 Standardbred Drive, Oshawa, L1H 7K4, Canada, ON, Canada
  • Living Room: hardwood floor, Window
  • Kitchen: Porcelain Floor, B/I Microwave, Breakfast Area
  • Family Room: Window, hardwood floor, Fireplace
  • Amenities:
  • Taxes: $9,741.00 (2025)
Rec90 x 68 ft6120 sq ft
Living40 x 33 ft1320 sq ft
Kitchen50 x 27 ft1350 sq ft
5th Br43 x 30 ft1290 sq ft
Bathroom40 x 19 ft760 sq ft
Family56 x 40 ft2240 sq ft
Exercise53 x 29 ft1537 sq ft
Foyer46 x 27 ft1242 sq ft
Bathroom39 x 18 ft702 sq ft
3rd Br38 x 30 ft1140 sq ft
4th Br38 x 30 ft1140 sq ft
Primary53 x 51 ft2703 sq ft
Other80 x 70 ft5600 sq ft
Dining40 x 41 ft1640 sq ft
Breakfast50 x 27 ft1350 sq ft
Office36 x 29 ft1044 sq ft
2nd Br57 x 43 ft2451 sq ft


Recently sold comparables in Windfields

Similar homes for sale

WHAT'S YOUR HOME WORTH?

Click here to get an instant estimate and track its value over time.