Local real estate rules require that you sign in to view sold property information.
Listed by Re/Max Experts.
2-98 Elgin Street is a Detached, 2 1/2 Storey and is currently for Lease @ $1,950. Taxes in null were $0.00.
More homes for lease under 2k in Oshawa
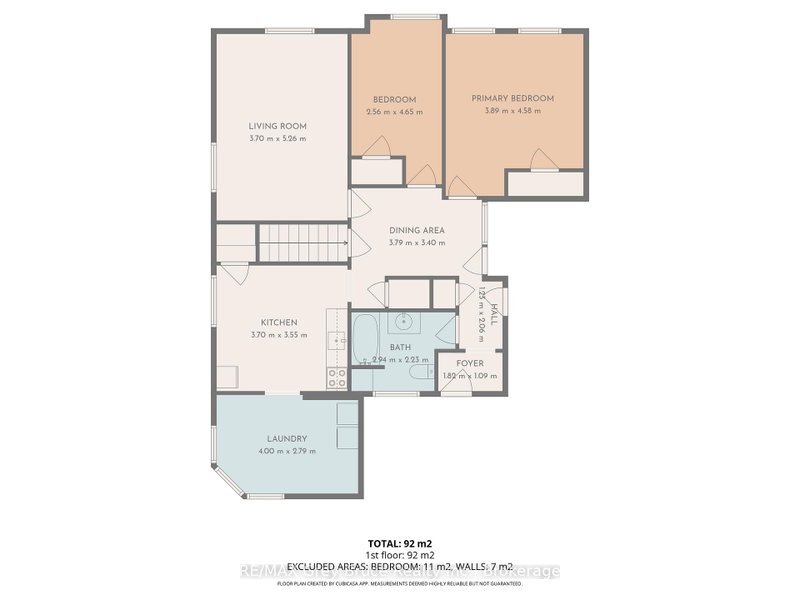
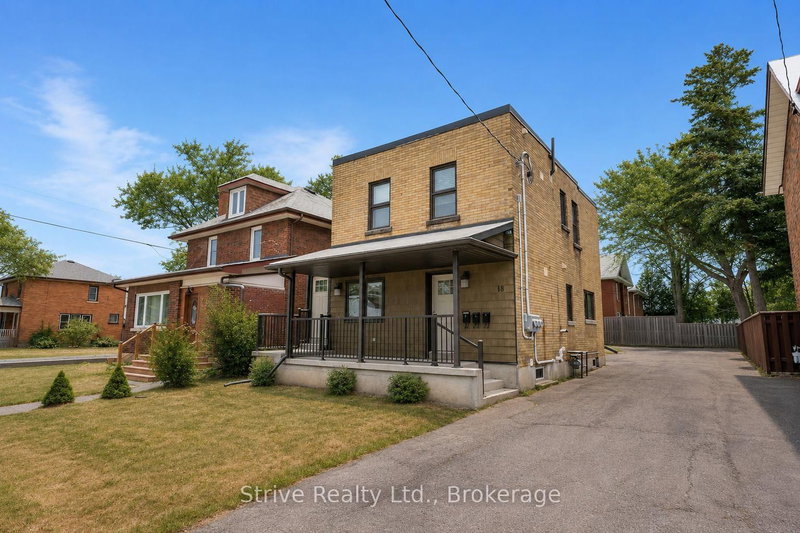
Welcome to this legal duplex unit offering a bright, clean, and meticulously maintained 2-level, 2-bedroom unit with a versatile 3rd-floor loft. The 2 1/2 Storey on 2-98 Elgin Street has 2 bedrooms, 1 bathrooms, and is located in the community of O'Neill . The main living area features hardwood floors, an inviting eat-in kitchen, and a spacious 4-piece bathroom. Upstairs, the loftbedroom offers a cozy retreat with plenty of storage space. Enjoy the added convenience of a detached garage (shared with the upper unit) providing extra storage space. Ductless heat pumps throughout the unit for heating and cooling. Ideally located close to a variety of amenities, shopping, dining, transit, and everyday conveniences, this home offers comfort, functionality, and an easy lifestyle. A fantastic opportunity for those seeking a well-maintained and thoughtfully designed home in a convenient location. Don't miss it!
Fridge, Stove, Microwave. All Existing Light Fixtures & All Existing Window Coverings. Half Of The Garage For Extra Storage.
The address 2-98 Elgin Street was listed for lease (MLS# E13717698) on Thursday, August 27, 2026.




 Share
Share


 2+1
2+1 2+1
2+1 Durham