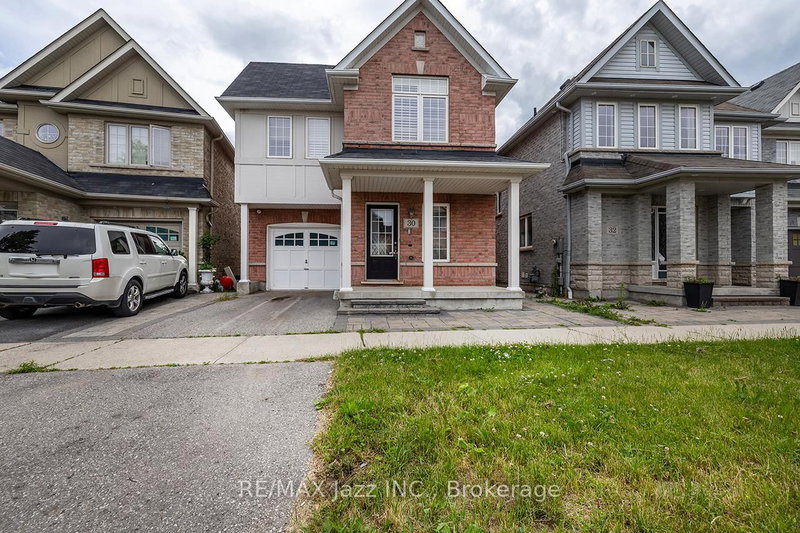
Modern, Renovated 4-Bedroom Detached Home In Desirable Northeast Ajax * 2,350 Sq Ft * Carpet-Free Interior With Hardwood Floors & Pot Lights * Combined Living & Dining Rooms * Main-Floor Family Room With Gas Fireplace With Stone Mantel * Oak Stairs With Wrought Iron Pickets* Upgraded Bathrooms * Upgraded Kitchen With Quartz Countertops & Backsplash* Breakfast Area With Walk-Out To Yard * Main-Floor Laundry * Second Family Room On Second Level* Primary Retreat With Walk-In Closet & Renovated 6-Piece Ensuite * Fourth Bedroom With Vaulted Ceiling * Side Entrance To Basement Offering Excellent Future Living Or In-Law Suite Potential * 200-Amp EV Charger Rough-In * 4 Parking In Driveway * Interlocking Front Walkway & Backyard * No Grass To Cut In Backyard* Exterior Pot Lights * Walking Distance To Elementary & High Schools, Transit, Parks & Amenities* Roof 4 yrs
Listing Brokerage: Century 21 Percy Fulton Ltd. - Disclaimer: The information contained in this listing has not been verified by Century 21 Percy Fulton Ltd. and should be verified by the buyer.





 Share
Share


 4
4 4
4 2
2 37.07 x 90.22 ft lot