By

Sign In
Sign In to view listing's details
×

46 Sunnypoint Crescent in Toronto has been leased

MLS #:
E13704486
Type:
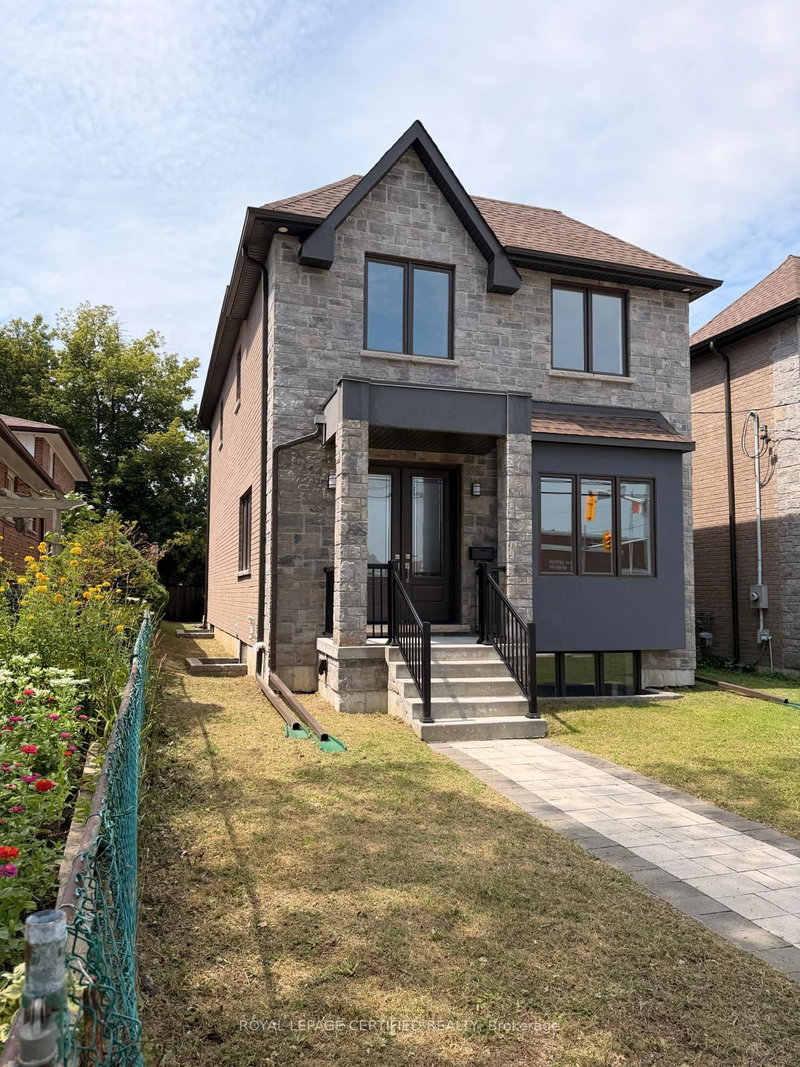
Detached, 2-Storey
Approx. SQFT:
2000-2500
Basement:
Sep Entrance, Fin W/O
4+1 4+1

1 Toronto
PROPERTY HISTORY
List Date List Price Last Status Sold Date Sold Price Days On Market
0000-00-00 $00000 New N/A N/A N/A
0000-00-00 $00000 Exp N/A N/A N/A
0000-00-00 $00000 Sld Mar 29, 2017 $1,050,000
0000-00-00 $00000 Sld Jan 25, 2010 $440,000
0000-00-00 $00000 Sld Aug 31, 2006 $371,000
Location matters! Newly built 2 storey 4+1 bedrooms and 5 washroom house for lease from 1st of September in one of the most Toronto most desirable lake from. Roof top terrace has stunning lake view. The Basement includes gym and one separate bedroom.

WHAT'S YOUR HOME WORTH?

Click here to get an instant estimate and track its value over time.

  • Date Listed: Sunday, August 23, 2026
  • Listing Brokerage: Re/Max Ace Realty Inc. - Disclaimer: The information contained in this listing has not been verified by Re/Max Ace Realty Inc. and should be verified by the buyer.
  • City: Toronto

    More 4 bedrooms homes for lease in Toronto

  • Neighbourhood: Cliffcrest
  • Major Intersection: Kingston Road & St. Clair Ave
  • Full Address: 46 Sunnypoint Crescent, Toronto, M1M 1B9, Canada, ON, Canada
  • Living Room: Open Concept, Combined W/Family, Fireplace
  • Family Room: Open Concept, Combined W/Living, Window
  • Kitchen: B/I Appliances, Stainless Steel Appl, Breakfast Bar
  • Amenities:
  • Taxes: $0.00 (null)
Foyer18 x 9 ft162 sq ft
Office11 x 7 ft77 sq ft
Living25 x 12 ft300 sq ft
Family25 x 12 ft300 sq ft
Dining12 x 10 ft120 sq ft
Kitchen14 x 11 ft154 sq ft
Primary15 x 13 ft195 sq ft
2nd Br11 x 11 ft121 sq ft
3rd Br13 x 13 ft169 sq ft
4th Br16 x 11 ft176 sq ft
Rec28 x 13 ft364 sq ft
Br12 x 11 ft132 sq ft
Exercise10 x 9 ft90 sq ft
Other10 x 5 ft50 sq ft

Similar homes for lease