By

CALL
TOUR PROPERTY
×

7 Cherry Nook Gdns in Toronto for sale

Asking price
$1,250,000
Estimate (Aug 19)
$1,287,666
MLS #:
E13693790
Type:
Semi-Detached, 2-Storey
Approx. SQFT:
1100-1500
Basement:
Sep Entrance
3 3
20.68 x 56.06 ft lot
PROPERTY HISTORY
SIGN IN REQUIRED
List Date List Price Last Status Sold Date Sold Price Days On Market
0000-00-00 $00000 Ter N/A N/A N/A
0000-00-00 $00000 Sld Dec 15, 2024 $910,000
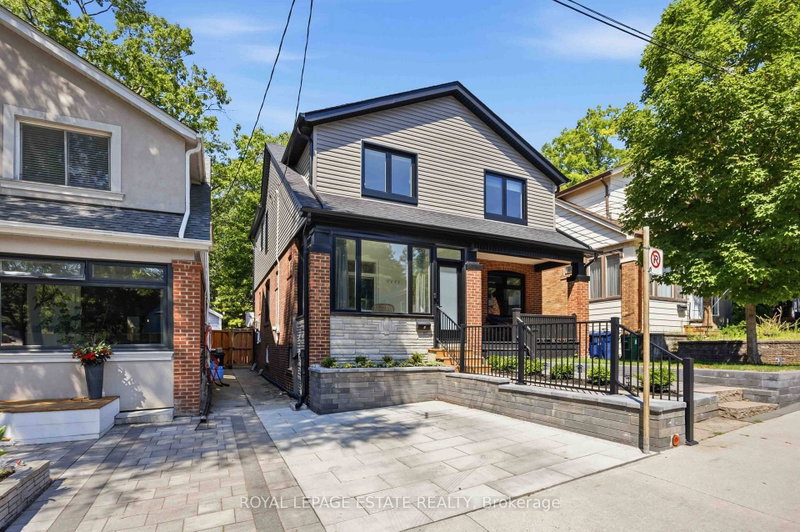
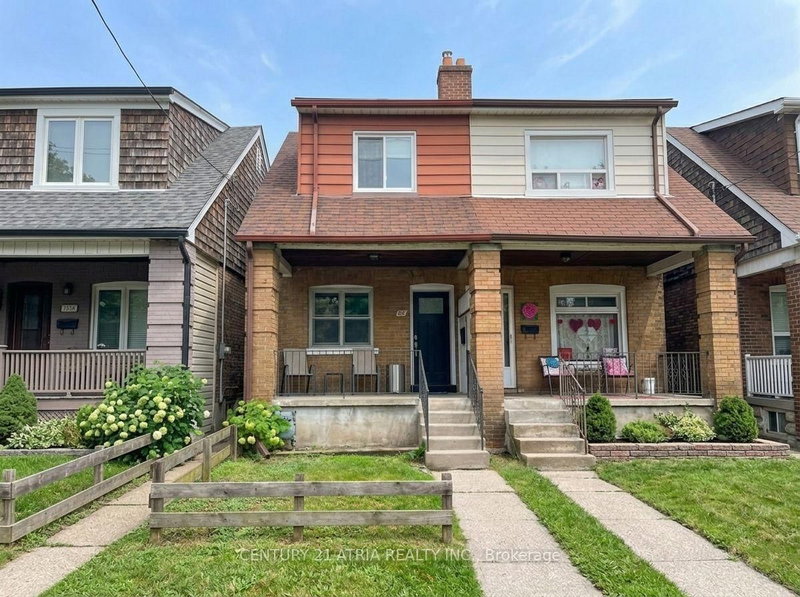
Welcome to the enhanced home with laneway parking located in one of Toronto's most vibrant and family-friendly neighborhoods, "Leslieville," on a ** quiet cul-de-sac. Enjoy the urban lifestyle - just a short walk to schools, parks, the beach, grocery stores, boutique shops, and restaurants. This home offers a beautifully landscaped front garden and inviting front porch, leading to a commodious open-concept living and dining room. The stylish modern kitchen boasts a functional centre island, plenty of cabinetry for storage, and a walk-out to the backyard, making outdoor dining and BBQs a breeze. Skylit staircase brings in an abundance of natural light. Spacious primary bedroom with ensuite, 2nd and 3rd bedroom with custom closet. Private-Entry basement with windows that create a bright, welcoming atmosphere ideal for a family recreation room or a home theatre.

WHAT'S YOUR HOME WORTH?

Click here to get an instant estimate and track its value over time.

  • Date Listed: Wednesday, August 19, 2026
  • Listing Brokerage: Century 21 Mypro Realty - Disclaimer: The information contained in this listing has not been verified by Century 21 Mypro Realty and should be verified by the buyer.

  • City: Toronto

    More 3 bedrooms homes for sale in Toronto

  • Neighbourhood: Greenwood-Coxwell
  • Major Intersection: Greenwood Ave & Queen St E
  • Full Address: 7 Cherry Nook Gdns, Toronto, M4L 1J5, Canada, ON, Canada
  • Living Room: hardwood floor, Large Window, Open Concept
  • Kitchen: Ceramic Floor, Window, Centre Island
  • Amenities:
  • Taxes: $4,841.73 (2026)
Living15 x 11 ft165 sq ft
Dining11 x 8 ft88 sq ft
Kitchen11 x 11 ft121 sq ft
Primary14 x 10 ft140 sq ft
2nd Br13 x 10 ft130 sq ft
3rd Br10 x 9 ft90 sq ft
Rec26 x 16 ft416 sq ft
Bathroom8 x 5 ft40 sq ft
Utility8 x 5 ft40 sq ft

Recently sold comparables in Greenwood-Coxwell

Similar homes for sale

WHAT'S YOUR HOME WORTH?

Click here to get an instant estimate and track its value over time.