By

Sign In
Sign In to view listing's details
×

1609-255 Village Green Square in Toronto has been sold

MLS #:
E13674148
Type:
Condo Apt, Apartment
Approx. SQFT:
500-599
1 1
1
PROPERTY HISTORY
List Date List Price Last Status Sold Date Sold Price Days On Market
0000-00-00 $00000 Lsd May 23, 2025 $2,200
0000-00-00 $00000 Sld May 08, 2023 $525,000
0000-00-00 $00000 Sld Jun 06, 2018 $370,000
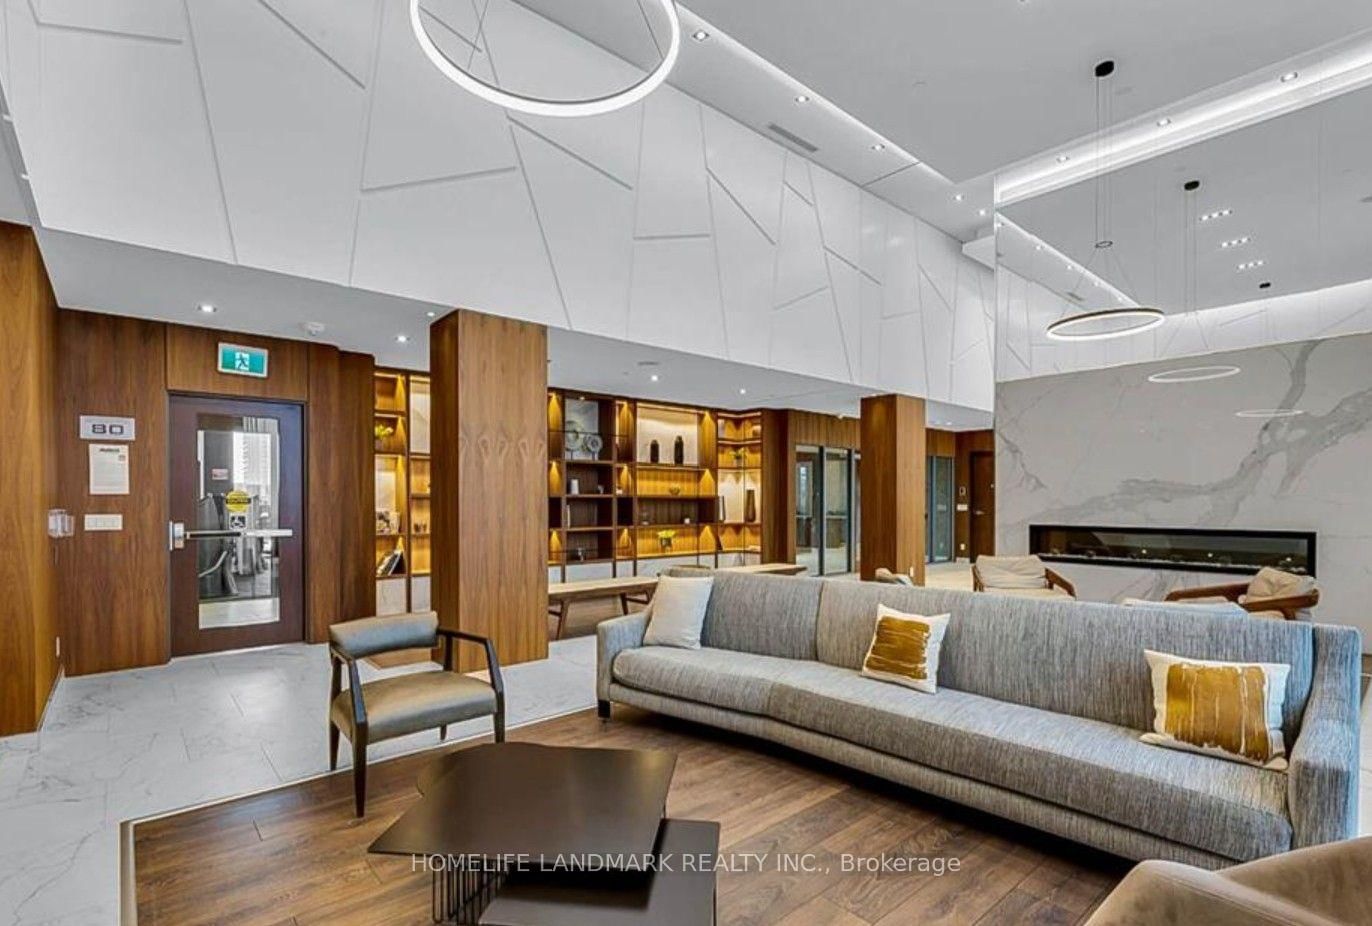
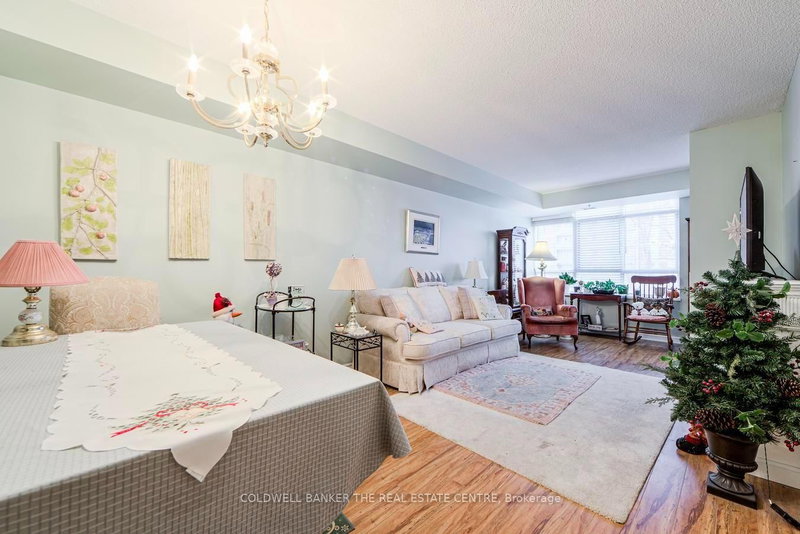
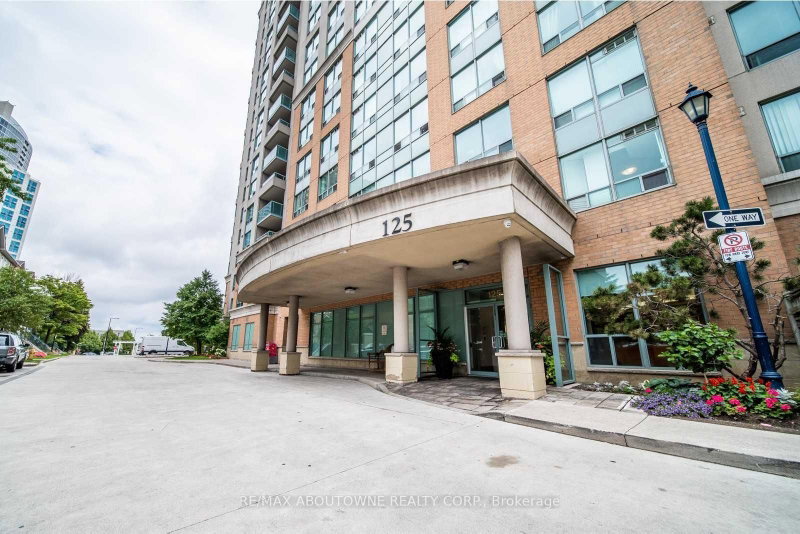
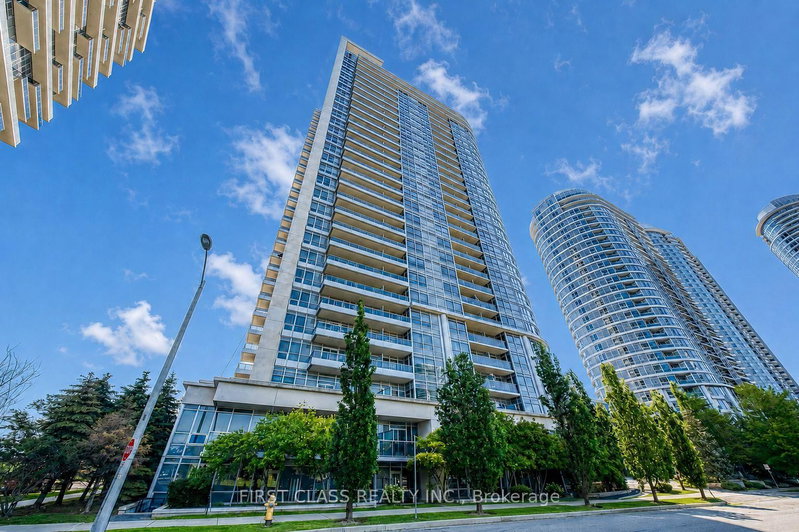
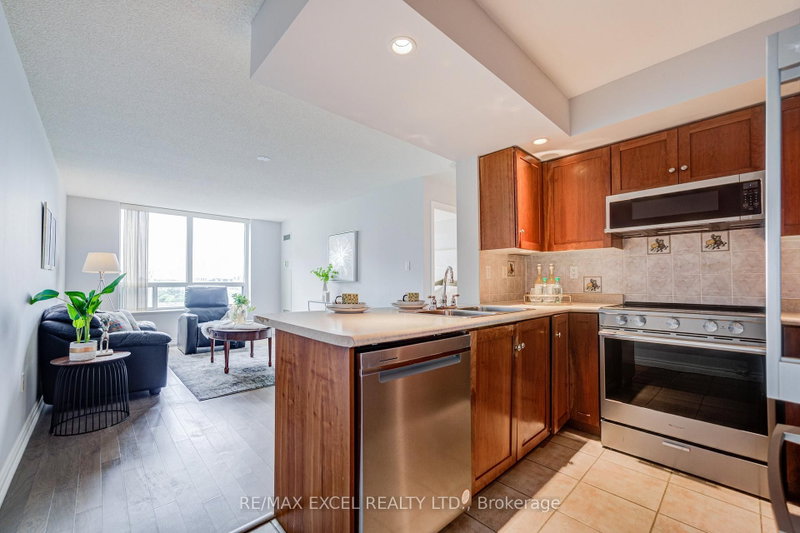
Great Location!!! Luxury Tridel Selene Condos, Spacious & Bright 1 Bedroom With A Formal Living Room. This Beautiful Open Concept Condo Offers A Functional Layout, Tall and Smooth Ceilings With Floor To Ceiling Windows, A Spacious Dining Area, Modern Kitchen With Granite Counters, Large Sun filled Bedroom With Large Window, Large Closets, 4 Piece Bath, Tons Of Storage, Large Balcony With Great Unobstructed East City Views. Parking, Locker & So Much More!! Minutes To 401, TTC, Kennedy Commons, Scarborough Town Center, And Library Within Walking Distance. Enjoy The Modern & Convenient Life Style At The Center of Everything.

WHAT'S YOUR HOME WORTH?

Click here to get an instant estimate and track its value over time.

  • Date Listed: Thursday, August 13, 2026
  • Listing Brokerage: Homelife Landmark Realty Inc. - Disclaimer: The information contained in this listing has not been verified by Homelife Landmark Realty Inc. and should be verified by the buyer.

  • City: Toronto

    More 1 bedroom condos for sale in Toronto

  • Neighbourhood: Agincourt South-Malvern West
  • Major Intersection: Kennedy Rd & Highway 401
  • Full Address: 1609-255 Village Green Square, Toronto, M1S 0L7, Canada, ON, Canada
  • Living Room: W/O To Balcony, Window Flr to Ceil, Open Concept
  • Kitchen: Combined W/Dining, Open Concept, O/Looks Living
  • Amenities:Concierge,Gym,Media Room,Party/Meeting Room,Visitor Parking,Rooftop Deck/Garden
  • Maintenance Fee:$458/mth
  • Taxes: $2,043.50 (2025)
Living10 x 10 ft100 sq ft
Dining13 x 9 ft117 sq ft
Kitchen13 x 11 ft143 sq ft
Br11 x 9 ft99 sq ft

Similar condos for sale