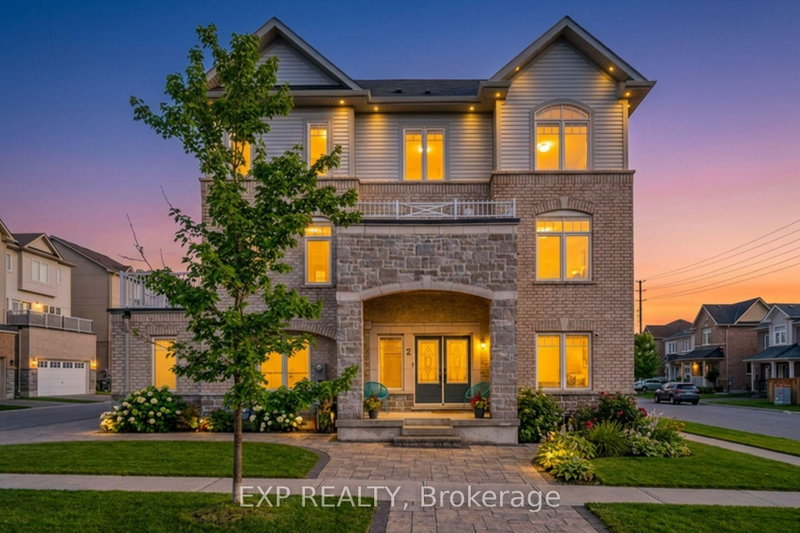
An exceptional opportunity to own a spacious 4-bedroom, 3-bathroom family home in one of Ajax's most desirable, family-friendly neighbourhoods. Situated on a premium corner lot, this home features a welcoming front foyer, generous principal rooms, and large windows that fill the space with natural light. The formal living and dining rooms provide an ideal setting for entertaining, while the inviting family room features a cozy brick-surround fireplace, creating the perfect place to relax and unwind. The bright eat-in kitchen offers ample cabinetry and counter space, along with a walkout to the oversized backyard perfect for outdoor gatherings, gardening, and family enjoyment. A convenient main-floor laundry room and powder room complete the main level. Featuring four spacious bedrooms, including a primary suite with a walk-in closet and private ensuite, plus a well-appointed 4-piece main bathroom. Perfectly suited for growing families, this home is within walking distance to a public school and conveniently located near parks, Costco, Walmart, Canadian Tire, Home Depot, cinemas, Life time fitness, restaurants, public transit, and Highway 401. A rare opportunity to own a spacious family home in a highly sought-after central Ajax location.
Listing Brokerage: Galaxy Stars Realty Inc. - Disclaimer: The information contained in this listing has not been verified by Galaxy Stars Realty Inc. and should be verified by the buyer.





 Share
Share


 4
4 4
4 2
2 68.51 x 136.48 ft lot