
By

Sign In
Sign In to view listing's details
×

95 Hopedale Avenue in Toronto has been leased

MLS #:
E13669414
Type:
Detached, 2-Storey
Approx. SQFT:
2000-2500
Basement:
Finished
3 3
2 25.98 x 116 ft lot
PROPERTY HISTORY
List Date List Price Last Status Sold Date Sold Price Days On Market
0000-00-00 $00000 Exp N/A N/A N/A
0000-00-00 $00000 Sld Jul 31, 2023 $1,670,000
0000-00-00 $00000 Ter N/A N/A N/A
0000-00-00 $00000 Sld Nov 23, 2020 $1,310,000
0000-00-00 $00000 Ter N/A N/A N/A
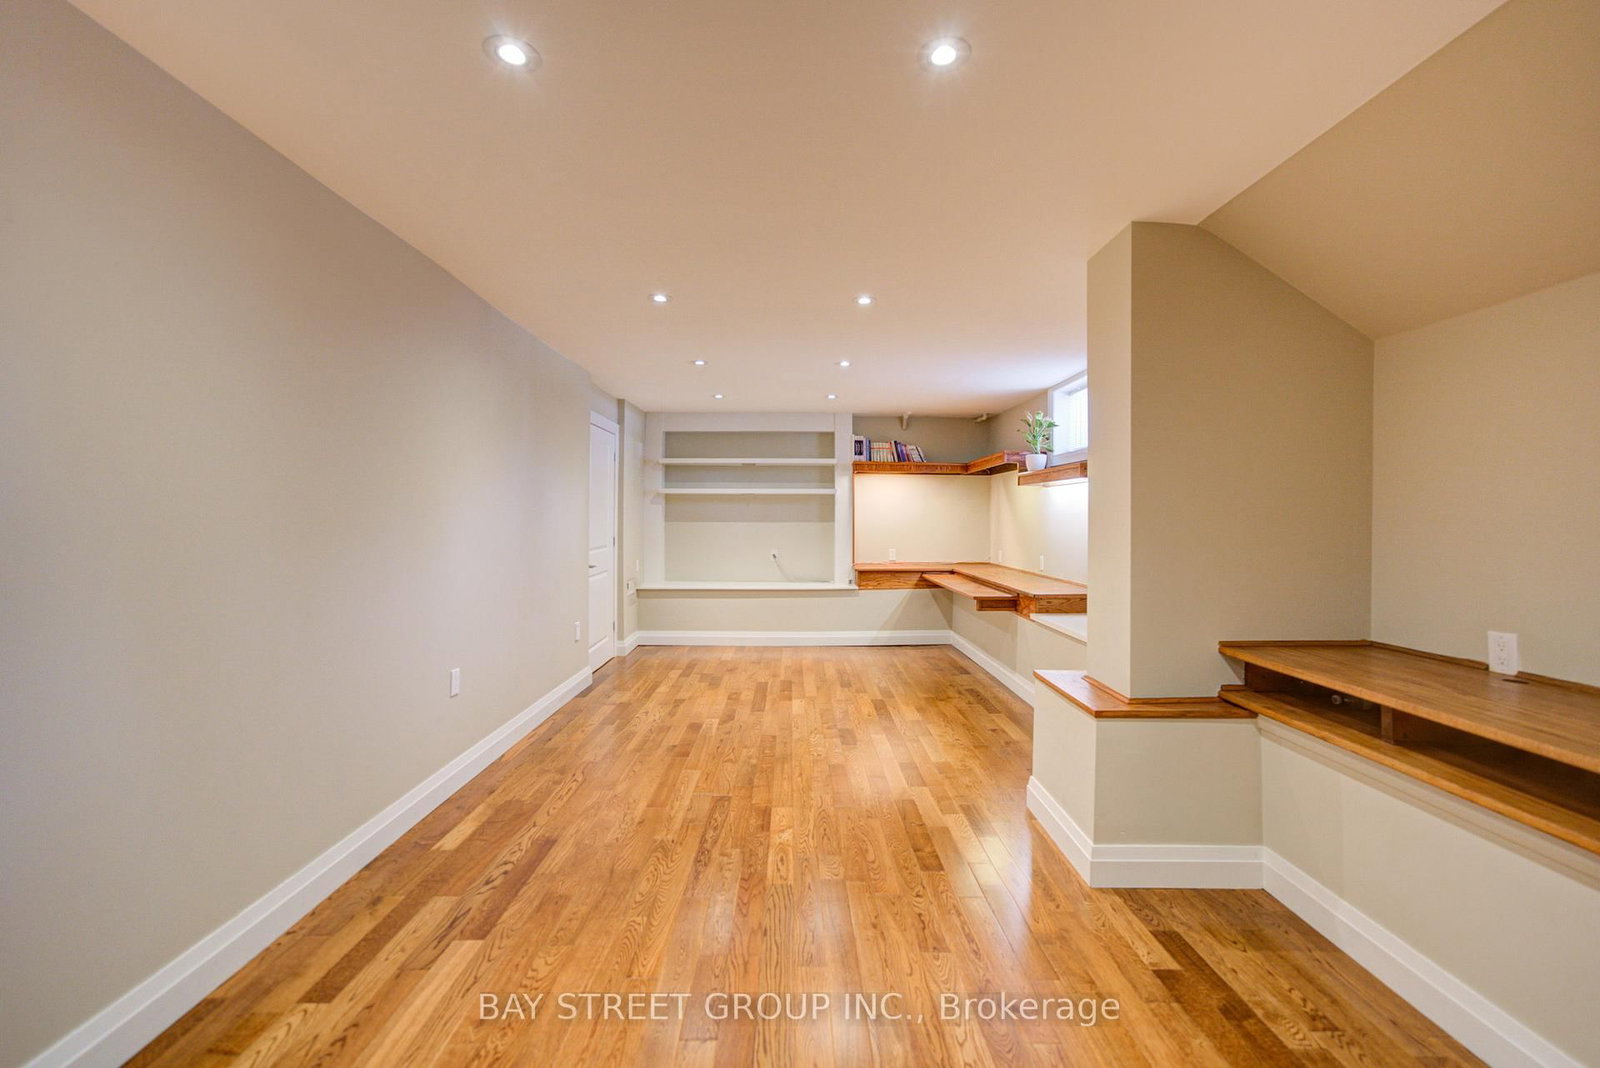
Stunning Detached Corner-Lot Gem In Highly Coveted Broadview North! This Elegant, Move-In Ready Home Combines Modern Luxury With Everyday Convenience. Features 3 Spacious Bedrooms & 4 Washrooms. Primary Suite Boasts A Private Balcony & Double Closets. Upgraded Finishes Throughout Including Hardwood Floors, Pot Lights, & A Modern Kitchen W/ Stainless Steel Appliances & Granite Countertops. Bathrooms Feature Heated Flooring. Professionally Landscaped Front Yard, Enchanting Upper Entertaining Deck, Plus A Rare Double Car Garage With Ample Parking. Fully Finished Basement & Excellent Storage Space. Central Vac. Unbeatable Location: Walking Distance To The Future Ontario Line Cosburn Station! Steps To Top Schools, Parks, Trails, Shopping & Dining. Minutes To DVP & Downtown Toronto. Don't Miss Out!
WHAT'S YOUR HOME WORTH?

Click here to get an instant estimate and track its value over time.

  • Date Listed: Wednesday, August 12, 2026
  • Listing Brokerage: Bay Street Group Inc. - Disclaimer: The information contained in this listing has not been verified by Bay Street Group Inc. and should be verified by the buyer.
  • Virtual Tour: View Virtual Tour for 95 Hopedale Avenue
  • City: Toronto

    More 3 bedrooms homes for lease in Toronto

  • Neighbourhood: Broadview North
  • Major Intersection: Pape & Millwood
  • Full Address: 95 Hopedale Avenue, Toronto, M4K 3M9, ON, Canada
  • Living Room: Combined W/Dining, hardwood floor, Large Window
  • Kitchen: Modern Kitchen, Stainless Steel Appl, Granite Counter
  • Amenities:
  • Taxes: $0.00 (null)
Living15 x 19 ft285 sq ft
Dining12 x 19 ft228 sq ft
Kitchen14 x 12 ft168 sq ft
Mudroom6 x 8 ft48 sq ft
Primary15 x 12 ft180 sq ft
2nd Br10 x 13 ft130 sq ft
3rd Br13 x 12 ft156 sq ft
Rec28 x 12 ft336 sq ft
Laundry13 x 11 ft143 sq ft

Similar homes for lease