By

CALL
TOUR PROPERTY
×

27 Minford Avenue in Toronto for sale

Asking price
$1,999,900
Estimate (Aug 10)
$1,999,103
MLS #:
E13659488
Type:
Detached, 2-Storey
Approx. SQFT:
3000-3500
Basement:
Finished
4+4 4+4
2 45.01 x 125 ft lot
PROPERTY HISTORY
SIGN IN REQUIRED
List Date List Price Last Status Sold Date Sold Price Days On Market
0000-00-00 $00000 Ter N/A N/A N/A
0000-00-00 $00000 Sld Apr 25, 2014 $495,000
0000-00-00 $00000 Sld May 14, 2010 $356,000

Listed by Royal Lepage Terra Realty.

27 Minford Avenue is a Detached, 2-Storey and is currently for Sale @ $1,999,900. Taxes in 2026 were $9,061.94.

More homes for sale under 2M in Toronto

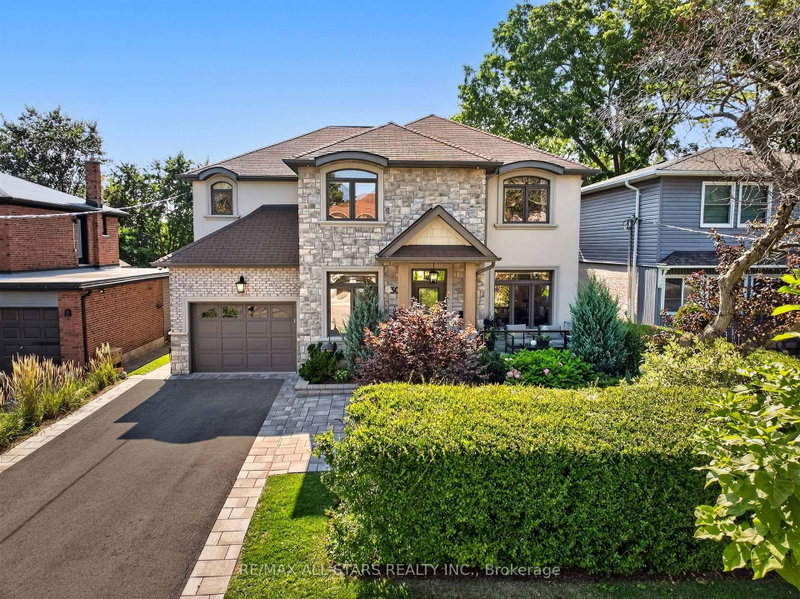
Some Homes Are Built. The 2-Storey on 27 Minford Avenue has 4 bedrooms, 6 bathrooms, and is located on a 125 x 45.01 ft lot in the community of Wexford-Maryvale . This One Was Engineered. A custom executive residence where every system, finish & square foot was chosen with intention. Solid brick & stone w/ foam insulation, 9Ft ceilings on main & lower levels, coffered ceilings, crown moulding & LED pot lights t/out. The heart of the home is an open concept great room w/ gas fireplace & built-in speakers, flowing into a chef's kitchen w/ JennAir gas range & fridge, new heavy duty S/S range hood, pantry, wine rack, breakfast area & a separate formal dining room made for hosting. A custom skylit sunroom brings the outdoors in. Rare main floor full washroom - 6 full washrooms total. Upstairs, a bright loft/bonus area, second floor laundry, ecobee thermostat & a primary suite w/ heated ensuite floors. Behind the walls, the same standard: 2 heat pumps, 2 furnaces, central air, tankless water heater, central vacuum & 2 sump pumps. Smart & secure t/out - eufy keyless entry, smart switches, Ring doorbell & floodlights, exterior smart pot lights, 8 Lorex cameras & kitchen security monitor. Insulated double car garage w/ 2 remotes, EV charger, custom shelving, laminate flooring & its own heat pump. Step outside to a true four season backyard: stone interlock driveway, front & rear sprinklers, outdoor chef's kitchen w/ built-in BBQ & gas line, beverage cooler, remote retractable awning, illuminated gazebo w/ ceiling fan, oversized fire pit & custom shed. Finished lower level w/ separate entrance & separate laundry offers flexibility for in-laws or extended family. California shutters & curtains t/out. Three keyless entries to the main level. Nothing left to upgrade. Nothing left to do but move in.

All existing light fixtures & window coverings incl. California shutters & curtains. JennAir gas range, JennAir fridge, S/S heavy duty range hood, 2 sets washer & dryer (2nd flr & bsmt). 2 heat pumps, 2 furnaces, central air, ecobee thermostat, humidifier, tankless water heater, 2 sump pumps, central vac & attachments. Eufy keyless locks, smart switches, Ring doorbell, Ring floodlights, 8 Lorex cameras w/ recorder & kitchen monitor, TV wall mounts, family room built-in speakers (as is). Garage: 2 remote openers & remotes, EV charger, custom shelving, garage heat pump. Exterior: front & rear sprinkler system, built-in BBQ & outdoor kitchen, outdoor beverage cooler, remote control retractable awning, gazebo w/ lights & ceiling fan, fire pit, custom storage shed, exterior smart pot lights. Gas fireplace.

The address 27 Minford Avenue was listed for sale (MLS# E13659488) on Monday, August 10, 2026.

WHAT'S YOUR HOME WORTH?

Click here to get an instant estimate and track its value over time.

  • Date Listed: Monday, August 10, 2026
  • Listing Brokerage: Royal Lepage Terra Realty - Disclaimer: The information contained in this listing has not been verified by Royal Lepage Terra Realty and should be verified by the buyer.

  • Virtual Tour: View Virtual Tour for 27 Minford Avenue
  • City: Toronto

    More 4 bedrooms homes for sale in Toronto

  • Neighbourhood: Wexford-Maryvale
  • Major Intersection: Warden Between Eg & Lawrence
  • Full Address: 27 Minford Avenue, Toronto, M1R 2B2, Canada, ON, Canada
  • Living Room: Pot Lights, California Shutters, Crown Moulding
  • Kitchen: Breakfast Area, Custom Backsplash, W/O To Patio
  • Family Room: Pot Lights, Coffered Ceiling, Gas Fireplace
  • Family Room: Pot Lights, Closet, 4 Pc Bath
  • Amenities:
  • Taxes: $9,061.94 (2026)
Foyer15 x 6 ft90 sq ft
Living12 x 11 ft132 sq ft
Dining11 x 11 ft121 sq ft
Kitchen14 x 10 ft140 sq ft
Family17 x 14 ft238 sq ft
Primary19 x 15 ft285 sq ft
2nd Br16 x 10 ft160 sq ft
3rd Br15 x 11 ft165 sq ft
Laundry7 x 6 ft42 sq ft
Rec20 x 16 ft320 sq ft
Family15 x 14 ft210 sq ft
  • Saturday - August 15 2:00 - 4:00 PM
  • Sunday - August 16 2:00 - 4:00 PM

Recently sold comparables in Wexford-Maryvale

Similar homes for sale

WHAT'S YOUR HOME WORTH?

Click here to get an instant estimate and track its value over time.