By

CALL
TOUR PROPERTY
×

15 Whistle Post Street in Toronto for lease

Asking price
$4,795
MLS #:
E13659094
Type:
Semi-Detached, 3-Storey
Approx. SQFT:
2000-2500
Basement:
Finished
3 3
2 22.31 x 104.7 ft lot
PROPERTY HISTORY
SIGN IN REQUIRED
List Date List Price Last Status Sold Date Sold Price Days On Market
0000-00-00 $00000 Sld Mar 10, 2015 $810,000
0000-00-00 $00000 Sld Apr 20, 2005 $449,900

Listed by Re/Max Hallmark Realty Ltd..

15 Whistle Post Street is a Semi-Detached, 3-Storey and is currently for Lease @ $4,795. Taxes in null were $0.00.

More homes for lease under 4.8k in Toronto

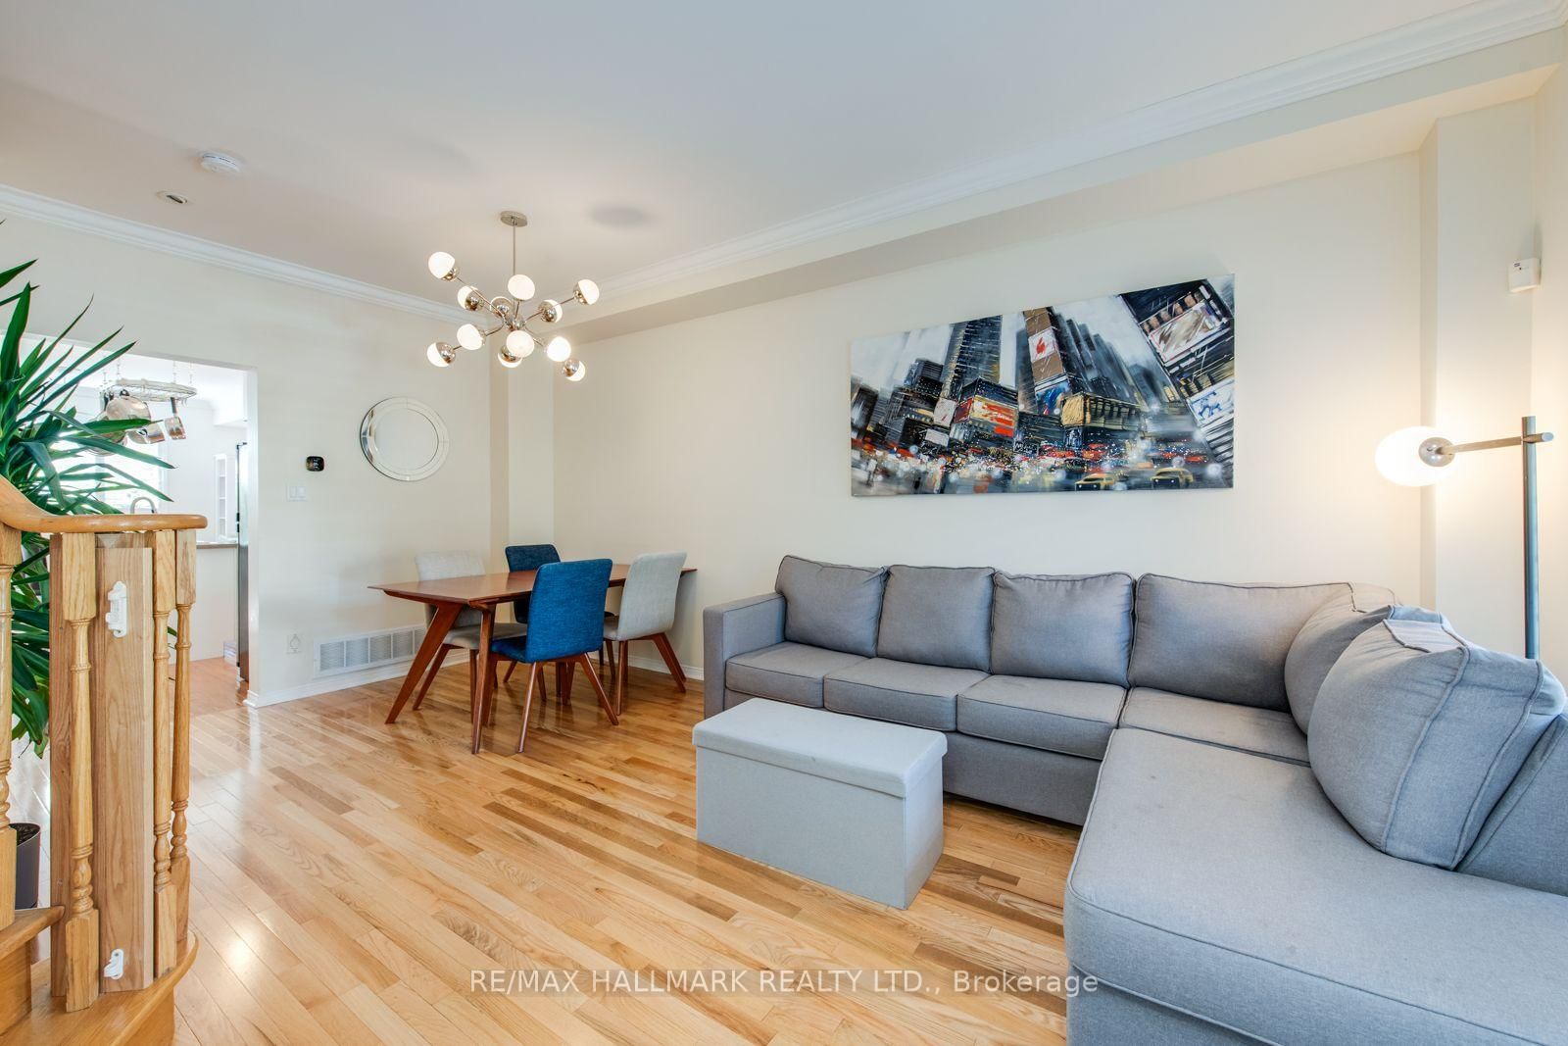
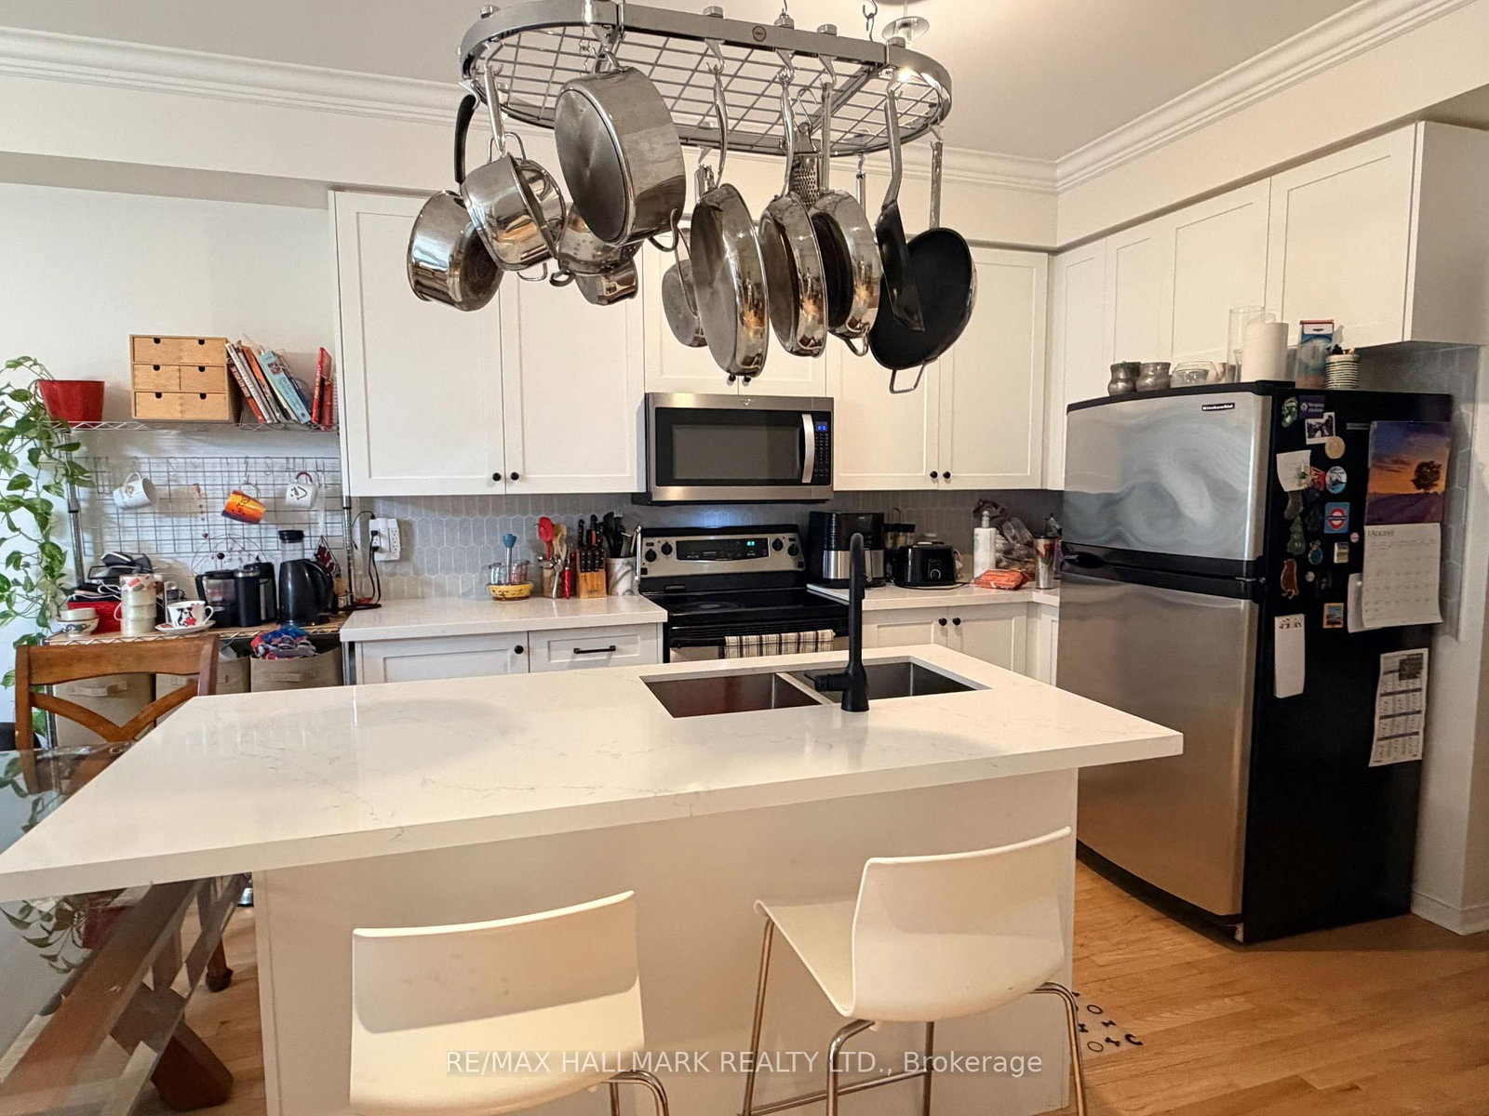
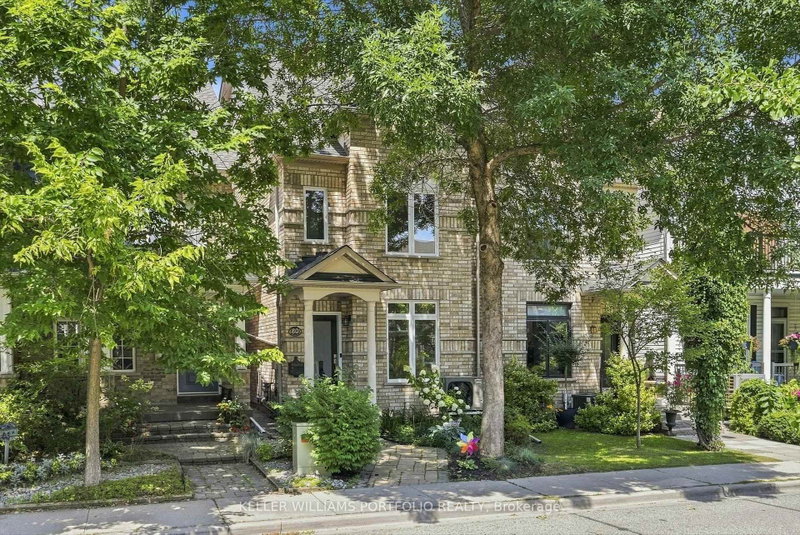
Stress-free living in a modern 3 bed, 4 bath home with finished basement (including sauna) & rare 2 car garage (many of the semis have only 1 car). The 3-Storey on 15 Whistle Post Street has 3 bedrooms, 4 bathrooms, and is located on a 104.7 x 22.31 ft lot in the community of East End-Danforth . Set in the Upper Beach Estates, this family friendly community feels like a small suburb in the city - low traffic streets, great neighbours, Bob Acton Park and Ted Reeve Playground & baseball diamonds just a block away. Danforth GO is min is a 2min walk and with Union Station as the next stop, the entire city is at your doorstep! Another few minutes and you're at Main Station. Catch the bus and be at the beach in 15min! Available October 1 with utilities in addition to rent.

The address 15 Whistle Post Street was listed for lease (MLS# E13659094) on Monday, August 10, 2026.

WHAT'S YOUR HOME WORTH?

Click here to get an instant estimate and track its value over time.

  • Date Listed: Monday, August 10, 2026
  • Listing Brokerage: Re/Max Hallmark Realty Ltd. - Disclaimer: The information contained in this listing has not been verified by Re/Max Hallmark Realty Ltd. and should be verified by the buyer.

  • City: Toronto

    More 3 bedrooms homes for lease in Toronto

  • Neighbourhood: East End-Danforth
  • Major Intersection: Main & Gerrard
  • Full Address: 15 Whistle Post Street, Toronto, M4E 3W7, Canada, ON, Canada
  • Living Room: hardwood floor, Combined W/Dining, Curved Stairs
  • Kitchen: Eat-In Kitchen, Stainless Steel Appl, Combined W/Family
  • Family Room: Fireplace, W/O To Yard, hardwood floor
  • Amenities:
  • Taxes: $0.00 (null)
Living18 x 12 ft216 sq ft
Dining18 x 12 ft216 sq ft
Kitchen22 x 15 ft330 sq ft
Family22 x 15 ft330 sq ft
2nd Br10 x 9 ft90 sq ft
3rd Br15 x 11 ft165 sq ft
Loft15 x 10 ft150 sq ft
Primary15 x 13 ft195 sq ft

Recently leased comparables in East End-Danforth

Similar homes for lease

WHAT'S YOUR HOME WORTH?

Click here to get an instant estimate and track its value over time.