By

Sign In
Sign In to view listing's details
×

22 Lahaye Drive in Whitby has been sold

MLS #:
E13656560
Type:
Detached, 2-Storey
Approx. SQFT:
2000-2500
Basement:
Finished
4+1 4+1

2 49.21 x 119.75 ft lot
PROPERTY HISTORY
List Date List Price Last Status Sold Date Sold Price Days On Market
0000-00-00 $00000 Ter N/A N/A N/A
0000-00-00 $00000 Sld Sep 19, 2020 $897,000
0000-00-00 $00000 Sld Jan 24, 2020 $745,000
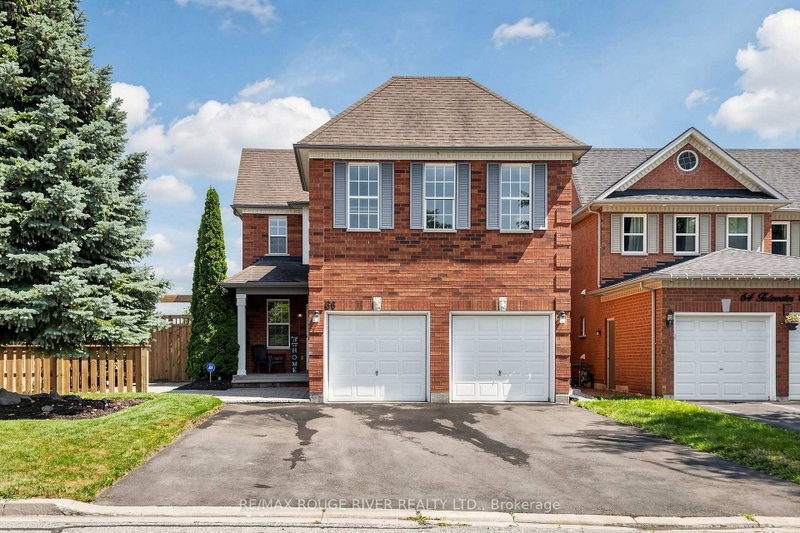
Welcome to the Prestigious Queens Commons Area. Detached, Lovely, Renovated Property with 4+1 Bedrooms, 4 Bathrooms and a Fully Finished basement. Featuring hardwood floors on the main and upper and granite floors in a modern updated kitchen. Finished basement features a washroom and rec room to accommodate a growing family. Beautifully landscaped with a (2024) deck and a (2026) front stone path and doorway. Excellent location in a family friendly neighbourhood offering a wide selection of schools, and excellent highway access. Minutes to highway 412, 407 and 401. 10 to 15 minute travel to the Whitby Go Train - Excellent for Commuters. Property has been well cared for with all necessary updates and shows exceptional. Basement height is 7'6.

WHAT'S YOUR HOME WORTH?

Click here to get an instant estimate and track its value over time.

  • Date Listed: Saturday, August 08, 2026
  • Listing Brokerage: Royal Lepage/J & D Division - Disclaimer: The information contained in this listing has not been verified by Royal Lepage/J & D Division and should be verified by the buyer.
  • Virtual Tour: View Virtual Tour for 22 Lahaye Drive
  • City: Whitby

    More 4 bedrooms homes for sale in Whitby

  • Neighbourhood: Lynde Creek
  • Major Intersection: Bonacord Ave and McQuay Blvd
  • Full Address: 22 Lahaye Drive, Whitby, L1P 1L5, Canada, ON, Canada
  • Living Room: hardwood floor, Window, Formal Rm
  • Family Room: hardwood floor, Gas Fireplace, Large Window
  • Kitchen: Granite Floor, Eat-In Kitchen, W/O To Yard
  • Amenities:
  • Taxes: $8,474.00 (2026)
Living12 x 15 ft180 sq ft
Family12 x 16 ft192 sq ft
Kitchen20 x 10 ft200 sq ft
Dining15 x 11 ft165 sq ft
Laundry8 x 6 ft48 sq ft
Primary19 x 12 ft228 sq ft
2nd Br11 x 13 ft143 sq ft
3rd Br16 x 11 ft176 sq ft
4th Br9 x 11 ft99 sq ft
5th Br12 x 15 ft180 sq ft
Rec12 x 15 ft180 sq ft

Similar homes for sale