Local real estate rules require that you sign in to view sold property information.
| List Date | List Price | Last Status | Sold Date | Sold Price | Days On Market |
|---|---|---|---|---|---|
| 0000-00-00 | $00000 | Ter | N/A | N/A | N/A |
| 0000-00-00 | $00000 | Sld | Oct 16, 2016 | $800,000 | |
| 0000-00-00 | $00000 | Sld | Jan 05, 2013 | $385,555 |
Listed by Century 21 Percy Fulton Ltd..
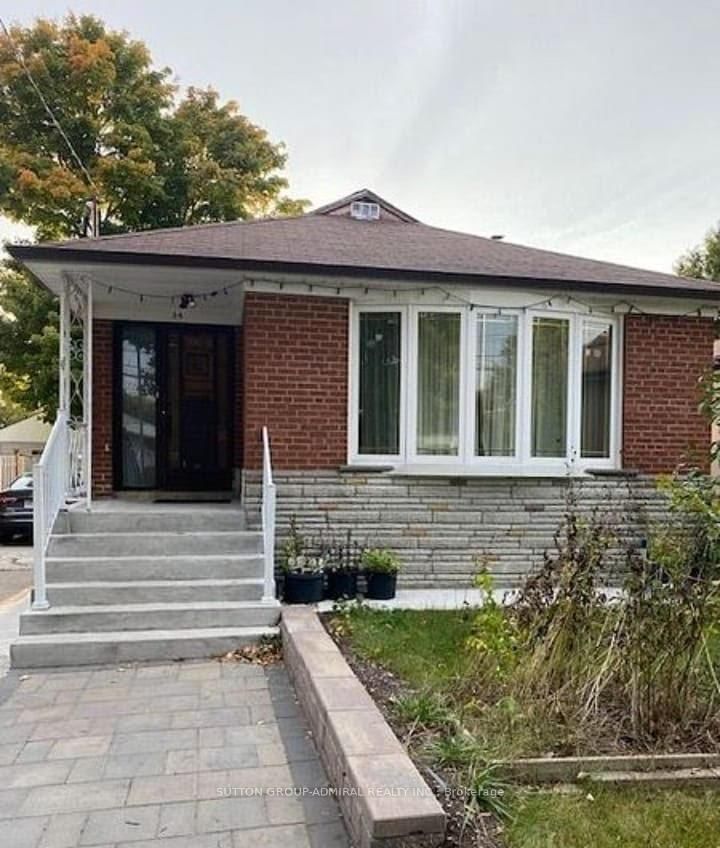
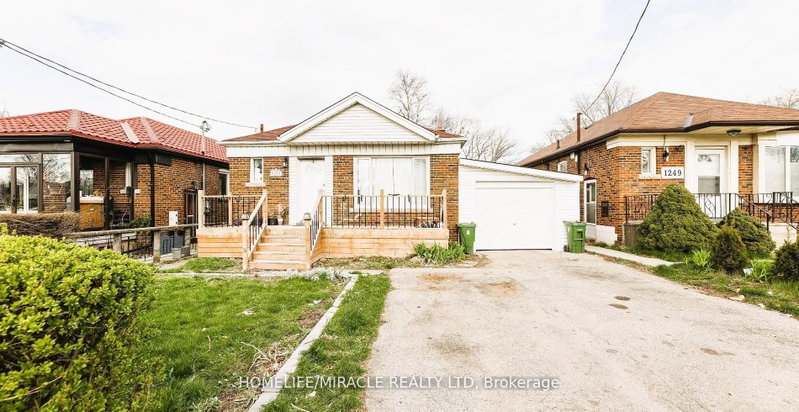
36 Merryfield Drive is a Detached, Bungalow and is currently for Lease @ $2,550. Taxes in null were $0.00.
More homes for lease under 2.6k in Toronto
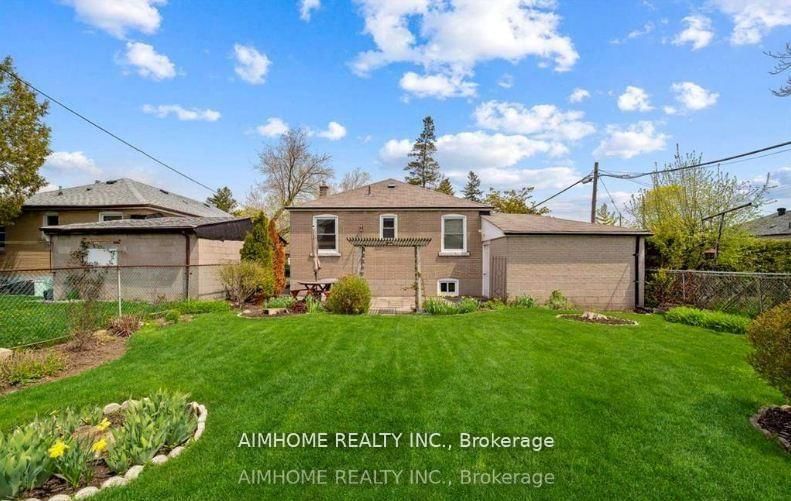
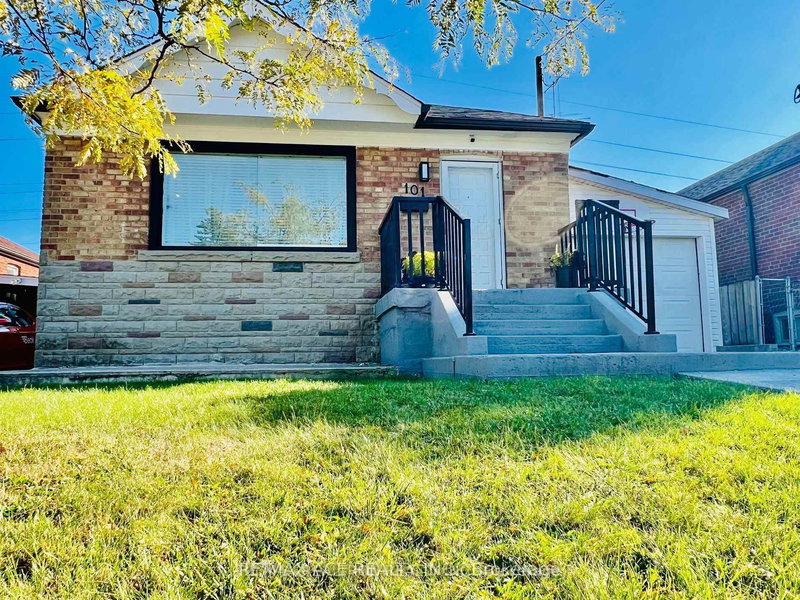
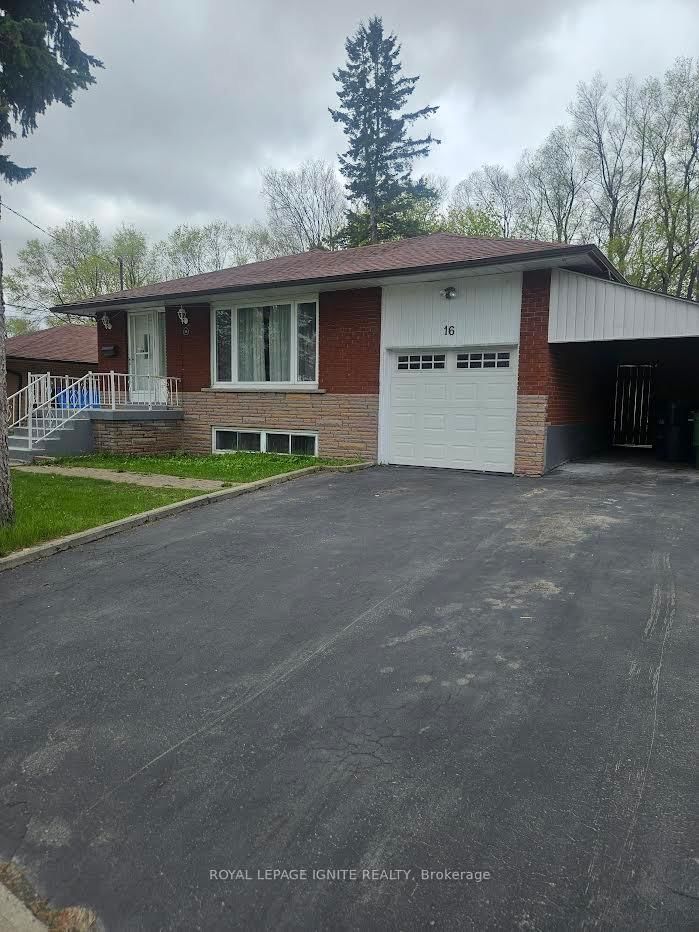
Welcome to this beautifully maintained basement apartment located in a lovely home in a quiet, family-friendly neighbourhood. The Bungalow on 36 Merryfield Drive has 3 bedrooms, 1 bathrooms, and is located on a 125.5 x 42.29 ft lot in the community of Dorset Park . This bright and inviting space offers a comfortable and functional layout, perfect for a professional, couple, or small family. Enjoy the convenience of living in a well-established area close to shopping, restaurants, parks, schools, public transit, and major highways. A wonderful opportunity to call this beautiful property home while enjoying both comfort and convenience. Don't miss out on this great lease opportunity in a highly desirable location!
Fridge, Stove and Dishwasher. Tenant Responsible 40% all utilities
The address 36 Merryfield Drive was listed for lease (MLS# E13655696) on Sunday, August 09, 2026.




 Share
Share


 3
3 3
3 42.29 x 125.5 ft lot