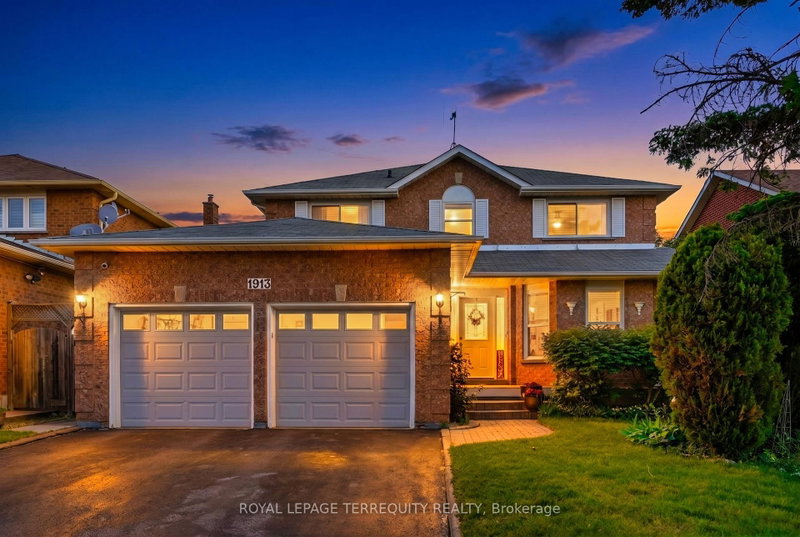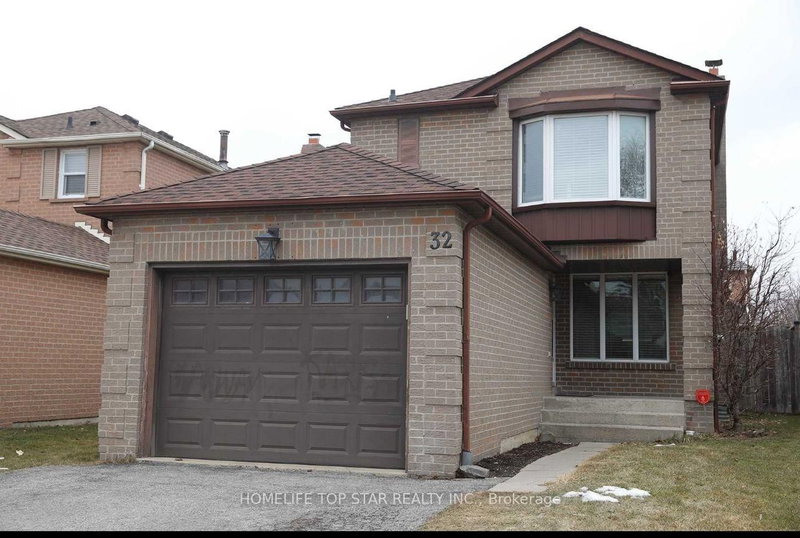
Local real estate rules require that you sign in to view sold property information.
| List Date | List Price | Last Status | Sold Date | Sold Price | Days On Market |
|---|---|---|---|---|---|
| 0000-00-00 | $00000 | Lsd | Sep 25, 2025 | $3,200 | |
| 0000-00-00 | $00000 | Sld | Apr 18, 2018 | $610,000 | |
| 0000-00-00 | $00000 | Ter | N/A | N/A | N/A |
| 0000-00-00 | $00000 | Sld | Mar 23, 2016 | $530,000 |
Listed by Luxury Homes World Inc..
184 Reed Drive is a Detached, 2-Storey and is currently for Sale @ $949,000. Taxes in 2025 were $5,597.00.
More homes for sale under 900k in Ajax
Fantastic opportunity FOR detached home in the heart of Ajax! this spacious property features large living/dining areas, a kitchen with a BRIGHT sunroom & walk-out to the backyard. The 2-Storey on 184 Reed Drive has 3 bedrooms, 4 bathrooms, and is located on a 139 x 26.48 ft lot in the community of Central . The finished basement includes an open-concept family/rec room, full washroom and separate bedroom/office suite for added flexibility! Seconds to Hwy 401 and nearby to Lakeridge Hospital. schools/shopping/parks and Ajax GO station. A wonderful place to call HOME!
FRIDGE, STOVE, WASHER/DRYER
The address 184 Reed Drive was listed for sale (MLS# E13652010) on Friday, August 07, 2026.




 Share
Share

 3+1
3+1 3+1
3+1 26.48 x 139 ft lot