MLS #: E13639194Type: Detached, 2-StoreyApprox. SQFT: 1500-2000Basement: Part Fin
44
141.59 x 106.59 ft lot
PROPERTY HISTORY
List Date
List Price
Last Status
Sold Date
Sold Price
Days On Market
0000-00-00
$00000
Sld
Sep 20, 2015
$389,000
0000-00-00
$00000
Sus
N/A
N/A
N/A
0000-00-00
$00000
Sld
Apr 25, 2014
$365,000
0000-00-00
$00000
Sld
Aug 27, 2011
$257,000
0000-00-00
$00000
Sld
May 25, 2005
$236,000
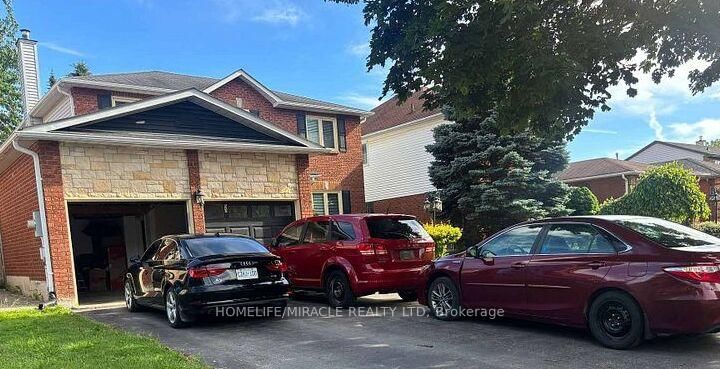
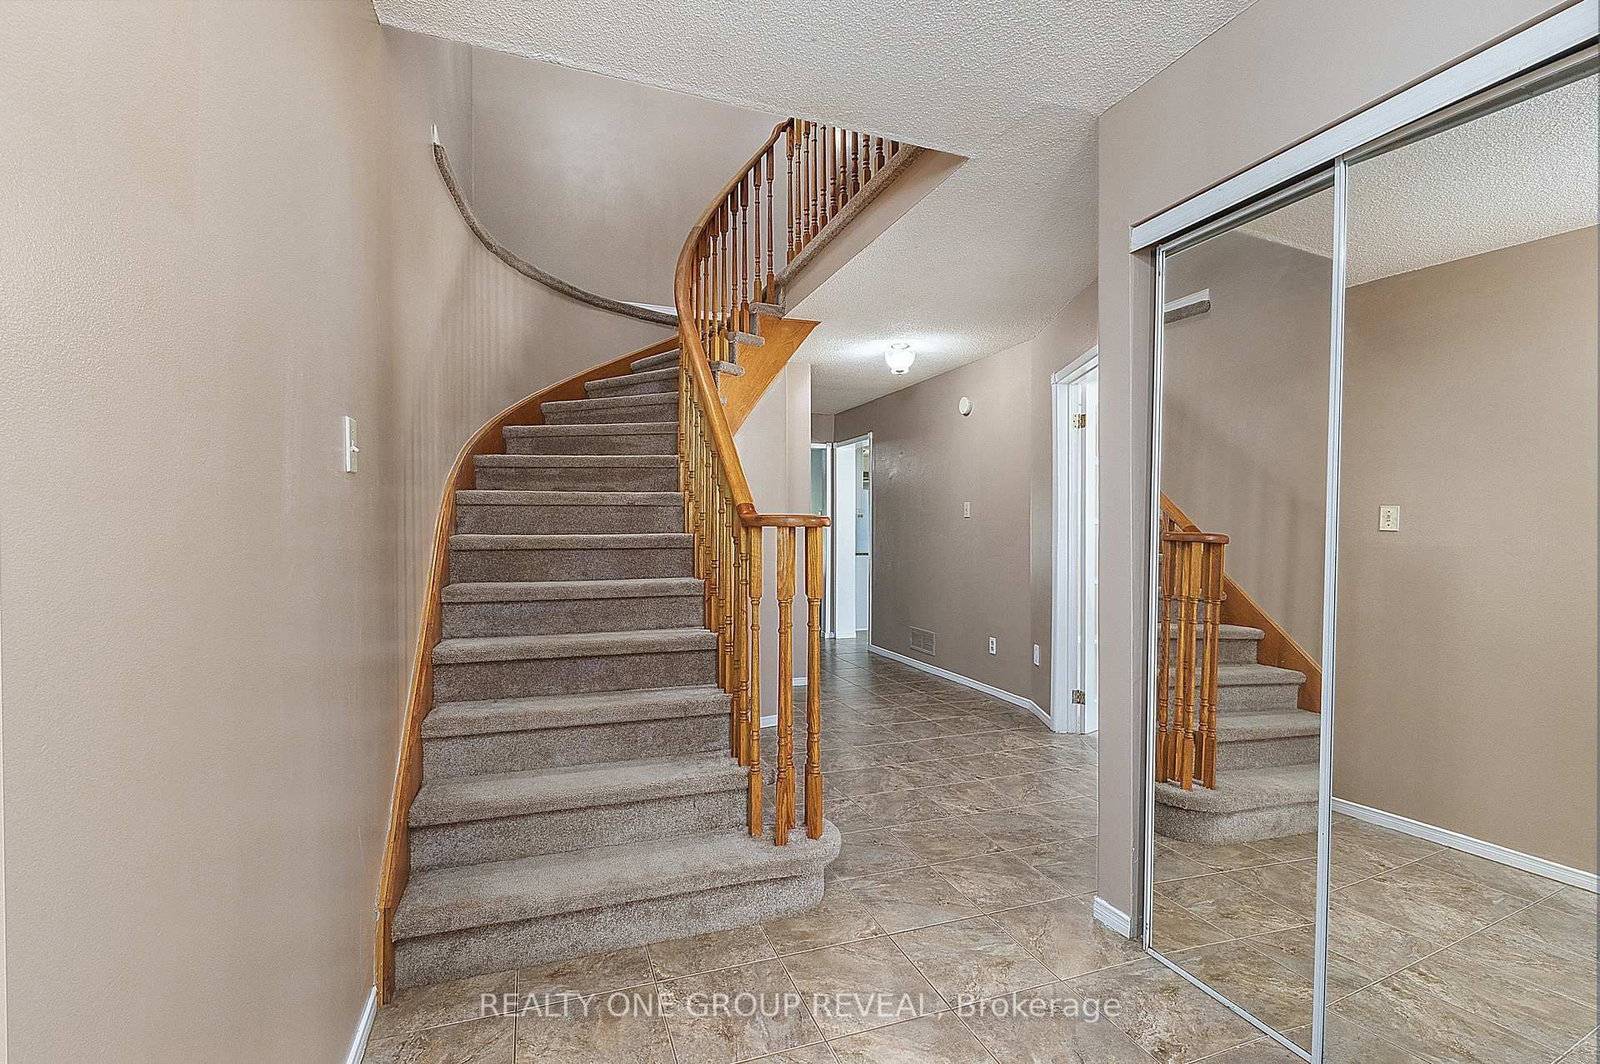
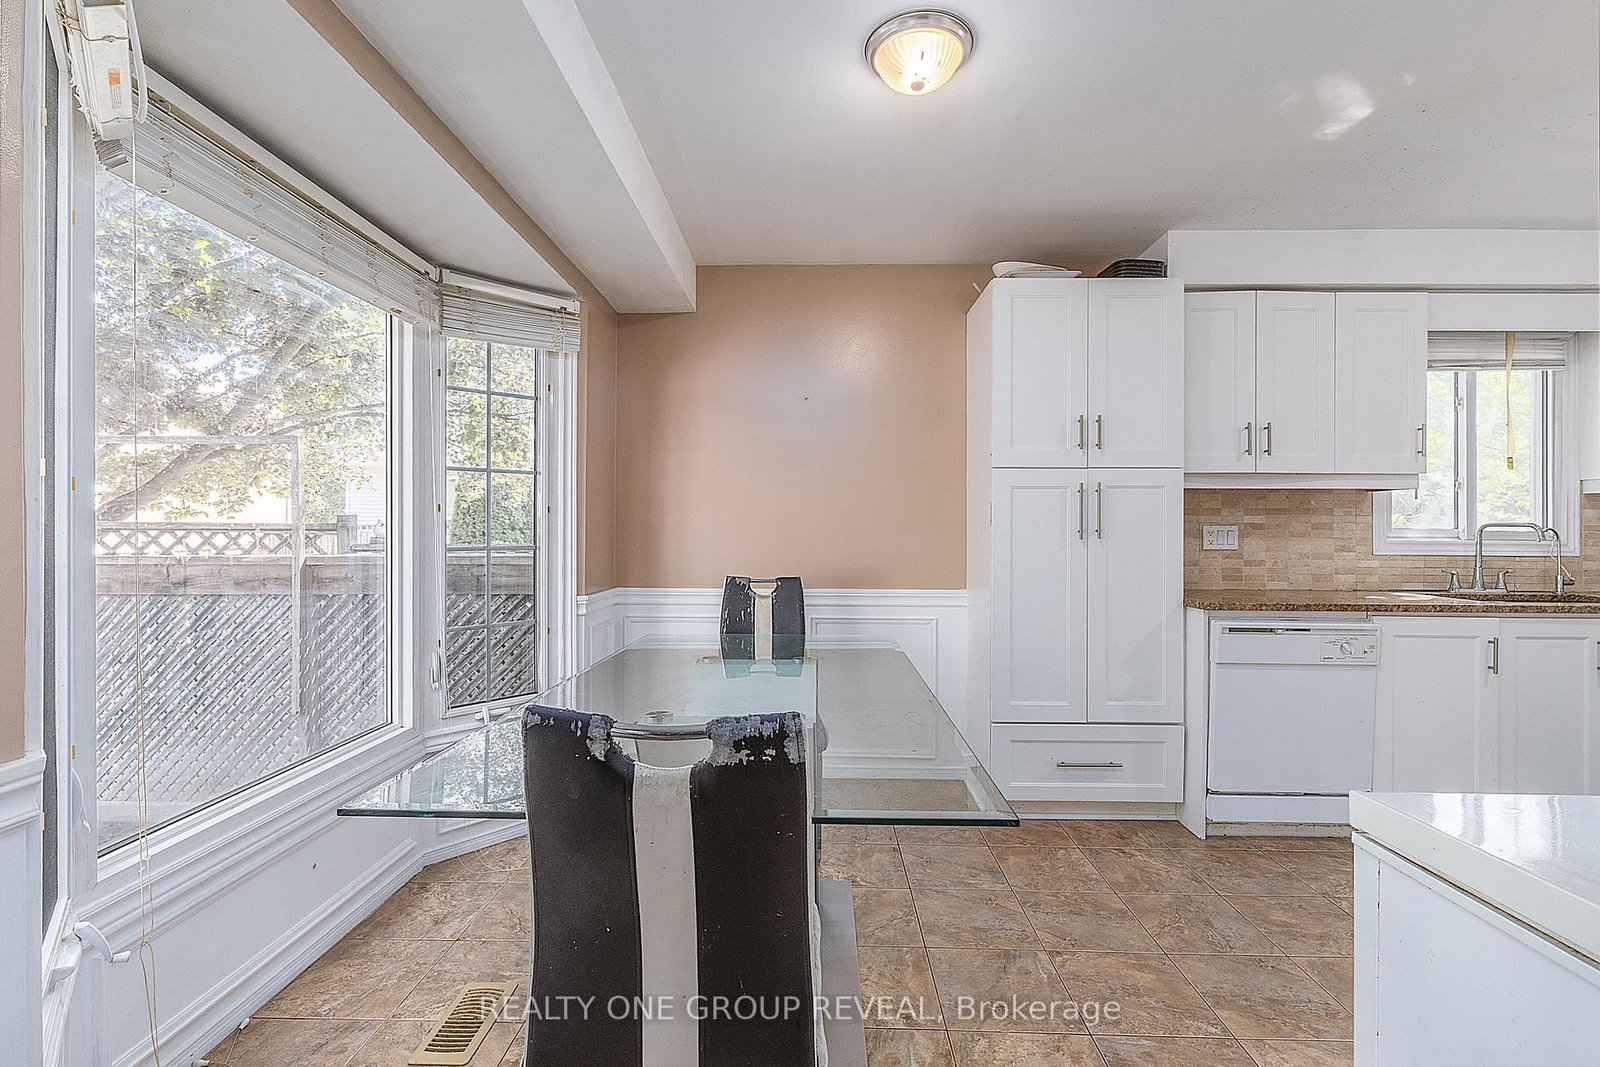
Attention investors, renovators, builders, and savvy home buyers! Welcome to 4 Stanford Cres an exceptional opportunity to own a spacious detached home, linked only below grade, in the welcoming community of Newcastle. Offering over 1900 sq ft plus a finished basement, four generously sized bedrooms, a combined living and dining area, a separate family room, and a large eat-in kitchen with a dedicated breakfast area, this home provides plenty of room to live, work, and grow. This home is an ideal choice for buyers who are ready to add their own finishing touches, update over time, and create a home that reflects their personal style. Bring your ideas and unlock the possibilities. Enjoy convenient access to local schools, the recreation centre, downtown Newcastle, Highway 401, and Highways 35/115. If you have been considering Bowmanville, Courtice, or Oshawa in your search for an affordable detached home, Newcastle deserves a place on your list.
Listing Brokerage: Realty One Group Reveal - Disclaimer: The information contained in this listing has not been verified by Realty One Group Reveal and should be verified by the buyer.





 Share
Share





 4
4 4
4 1
1 41.59 x 106.59 ft lot