By

Sign In
Sign In to view listing's details
×

Main and Upper-12 Sibley Avenue in Toronto has been leased

MLS #:
E13636330
Type:
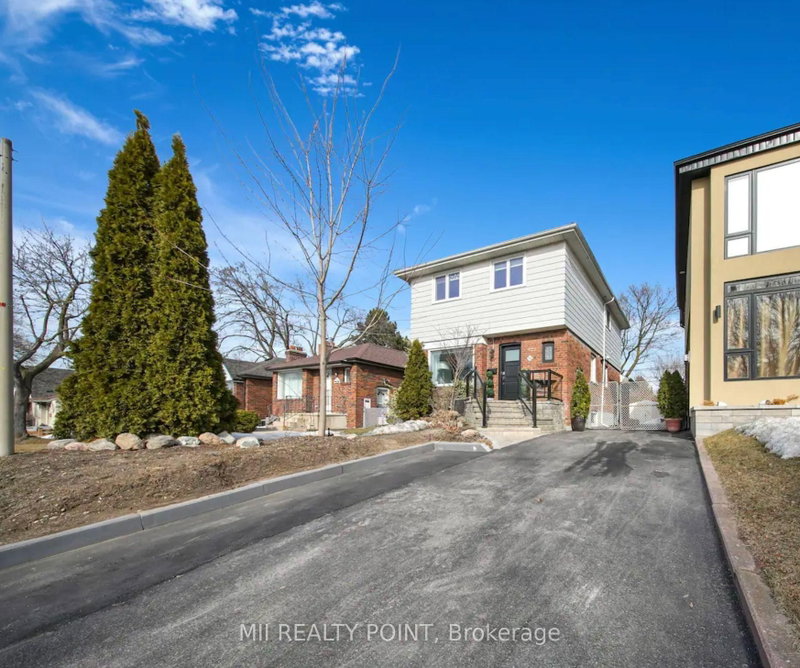
Detached, 2-Storey
Approx. SQFT:
1100-1500
Basement:
Apartment
3 3
1 43 x 123 ft lot

Listed by Brad J. Lamb Realty 2016 Inc..

Main and Upper-12 Sibley Avenue is a Detached, 2-Storey and is currently for Lease @ $3,000. Taxes in null were $0.00.

More homes for lease under 3k in Toronto

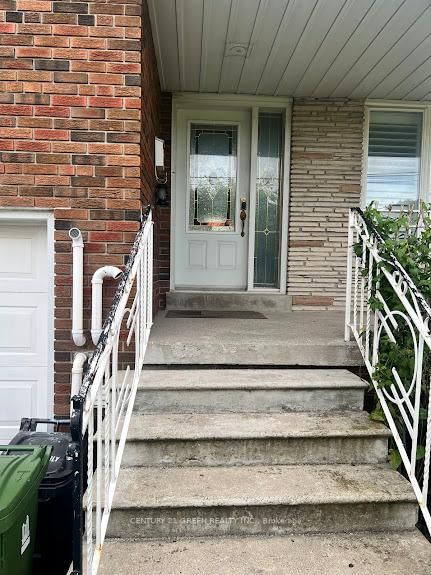
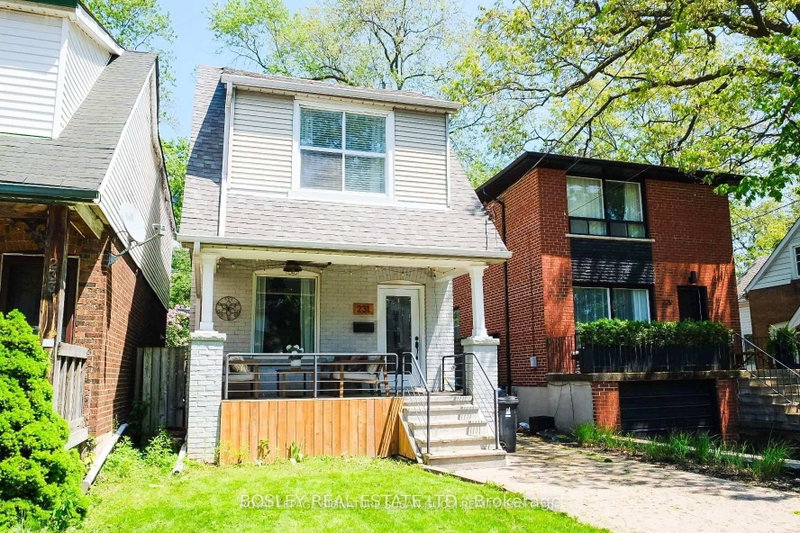
Welcome to 12 SIBLEY AVE! Located in the heart of Danforth East York. The 2-Storey on Main and Upper-12 Sibley Avenue has 3 bedrooms, 2 bathrooms, and is located on a 123 x 43 ft loton < .50 acres in the community of East End-Danforth . Quiet and familyfriendly neighborhood. Easy access to DVP. Walking distance to Danforth and subway. Exploreparks, cafe and restaurants nearby. Massive 3 bed with functional layout. Tons of space. BIGLot size. Exclusive use of front Yard and shared backyard. One garage parking spot included.Shared laundry available free of charge. Book your showing today!

One garage parking spot

The address Main and Upper-12 Sibley Avenue was listed for lease (MLS# E13636330) on Tuesday, August 04, 2026.

WHAT'S YOUR HOME WORTH?

Click here to get an instant estimate and track its value over time.

  • Date Listed: Tuesday, August 04, 2026
  • Listing Brokerage: Brad J. Lamb Realty 2016 Inc. - Disclaimer: The information contained in this listing has not been verified by Brad J. Lamb Realty 2016 Inc. and should be verified by the buyer.

  • City: Toronto

    More 3 bedrooms homes for lease in Toronto

  • Neighbourhood: East End-Danforth
  • Major Intersection: DanforthAve/SibleyAve
  • Full Address: Main and Upper-12 Sibley Avenue, Toronto, M4C 5E7, ON, Canada
  • Living Room:
  • Kitchen:
  • Amenities:
  • Taxes: $0.00 (null)
Living13 x 12 ft156 sq ft
Kitchen16 x 11 ft176 sq ft
Dining13 x 13 ft169 sq ft
Br16 x 11 ft176 sq ft
2nd Br7 x 8 ft56 sq ft
3rd Br10 x 12 ft120 sq ft

Similar homes for lease