By

Sign In
Sign In to view listing's details
×

90 Laing Drive in Whitby has been leased

MLS #:
E13630300
Type:
Att/Row/Twnhouse, 2-Storey
Approx. SQFT:
2000-2500
Basement:
Unfinished
4 4
1 29.49 x 100.23 ft lot
PROPERTY HISTORY
List Date List Price Last Status Sold Date Sold Price Days On Market
0000-00-00 $00000 Lsd Apr 27, 2022 $3,300
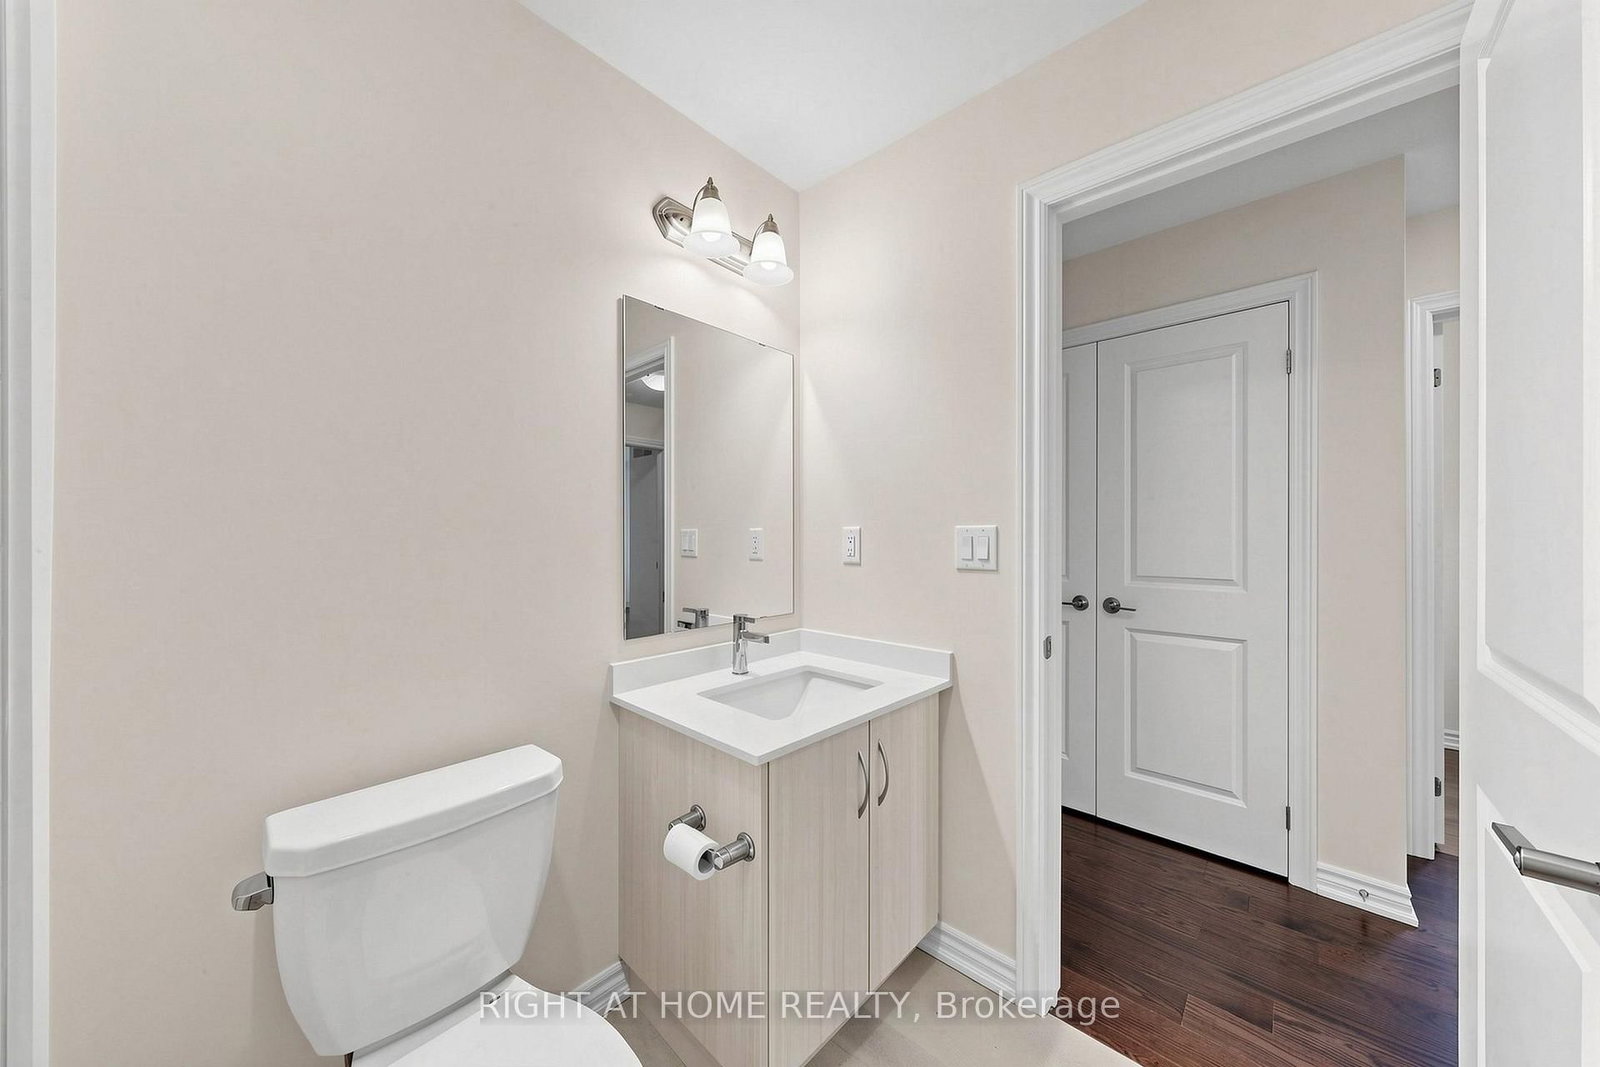
Well Maintained Corner townhome with no neighbours facing the front of the house with a large Fenced backyard. Fully upgraded throughout the house with no carpet and all Hardwood flooring in upper and lower level & 12x24 Tiles, Wrought Iron Stairs, upgraded Quartz counter top in kitchen and backsplash. There's even an office on the main level. 4 Bedrooms and 3 Full Baths on the 2nd level. All washrrooms are upgraded with Quartz counter top and ensuite comes with double sink, SS appliances, frameless glass shower, AC, Chimney Hood Fan, Fireplace, Washer/Dryer and Zebra blinds. Listing Agent is the Landlord.

WHAT'S YOUR HOME WORTH?

Click here to get an instant estimate and track its value over time.

  • Date Listed: Sunday, August 02, 2026
  • Listing Brokerage: Right At Home Realty - Disclaimer: The information contained in this listing has not been verified by Right At Home Realty and should be verified by the buyer.

  • Virtual Tour: View Virtual Tour for 90 Laing Drive
  • City: Whitby

    More 4 bedrooms homes for lease in Whitby
  • Neighbourhood: Rural Whitby
  • Major Intersection: Taunton & Coronation Road
  • Full Address: 90 Laing Drive, Whitby, L1P 0N6, Canada, ON, Canada
  • Kitchen: Quartz Counter, Centre Island, Backsplash
  • Amenities:
  • Taxes: $0.00 (null)
Dining15 x 9 ft135 sq ft
Great Rm14 x 9 ft126 sq ft
Kitchen12 x 10 ft120 sq ft
Breakfast10 x 10 ft100 sq ft
Office10 x 9 ft90 sq ft
Primary13 x 12 ft156 sq ft
2nd Br12 x 10 ft120 sq ft
3rd Br11 x 8 ft88 sq ft
4th Br10 x 7 ft70 sq ft
Laundry8 x 6 ft48 sq ft