By

Sign In
Sign In to view listing's details
×

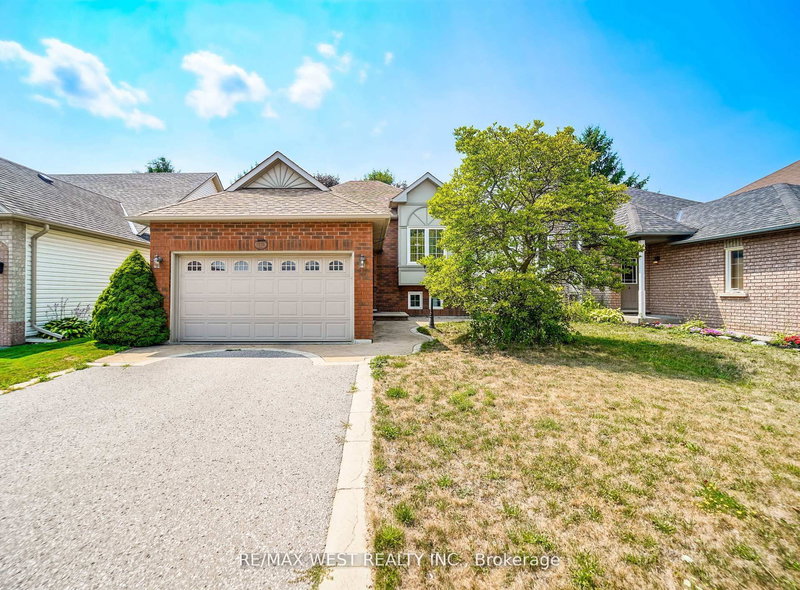
195 Ryerson Crescent in Oshawa has been sold

MLS #:
E13625462
Type:
Detached, Bungalow-Raised
Approx. SQFT:
1500-2000
Basement:
Apartment, Finished
2+2 2+2
2 53.21 x 109.87 ft lot
PROPERTY HISTORY
List Date List Price Last Status Sold Date Sold Price Days On Market
0000-00-00 $00000 Ter N/A N/A N/A
0000-00-00 $00000 Sld Aug 02, 2018 $640,000
0000-00-00 $00000 Ter N/A N/A N/A
Versatile and beautiful, this Raised Bungalow offers the flexibility your family needs. Downsizing & in need of Accessibility features? We've got it! Live comfortably on the main floor ft. wide hallways and an exterior wheelchair lift from the garage directly inside. 2 Large main floor Principal Rooms (Flooring 2026), Main floor Laundry, and Accessibility Conscious Bathrooms, showcasing a 4pc Ensuite Bath with Roll-In shower. Don't compromise on Kitchen or Living Space with a bright & airy Breakfast area, Walk-in pantry & over 1500 sq. ft above grade. A Younger Family desiring that coveted Rental Income? We've got it! Choose to live upstairs or down! With new (2024) Above Grade windows & Cali Shutters throughout, an oversized 2nd Modern Kitchen with walk in pantry, Gas stove, B/I dishwasher & Wine fridge, Spacious 2nd Family & Dining Room areas, 4pc Semi-Ensuite, 2 additional bedrooms including what feels like a 2nd Primary Bdrm ft Walk-In & Mirrored wall-to-wall closets - without forgetting the 2nd Separate Laundry Rm - you'll easily forget it's a basement apartment! Large extended Family? We've got you covered too! Multiple entrances offer the privacy you need under one roof. Investors of course will love the proximity to Ontario Tech University. Cathedral Ceilings; Moveable upstairs Kitchen Island; New Windows at every turn (2024); the walk-out to the back deck and down to the backyard Gazebo; A front porch perfect for tea for two on a quiet morning; Landscaped Yards awaiting your revival; Roof (2015), Paint (2026) & Tankless Hot Water (owned, 2026); 7 mins to 407 &12 mins to 401; Close to TWO Costco locations in Oshawa & Ultra convenient with many groceries, Transit options, Highways & the University near by only ADD to the features that make this Raised-Bungalow on a quiet street in the highly desired North Oshawa, exactly the PERFECTLY versatile and beautiful home for YOU!

WHAT'S YOUR HOME WORTH?

Click here to get an instant estimate and track its value over time.

  • Date Listed: Friday, July 31, 2026
  • Listing Brokerage: Re/Max Realtron Realty Inc. - Disclaimer: The information contained in this listing has not been verified by Re/Max Realtron Realty Inc. and should be verified by the buyer.
  • Virtual Tour: View Virtual Tour for 195 Ryerson Crescent
  • City: Oshawa

    More 2 bedrooms homes for sale in Oshawa

  • Neighbourhood: Samac
  • Major Intersection: Conlin Rd E & Simcoe St N
  • Full Address: 195 Ryerson Crescent, Oshawa, L1G 8A8, Canada, ON, Canada
  • Living Room: hardwood floor, Open Concept, O/Looks Frontyard
  • Kitchen: Centre Island, Ceramic Floor, Stainless Steel Appl
  • Family Room: Laminate, Above Grade Window, California Shutters
  • Kitchen: Family Size Kitchen, Access To Garage, Pantry
  • Amenities:
  • Taxes: $6,830.00 (2025)
Living15 x 15 ft225 sq ft
Dining15 x 10 ft150 sq ft
Kitchen16 x 12 ft192 sq ft
Breakfast15 x 9 ft135 sq ft
Primary16 x 14 ft224 sq ft
2nd Br11 x 11 ft121 sq ft
Laundry11 x 6 ft66 sq ft
Family16 x 21 ft336 sq ft
Dining16 x 21 ft336 sq ft
Kitchen21 x 16 ft336 sq ft
3rd Br16 x 17 ft272 sq ft
4th Br16 x 14 ft224 sq ft

Similar homes for sale