By

Sign In
Sign In to view listing's details
×

11 Downey Drive in Whitby has been sold

MLS #:
E13624258
Type:
Detached, 2-Storey
Approx. SQFT:
3000-3500
Basement:
Apartment, Finished
4+3 4+3
2 49.73 x 128.58 ft lot
PROPERTY HISTORY
List Date List Price Last Status Sold Date Sold Price Days On Market
0000-00-00 $00000 Ter N/A N/A N/A
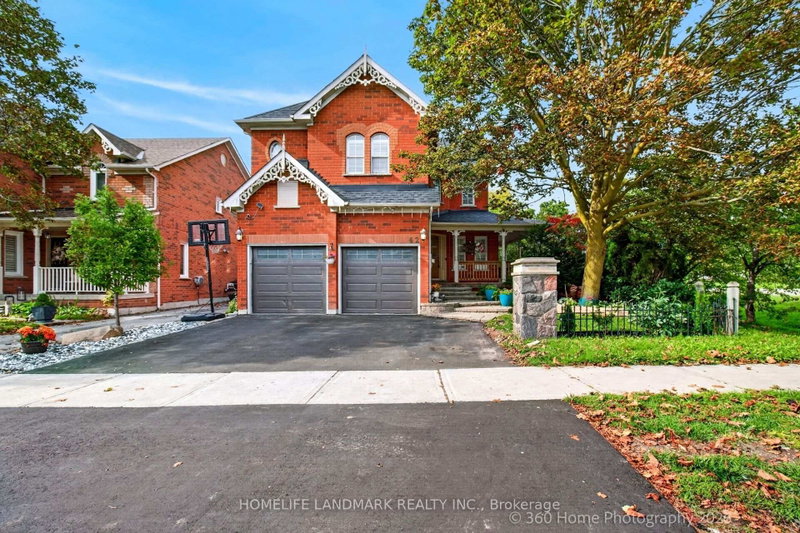
Welcome to this beautifully appointed 4-bedroom family home with main floor office, 2 Full Size kitchens, a gym and sauna! Offering an exceptional blend of elegance, comfort, and functionality. Soaring 10-foot main floor ceilings,2-story ceilings in Family room and large windows fill the home with natural light, creating a bright and inviting atmosphere throughout. The thoughtfully designed main floor features a separate living room and family room, perfect for both entertaining and everyday living. At the heart of the home is a chef-inspired kitchen with a large centre island, ample workspace, and a spacious breakfast area with a walkout to a covered patio and private backyard oasis. The upper level showcases four generously sized bedrooms. An open-to-above design with a second-floor balcony overlooks the family room below, adding a sense of grandeur and architectural appeal. Enjoy your morning coffee or unwind with a good book on the charming enclosed solarium. The finished basement extends the living space with a second family-sized kitchen, large recreation room, dedicated gym area, and a luxurious 8-personsauna.Fully landscaped home with poured concrete walkways around the property, a generous size yard with a vegetable garden and a metal roof with life-time warranty. Ideally located close to shopping, public transit, parks, schools, and all essential amenities, this exceptional home offers the perfect setting for modern family living.

WHAT'S YOUR HOME WORTH?

Click here to get an instant estimate and track its value over time.

  • Date Listed: Friday, July 31, 2026
  • Listing Brokerage: Royal Lepage Signature Realty - Disclaimer: The information contained in this listing has not been verified by Royal Lepage Signature Realty and should be verified by the buyer.
  • Virtual Tour: View Virtual Tour for 11 Downey Drive
  • City: Whitby

    More 4 bedrooms homes for sale in Whitby

  • Neighbourhood: Brooklin
  • Major Intersection: Watford St & Downey Dr.
  • Full Address: 11 Downey Drive, Whitby, L1M 1J3, Canada, ON, Canada
  • Living Room: Tile Floor, Large Window, Open Concept
  • Kitchen: Centre Island, Family Size Kitchen, Quartz Counter
  • Family Room: Laminate, Gas Fireplace, Laminate
  • Kitchen: Tile Floor, Family Size Kitchen, Open Concept
  • Amenities:
  • Taxes: $8,966.00 (2025)
Foyer7 x 9 ft63 sq ft
Living12 x 10 ft120 sq ft
Dining12 x 16 ft192 sq ft
Kitchen11 x 13 ft143 sq ft
Breakfast10 x 15 ft150 sq ft
Office10 x 11 ft110 sq ft
Family15 x 17 ft255 sq ft
Primary26 x 26 ft676 sq ft
2nd Br12 x 13 ft156 sq ft
3rd Br15 x 16 ft240 sq ft
4th Br15 x 12 ft180 sq ft
Great Rm35 x 25 ft875 sq ft
Exercise30 x 17 ft510 sq ft
Cold/Cant19 x 8 ft152 sq ft

Similar homes for sale